Save
Ask
Tour
Hide
Share
$1,039,900
34 Days On Site

9609 Tall Grass Trail
St. John, IN 46373

For Sale|Single Family Residence|Active
4
Beds
4
Total Baths
3
Full Baths
1
Partial Bath
3,763
SqFt
$276
/SqFt
2022
Built
Subdivision:
Preserves
County:
Lake
Listing courtesy of Jennifer Stiglitz of Better Homes and Gardens Real jenniferstiglitz@gmail.com as distributed by MLS GRID
Upcoming Open Houses
Sat, Oct 17, 1:00 PM - 3:00 PM
Sun, Oct 18, 1:00 PM - 3:00 PM
9609 Tall Grass Trail9609 Tall Grass Trail9609 Tall Grass Trail9609 Tall Grass Trail
Save
Ask
Tour
Hide
Share

Mortgage Calculator

Monthly Payment (Est.)

Enter an interest rate to see your estimated monthly payment.
Calculator powered by Showcase IDX, a Constellation1 Company. Copyright ©2026 Information is deemed reliable but not guaranteed.

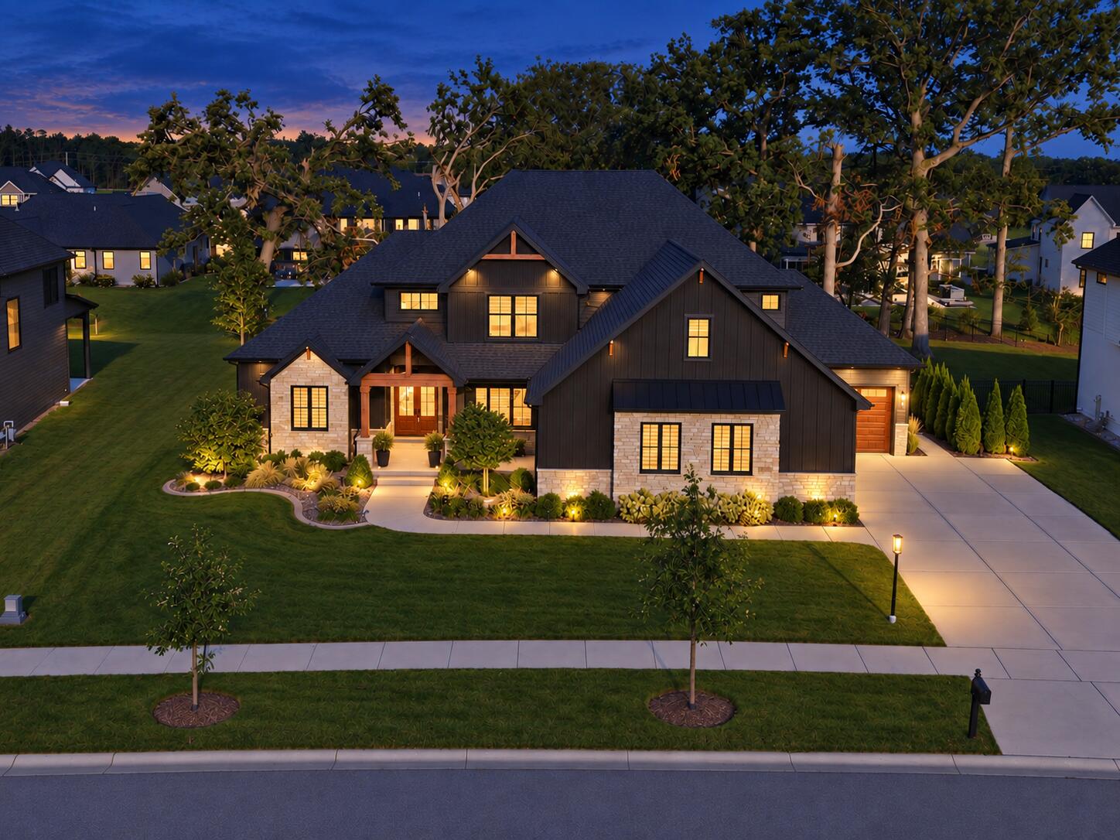
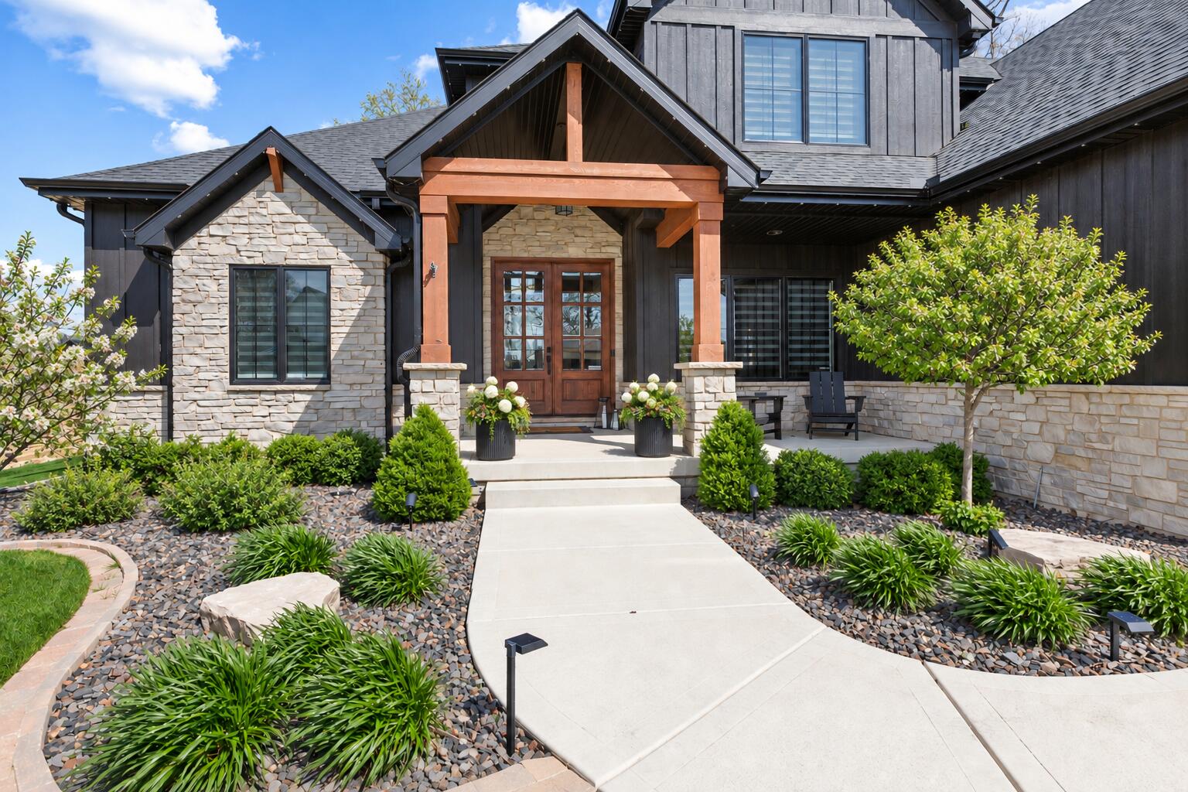
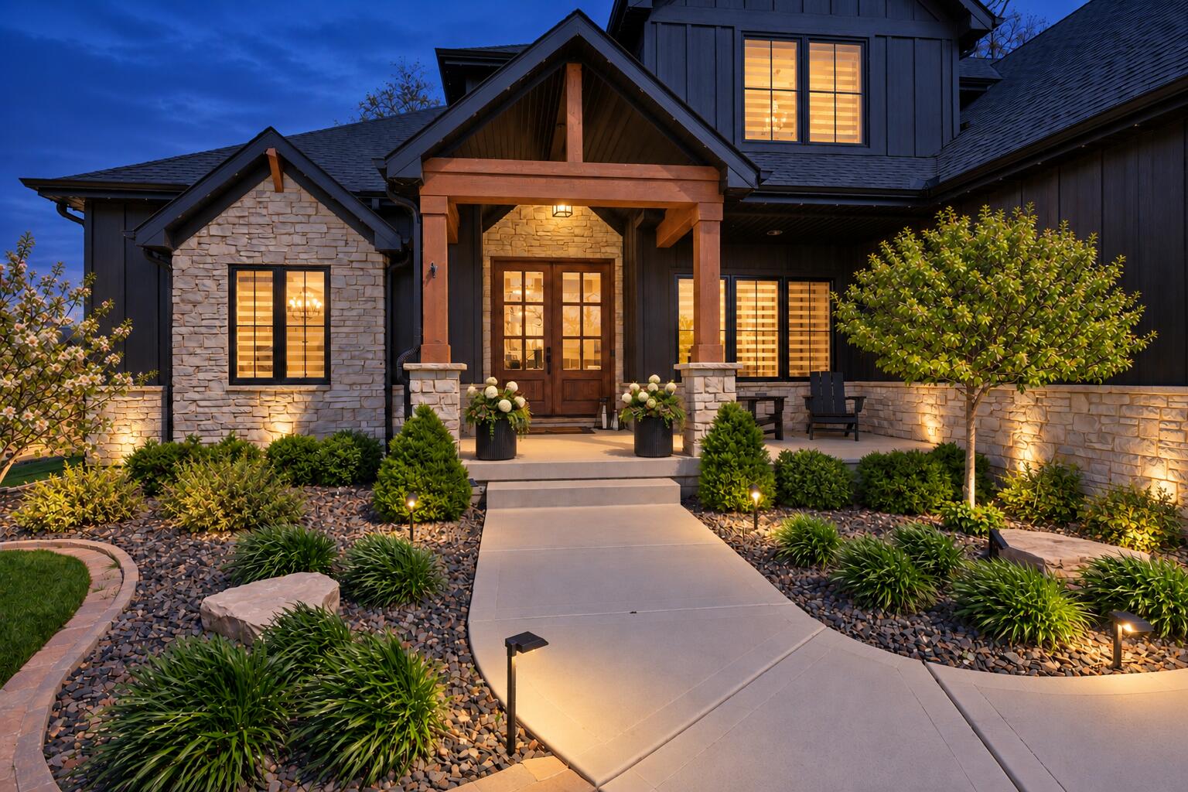
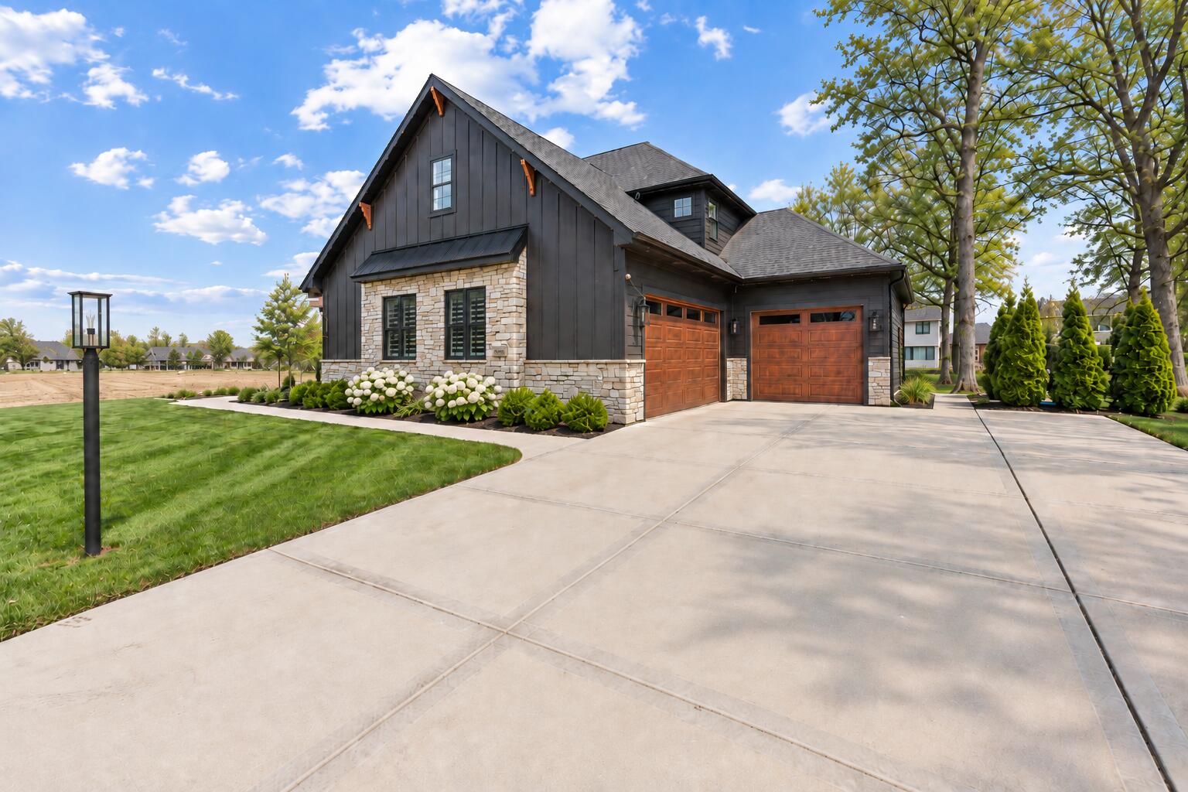
This beautifully designed 1.5-story home offers the craftsmanship of newer construction with many of the costly finishing touches already completed. Mature landscaping, custom blinds, permanent exterior color-changing accent lighting, an epoxied garage floor, finished bonus room above the garage, and added pantry cabinetry are just a few of the upgrades already in place. Inside, you'll find 4 bedrooms, 4 bathrooms, an upstairs office, and a versatile bonus room. The light-filled great room features soaring two-story ceilings, detailed trim work, and a dramatic floor-to-ceiling stone fireplace with custom built-ins. The chef's kitchen offers an oversized island, quartz countertops, stainless steel appliances, abundant cabinetry, and a butler's pantry with a convenient "Costco door" providing direct access from the garage. A formal dining room and dry bar with beverage cooler add to the entertaining space. The main-level primary suite provides a private retreat, while main-floor laundry and a custom mudroom with built-in lockers add everyday convenience. Expansive patio doors lead to a covered outdoor living area overlooking the established landscaping. The heated 3-car side-load garage includes an epoxied floor and utility sink. The basement offers excellent future potential with 3 egress windows and the rare convenience of access from both inside the home and directly from the garage. Thoughtfully upgraded throughout, this home offers the beauty of newer construction without the expense and time of adding all the extras after closing. Some images have been virtually staged.

Save
Ask
Tour
Hide
Share
Listing Snapshot
Price 
$1,039,900
Days On Site 
34 Days
Bedrooms 
4
Inside Area (SqFt) 
3,763 sqft
Total Baths 
4
Full Baths 
3
Partial Baths 
1
Lot Size 
0.407 Acres
Year Built 
2022
MLS® Number 
845188
Status 
Active
Property Tax 
$8,589
HOA/Condo/Coop Fees 
$45.83 monthly
Sq Ft Source 
Builder
Friends & Family
Recent Activity
3 hours agoListing updated with changes from the MLS®
a month agoListing first seen on site
General Features
Acres 
0.407
Attached Garage 
Yes
Cross Street 
93rd Avenue
Garage 
Yes
Garage Spaces 
3
Levels 
One and One Half
Parking 
AttachedOversizedKitchen LevelHeated GarageGarage Faces SideDrivewayGarage Door Opener
Property Sub Type 
Single Family Residence
Security 
Carbon Monoxide Detector(s)
Sewer 
Public Sewer
Special Circumstances 
Standard
SqFt Above 
3763
Utilities 
Electricity ConnectedWater ConnectedSewer ConnectedNatural Gas Connected
Water Source 
Public
Zoning 
residential
Interior Features
Appliances 
DryerWater Softener OwnedWasherStainless Steel Appliance(s)Range HoodRefrigeratorMicrowaveGas Water HeaterGas RangeDishwasher
Basement 
Bath/StubbedUnfinishedSump PumpFull
Cooling 
Central Air
Electric 
200+ Amp Service
Fireplace 
Yes
Fireplace Features 
GasLiving Room
Fireplaces 
1
Flooring 
CarpetTileHardwood
Heating 
Forced Air
Interior 
Ceiling Fan(s)Walk-In Closet(s)Tray Ceiling(s)Stone CountersRecessed LightingPantryOpen FloorplanKitchen IslandHigh CeilingsEat-in KitchenEntrance FoyerDouble Vanity
Laundry Features 
Laundry RoomSinkMain Level
Window Features 
Blinds
Save
Ask
Tour
Hide
Share
Exterior Features
Construction Details 
StoneWood Siding
Exterior 
LightingRain GuttersPrivate Yard
Lot Features 
Back YardRectangular LotLandscapedFront Yard
Patio And Porch 
CoveredRear PorchPatioFront PorchDeck
Pool Features 
None
Roof 
Shingle
View 
Neighborhood
Waterview 
Neighborhood
Windows/Doors 
Blinds
Community Features
Association Amenities 
Jogging PathPlaygroundPark
Association Fee 
$550.0
Association Fee Frequency 
Annually
School District 
Lake Central
Township 
St. John
Financing Terms Available 
CashVA LoanFHAConventional
Schools
School District
Lake Central
Elementary School
George Bibich Elementary School
Middle School
Kahler Middle School
High School
Lake Central High School
Listing courtesy of Jennifer Stiglitz of Better Homes and Gardens Real jenniferstiglitz@gmail.com as distributed by MLS GRID


Listing information is provided by Participants of the Greater Northwest Indiana Association of REALTORS MLS. IDX information is provided exclusively for personal, non-commercial use, and may not be used for any purpose other than to identify prospective properties consumers may be interested in purchasing. Information is deemed reliable but not guaranteed. Copyright 2026, Greater Northwest Indiana Association of REALTORS MLS.

Based on information submitted to the MLS GRID as of 2026-10-16 03:05 AM UTC. All data is obtained from various sources and may not have been verified by broker or MLS GRID. Supplied Open House Information is subject to change without notice. All information should be independently reviewed and verified for accuracy. Properties may or may not be listed by the office/agent presenting the information.

Neighborhood & Commute
Source: Walkscore
Disclosure: Community information and market data powered by Constellation Data Labs. Information is deemed reliable but not guaranteed.
Save
Ask
Tour
Hide
Share