
464 Stonebridge PkwyValparaiso, IN 46383


Mortgage Calculator
Monthly Payment (Est.)
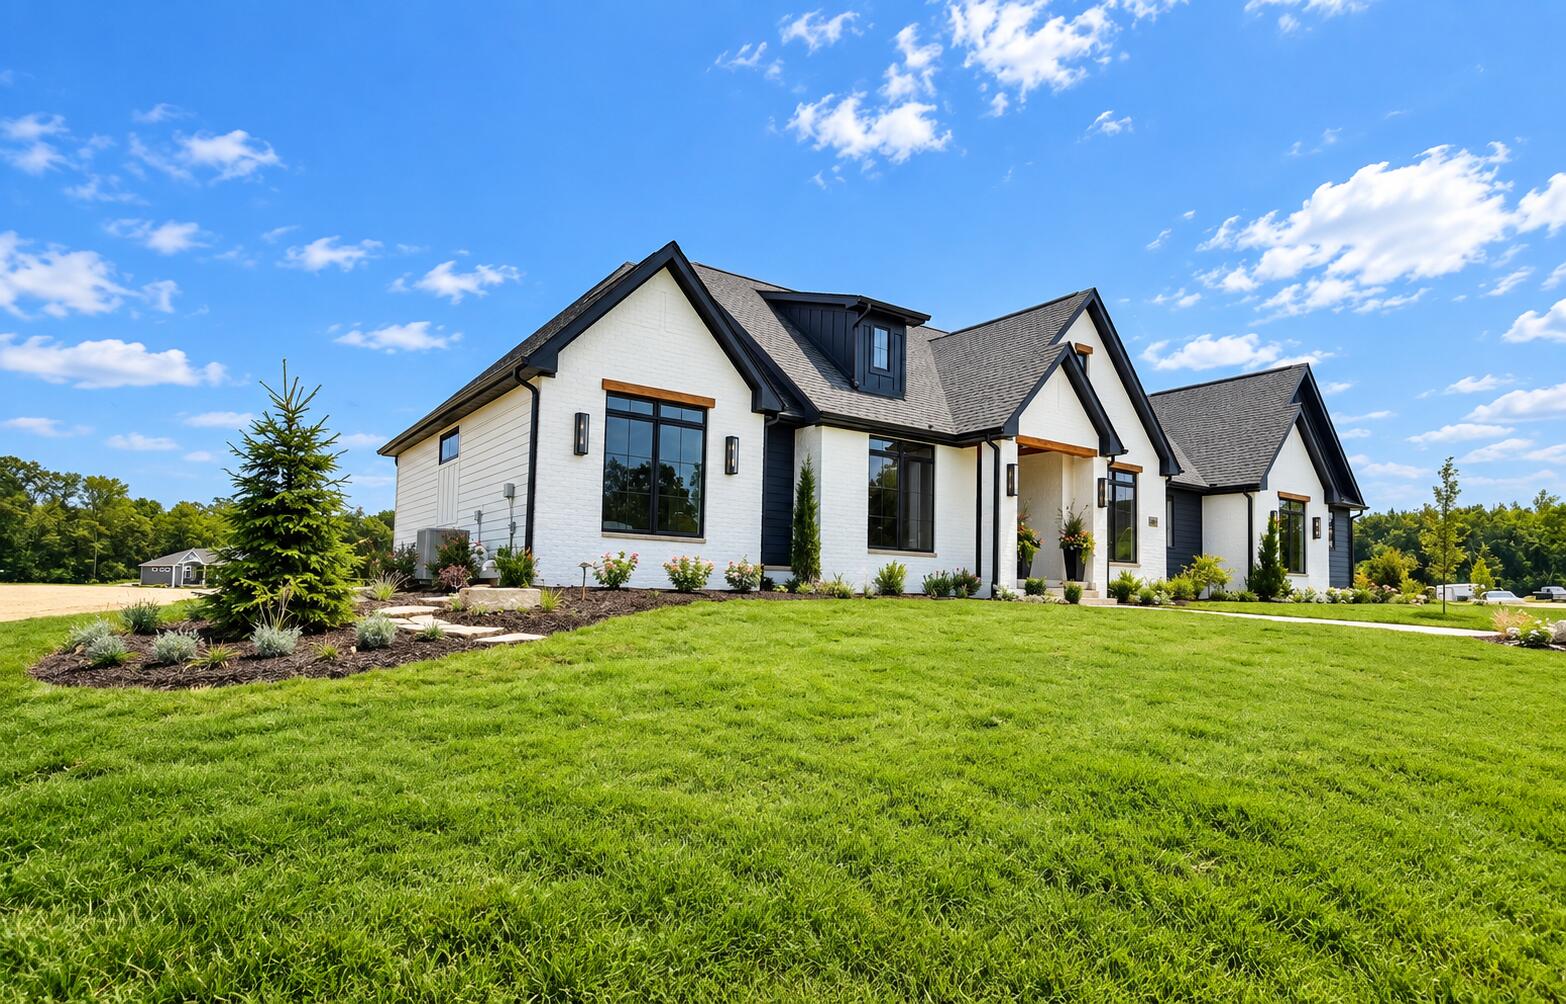
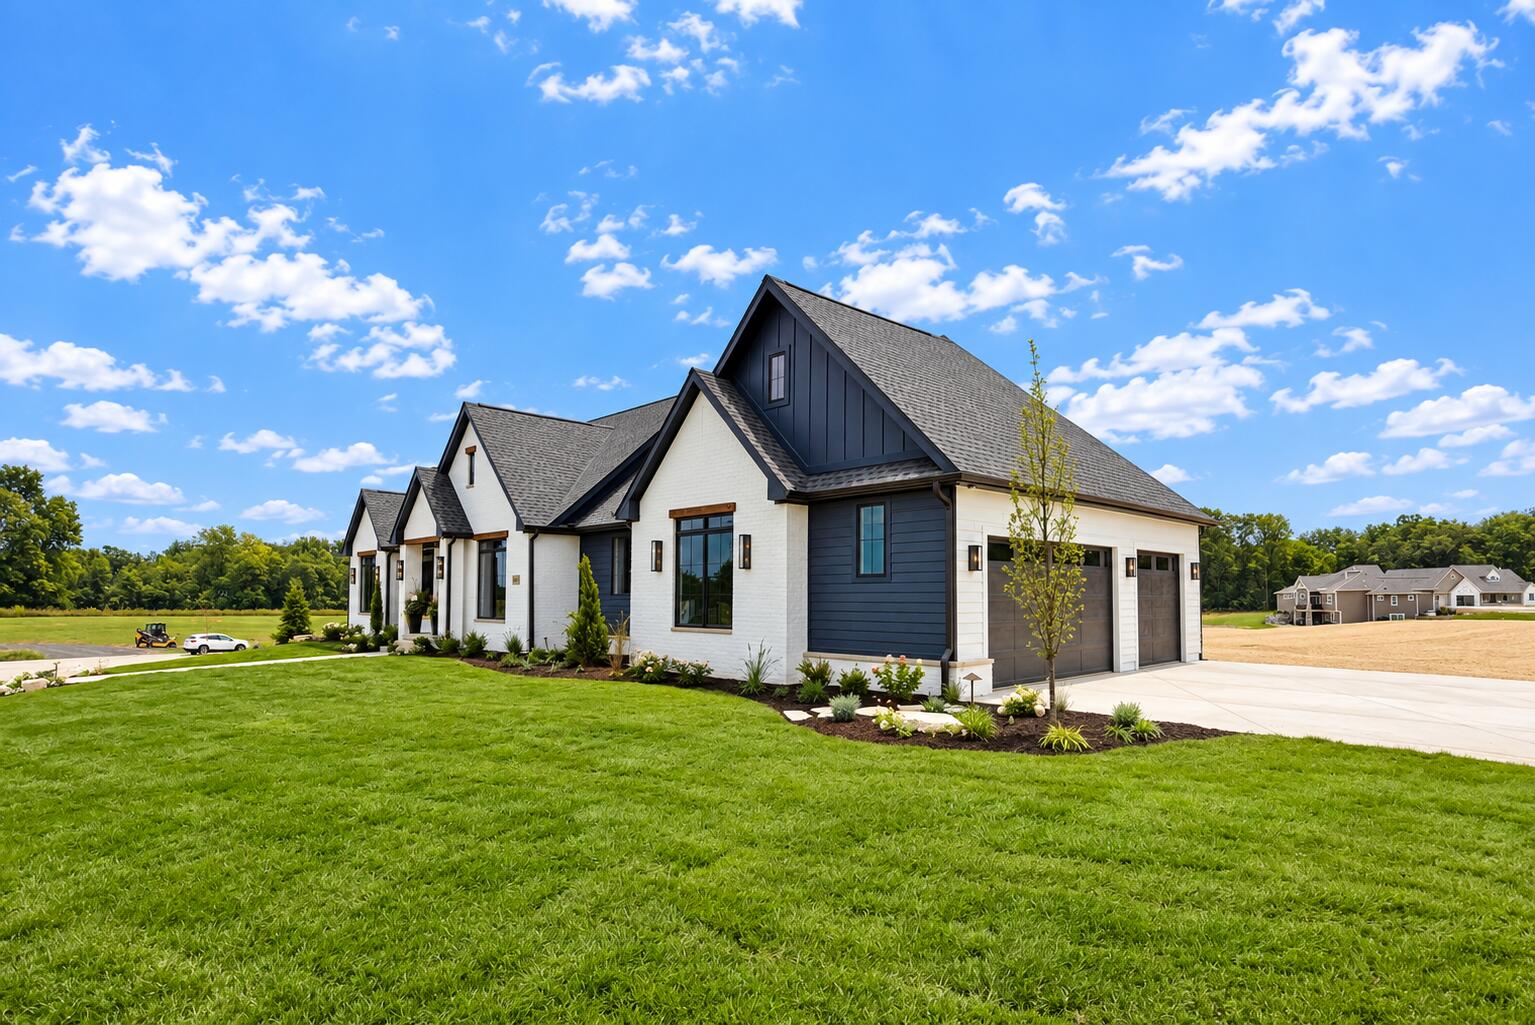
Enter an interest rate to see your estimated monthly payment.Welcome to the Yosemite...an extraordinary custom-built sprawling ranch proudly featured in the 2026 Fall Parade of Homes, situated on a picturesque 1.28-acre lot in desirable Stonebridge. Exceptional curb appeal welcomes you with striking architecture, an inviting front porch and expansive windows. Inside, luxury and craftsmanship shine with hardwood floors, graceful archways, abundant natural light and meticulous attention to detail throughout the open-concept design. The impressive great room features a gas fireplace with custom built-ins and flows seamlessly into the show-stopping kitchen showcasing an oversized statement island, Cafe appliances, Cambria quartz countertops, custom cabinetry and designer finishes. The adjoining butler's pantry offers an additional refrigerator, abundant cabinetry and exceptional storage. A spacious dining room, designer half bath with custom wallpaper, generous laundry room and functional mudroom complete the main living areas. The split-bedroom floor plan offers two spacious bedrooms with walk-in closets and a stunning Jack-and-Jill bath. The private primary suite overlooks the backyard with oversized windows and features a spa-inspired bath with dual vanities, extensive storage, tiled shower, soaking tub, private water closet and impressive walk-in closet with designer built-ins. The finished lower level is an entertainer's dream with a gorgeous wet bar and endless possibilities for a golf simulator, home theater, fitness studio, game room or playroom. An additional bedroom with walk-in closet and 3/4 bath is ideal for guests. A large storage room and adorable under-stair reading/play nook add function and charm. Outside, enjoy a beautiful backyard and private patio perfect for entertaining or relaxing in the peaceful setting. An oversized 3-car garage completes this exceptional home. The Yosemite showcases custom craftsmanship, designer finishes and elevated everyday living...an unforgettable Stonebridge masterpiece!
| yesterday | Listing updated with changes from the MLS® | |
| 2 weeks ago | Status changed to Pending | |
| a month ago | Listing first seen on site |

Listing information is provided by Participants of the Greater Northwest Indiana Association of REALTORS MLS. IDX information is provided exclusively for personal, non-commercial use, and may not be used for any purpose other than to identify prospective properties consumers may be interested in purchasing. Information is deemed reliable but not guaranteed. Copyright 2026, Greater Northwest Indiana Association of REALTORS MLS.
Based on information submitted to the MLS GRID as of 2026-10-16 01:29 AM UTC. All data is obtained from various sources and may not have been verified by broker or MLS GRID. Supplied Open House Information is subject to change without notice. All information should be independently reviewed and verified for accuracy. Properties may or may not be listed by the office/agent presenting the information.
Did you know? You can invite friends and family to your search. They can join your search, rate and discuss listings with you.