
5032 W Concord DriveLa Porte, IN 46350
Mortgage Calculator
Monthly Payment (Est.)
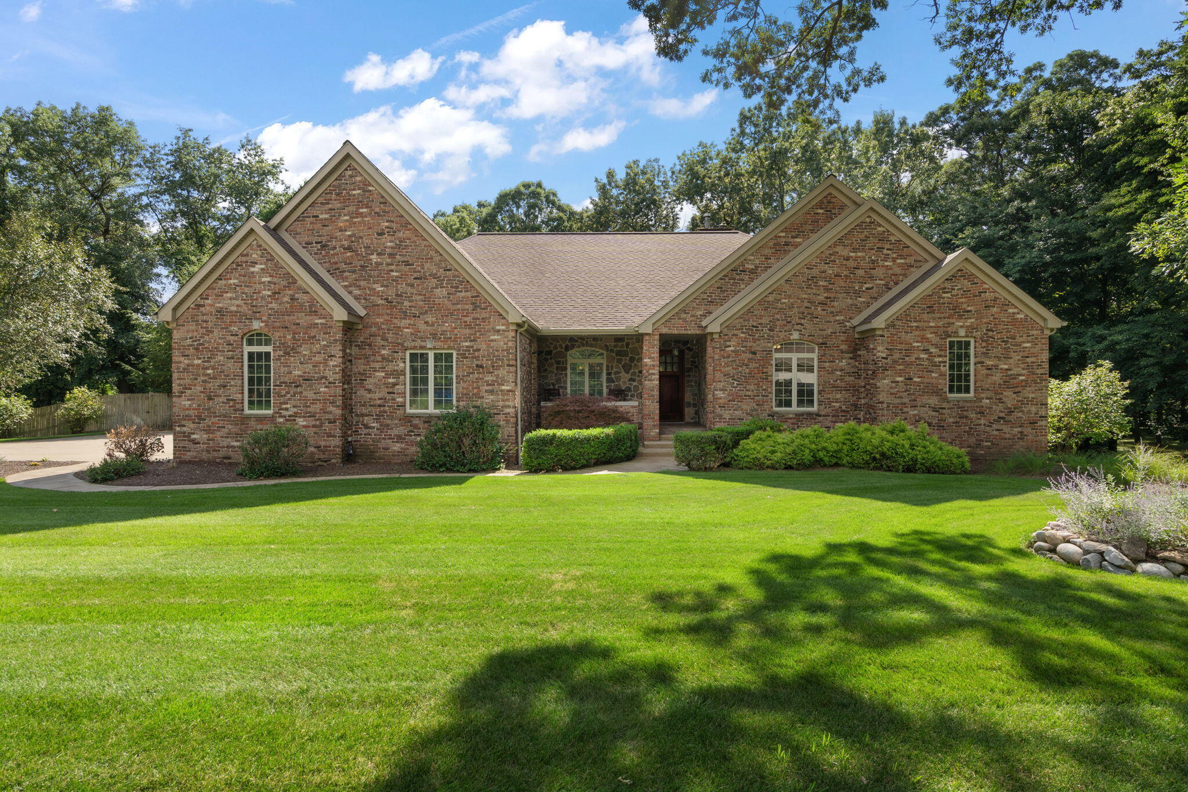
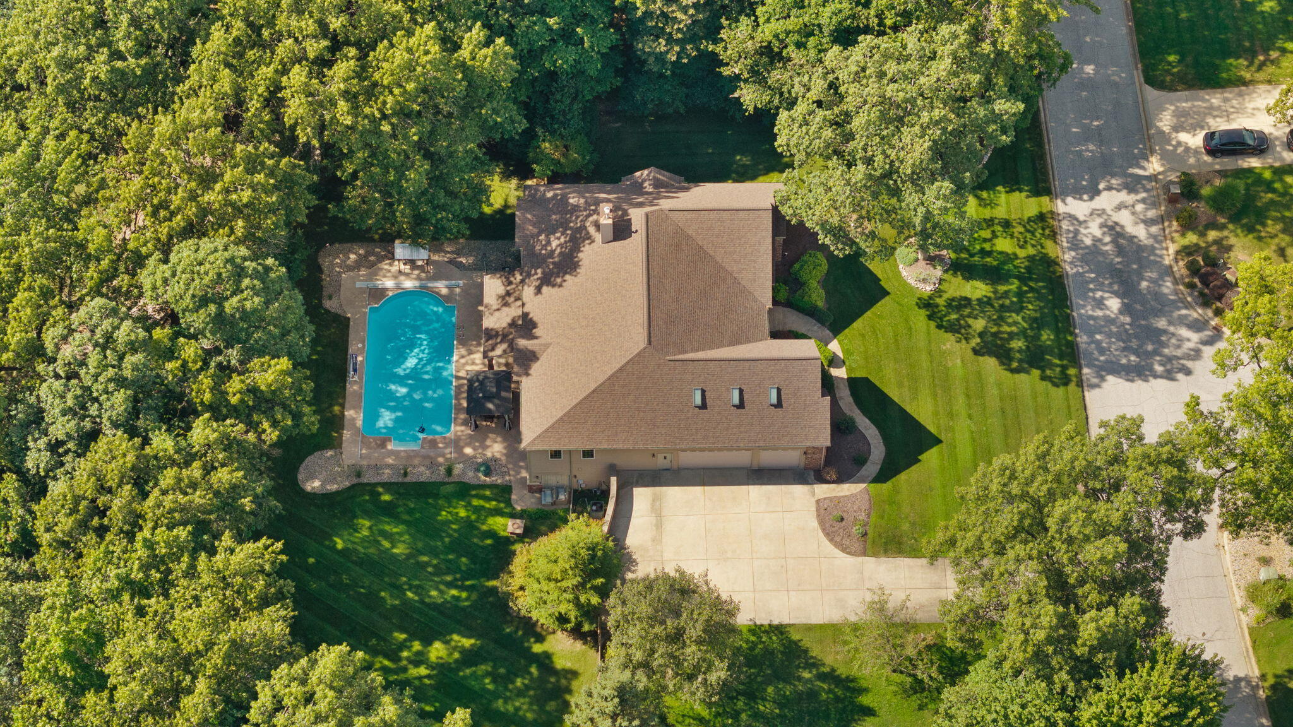
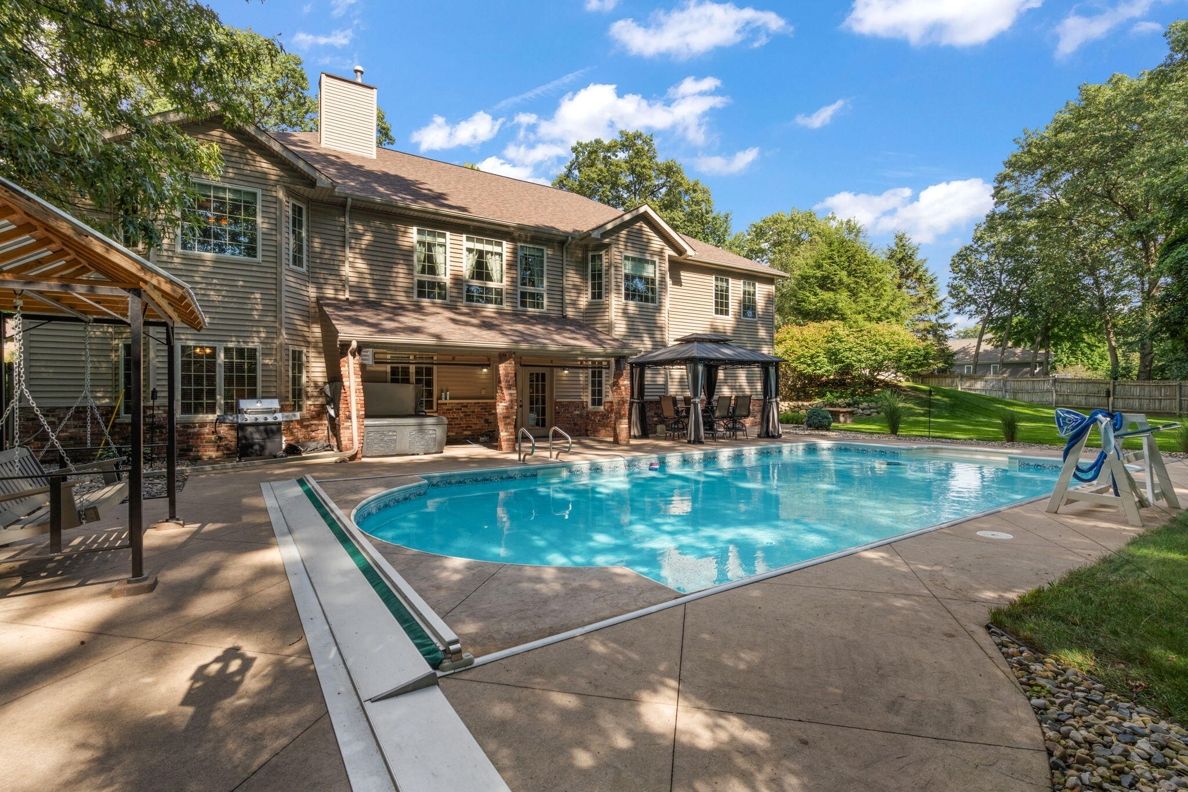
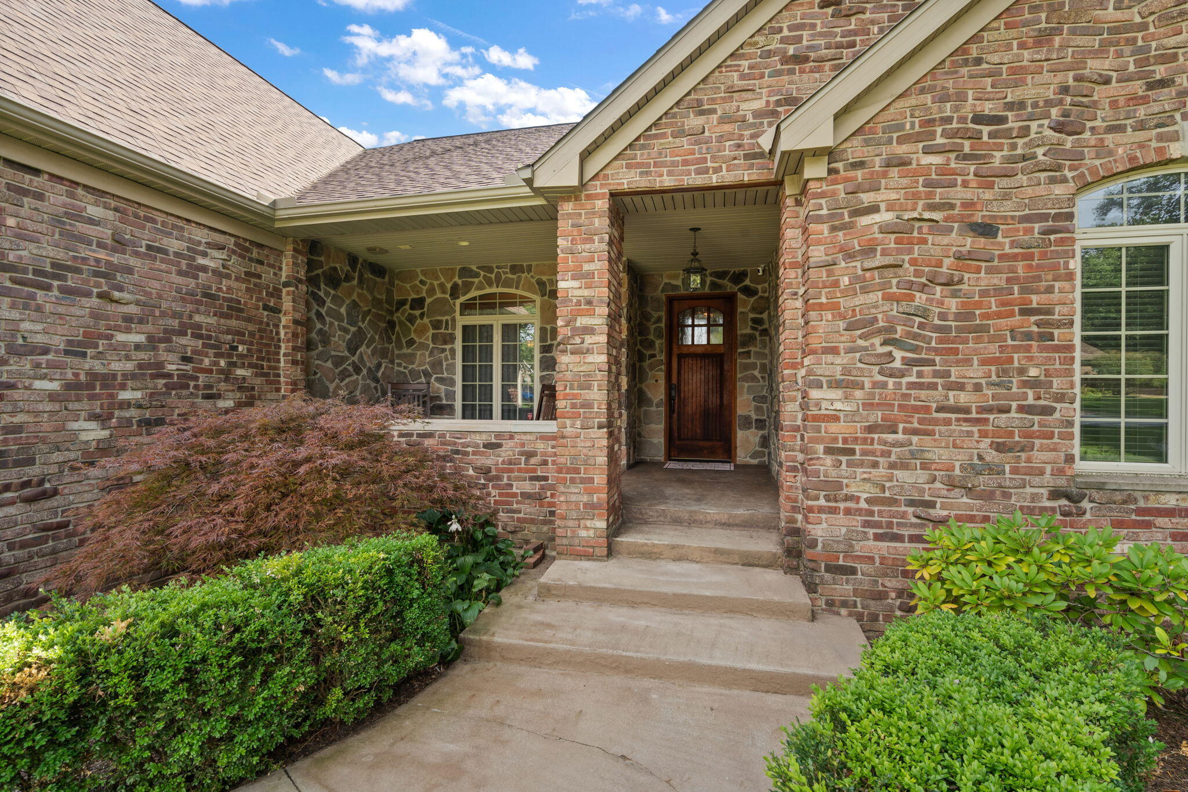
Enter an interest rate to see your estimated monthly payment.Exceptional custom-built, brick-front ranch home in the highly desirable Woods of Concord--where 4 bedrooms (with the potential for up to 6), 3.5 bathrooms, & nearly 5000 SF come together on a beautifully landscaped 1.5-acre setting with no HOA! Major 2025-2026 improvements provide peace of mind, including a new roof, gutters, soffit, fascia, furnace, A/C, water heater, & water softener. The open-concept main level has 3 bedrooms and 2.5 baths, including a primary ensuite with walk-in closets, tiled shower, and soaker tub. The spacious foyer leads into a living area with gas fireplace and vaulted ceilings which flow seamlessly into a kitchen with granite countertops, stainless-steel appliances, 2026 refrigerator, & 2024 dishwasher. Plenty of windows allow for ample natural light. A convenient main-floor laundry room includes a newer washer & dryer (2023). The finished walkout basement delivers incredible flexibility, offering a 4th bedroom, full bathroom, kitchen/wet bar, wood-burning stove, surround-sound system, & ample storage. This level provides excellent potential for related living! There is also potential for a 5th bedroom by adding a closet. Head outside to your own private oasis: The fenced backyard features an inground pool, hot tub, brick columns, concrete patio, mature landscaping, fenced yard, sprinkler system, & shed. The expansive 1.5-acre parcel may also offer the possibility to subdivide back into two lots, allowing the cleared portion potentially to be sold or built upon, subject to all applicable approvals. Above the attached 3-car garage (with oversized garage doors) is a true hidden gem: a fully finished, heated-and-cooled room with skylights & a closet--perfect as an office, hobby room, guest space, or potential 6th bedroom. This versatile bonus room is not included in the home's reported square footage. This is a rare opportunity to own a spacious, highly updated home with versatile living areas, acreage, & no HOA!
| 3 weeks ago | Listing updated with changes from the MLS® | |
| 3 weeks ago | Status changed to Pending | |
| a month ago | Listing first seen on site |

Listing information is provided by Participants of the Greater Northwest Indiana Association of REALTORS MLS. IDX information is provided exclusively for personal, non-commercial use, and may not be used for any purpose other than to identify prospective properties consumers may be interested in purchasing. Information is deemed reliable but not guaranteed. Copyright 2026, Greater Northwest Indiana Association of REALTORS MLS.
Based on information submitted to the MLS GRID as of 2026-10-16 07:37 AM UTC. All data is obtained from various sources and may not have been verified by broker or MLS GRID. Supplied Open House Information is subject to change without notice. All information should be independently reviewed and verified for accuracy. Properties may or may not be listed by the office/agent presenting the information.
Did you know? You can invite friends and family to your search. They can join your search, rate and discuss listings with you.