
13366 Waterleaf DriveSt. John, IN 46373
Mortgage Calculator
Monthly Payment (Est.)
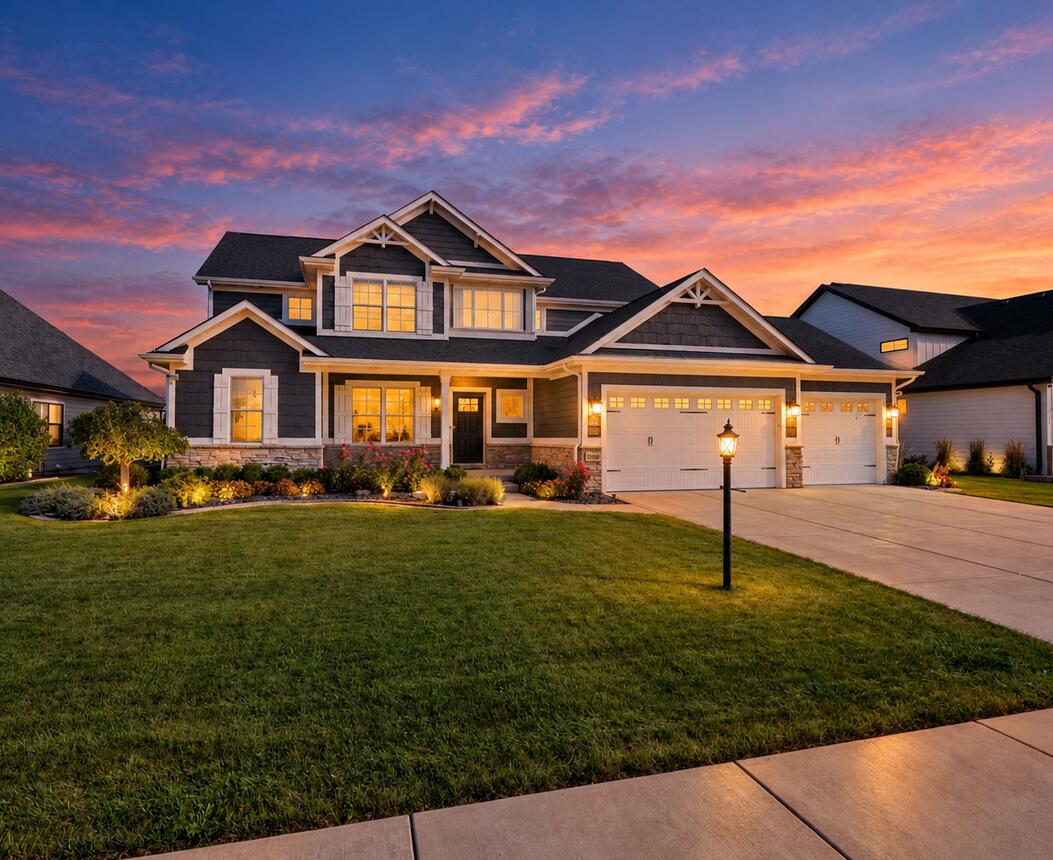
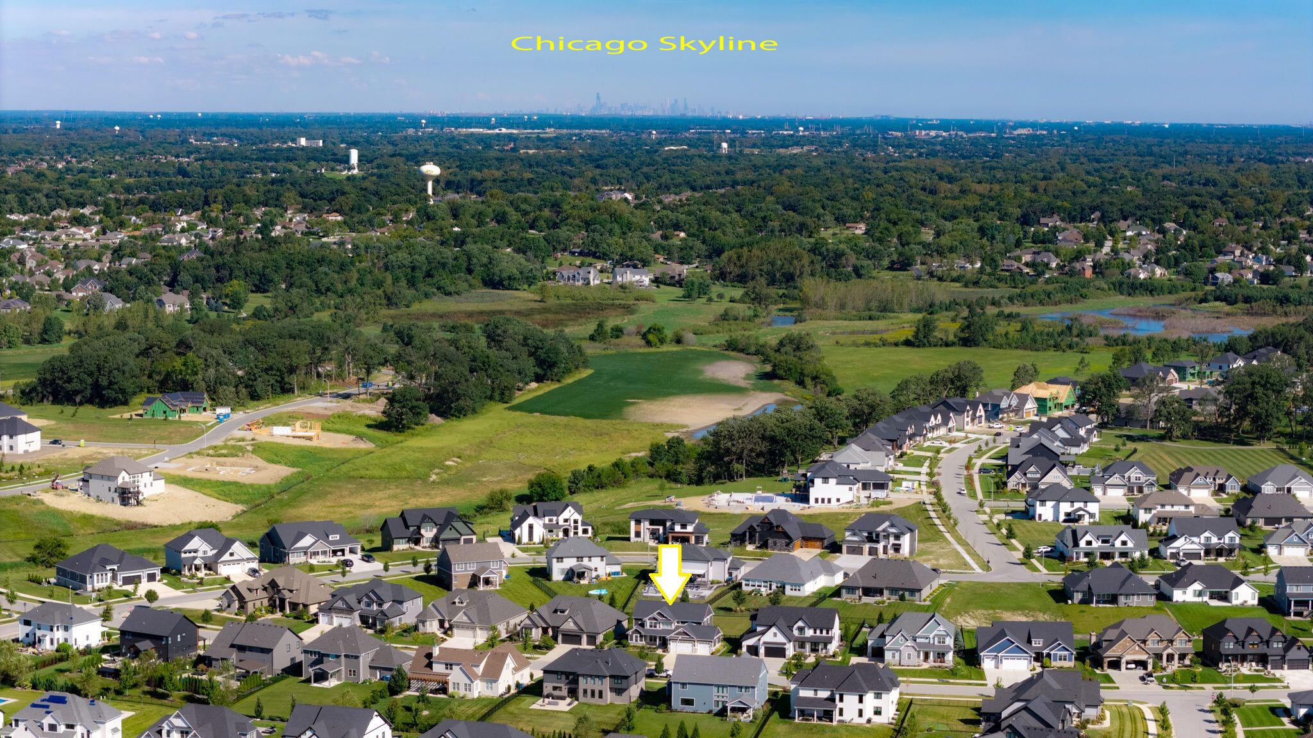
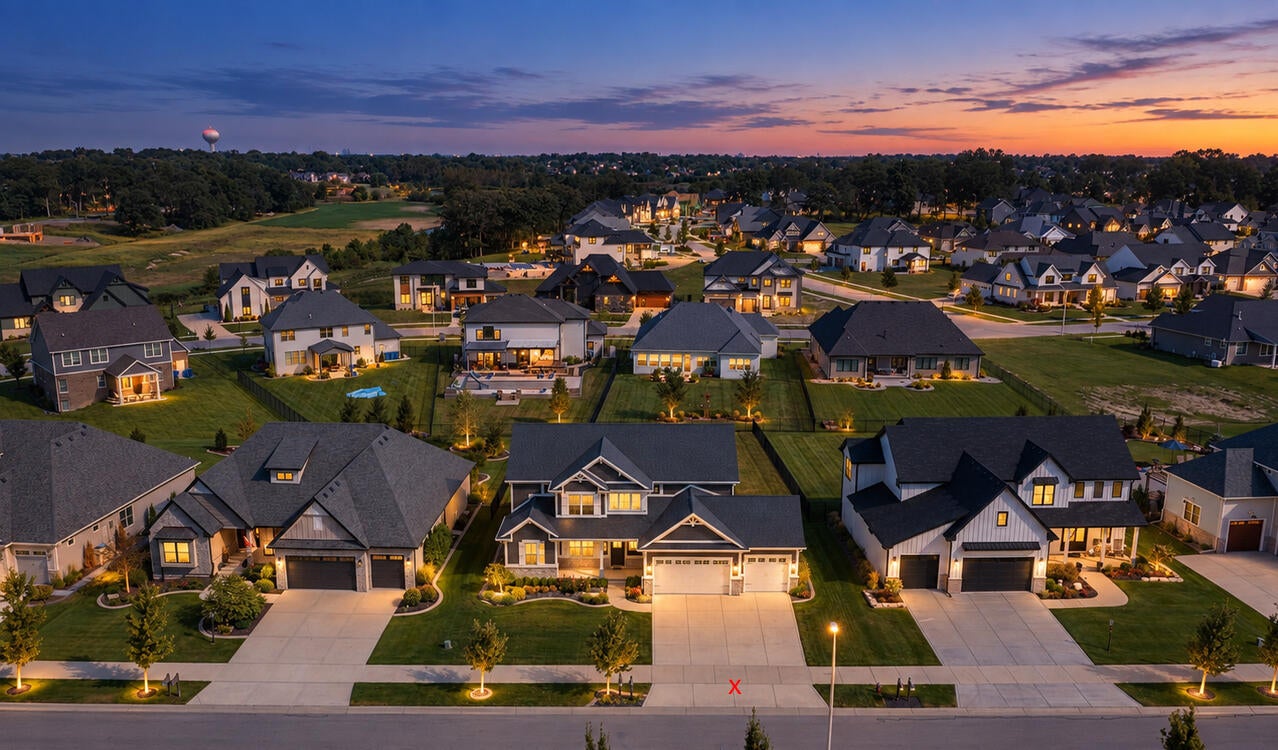
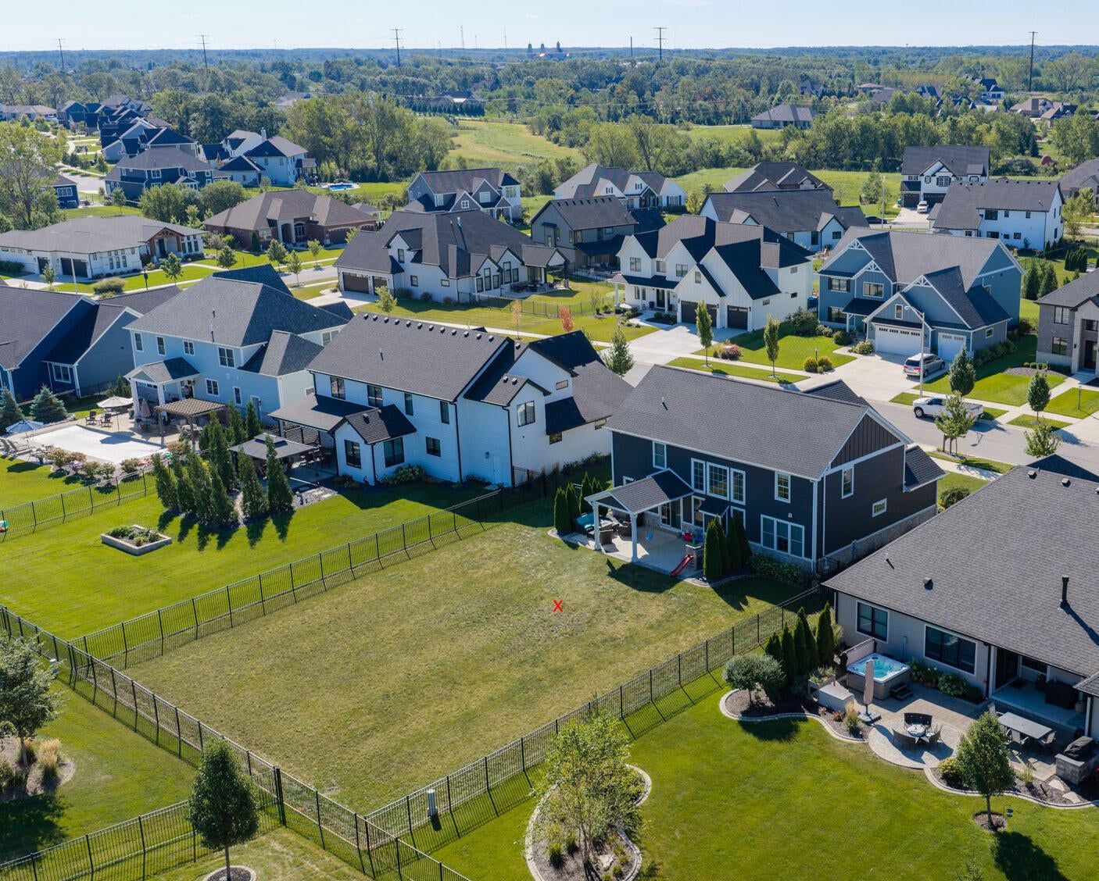
Enter an interest rate to see your estimated monthly payment.SELLER OFFERING SPECIAL INCENTIVES AVAILABLE TO BUYER! Gorgeous Contemporary Open Concept Home in The Preserve Neighborhood of St. John, IN. Perched on almost 1/3 Acre Lot, w/Fenced backyard, 4411 Total SF home Features: 5 BR's, 4 baths, 3 Car attach finish garage (another 724 SF), EV Charger Ready w/220 Plug. Full Unfinished Basement w/Egress window, plumbed for future bath. Impressive facade : Gable Pediments, ambient landscape lighting, inviting Front Porch, New Screen Door. Inside: Beautiful Hand Scraped Wide Plank Hard Wood floors in 2 Story Entry Foyer, FDR, GR, Kitchen & Hall. Arched Doorways, Crown Moldings, Wide/Varied Trim Details throughout main floor. Stunning Great Room w/18 ft. ceilings, Wall of Windows, Stone gas Fireplace. Kitchen light & bright w/Abundance of Cabinets featuring accent + under cab lighting, Gleaming Granite Counters & Breakfast Island, Stainless Appliances, Double Oven, Walk-in Pantry, Desk Area, Shelves for Collectibles, Sliding Patio doors extend entertaining space. One section of rear patio has reinforced concrete=Hot Tub Ready! Handy Mud Rm w/Storage Bench, Closet w/2nd W&D hookups & Half Bath off Kitchen makes easy access to garage. Main Floor Master: Lavish Ensuite Bath w/Soaking Tub, Walk-In Glass/Tiled Rainfall Shower, Double Vanity, Water Closet w/Towel Closet, Big Walk-in Closet w/Window. Flexible FDR/Home Office off Foyer completes main level. Upstairs: Dramatic Catwalk balcony overlooks Great Room & Foyer, connecting the BR wings. All 4 upstairs BR's have walk-in closets, ceiling fans & carpet. BR 2 & 3 share Full Hall Bath. Br 4 & 5 share Jack n Jill Bath. Convenient Upstairs Laundry w/cabinets, drying rack & window. Zone Heat & A/C. Reverse Osmosis Water Purifier. Water Softener. Sump Pump w/Battery Backup. Wired for Alarm. Lawn Irrigation System (Rachio). Nest/ Google Thermostats, Doorbell, & CO2 Monitors. Window Well Covers. Covered Back Patio w/Xeno Wet Ceiling Fan. SELLER IS WILLING TO CONSIDER CONTINGENT OFFERS!
| 2 days ago | Listing updated with changes from the MLS® | |
| 2 days ago | Price changed to $788,000 | |
| a month ago | Listing first seen on site |

Listing information is provided by Participants of the Greater Northwest Indiana Association of REALTORS MLS. IDX information is provided exclusively for personal, non-commercial use, and may not be used for any purpose other than to identify prospective properties consumers may be interested in purchasing. Information is deemed reliable but not guaranteed. Copyright 2026, Greater Northwest Indiana Association of REALTORS MLS.
Based on information submitted to the MLS GRID as of 2026-10-16 05:53 AM UTC. All data is obtained from various sources and may not have been verified by broker or MLS GRID. Supplied Open House Information is subject to change without notice. All information should be independently reviewed and verified for accuracy. Properties may or may not be listed by the office/agent presenting the information.
Did you know? You can invite friends and family to your search. They can join your search, rate and discuss listings with you.