
12925 Red Lily WaySt. John, IN 46373
Mortgage Calculator
Monthly Payment (Est.)
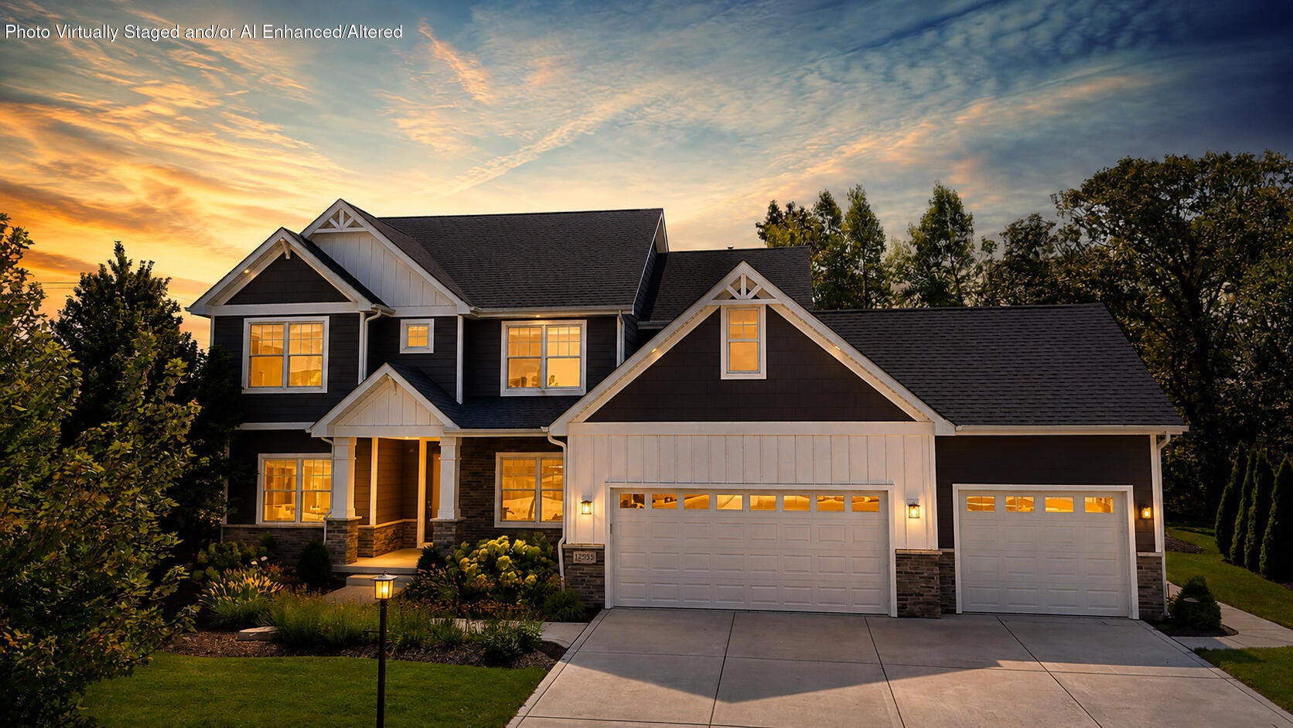
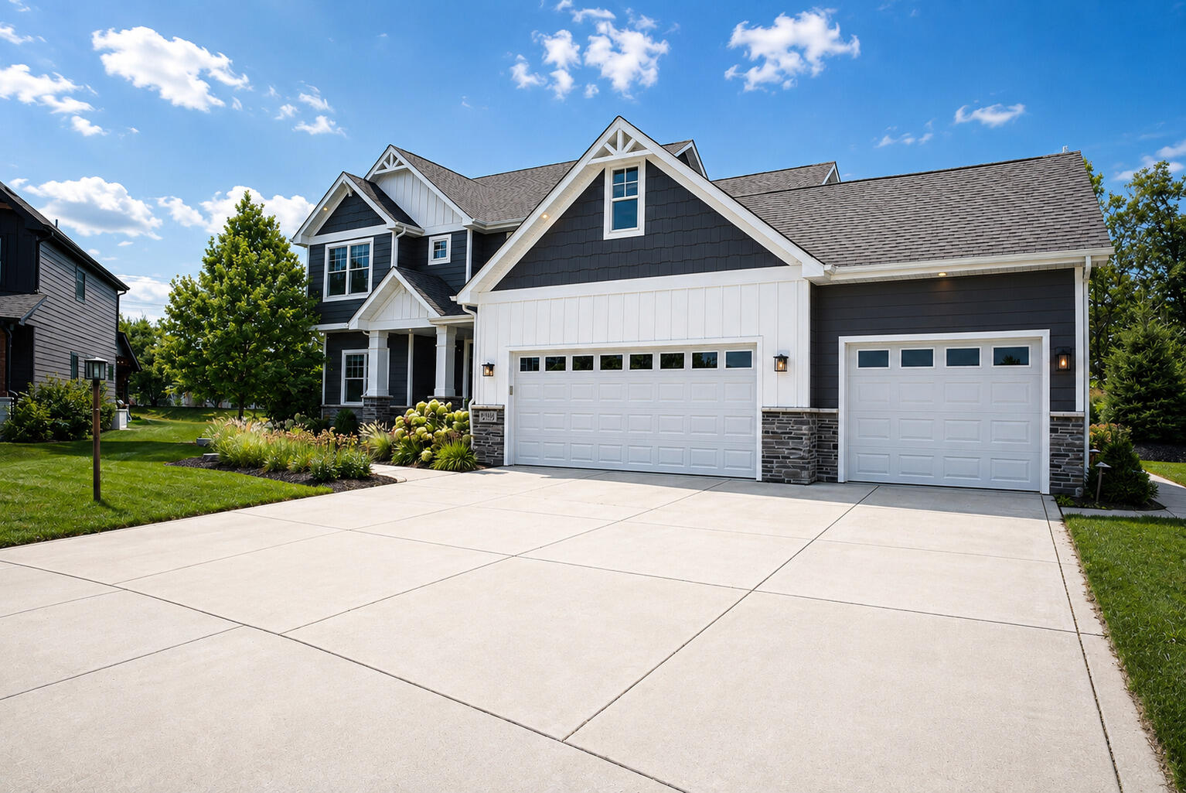
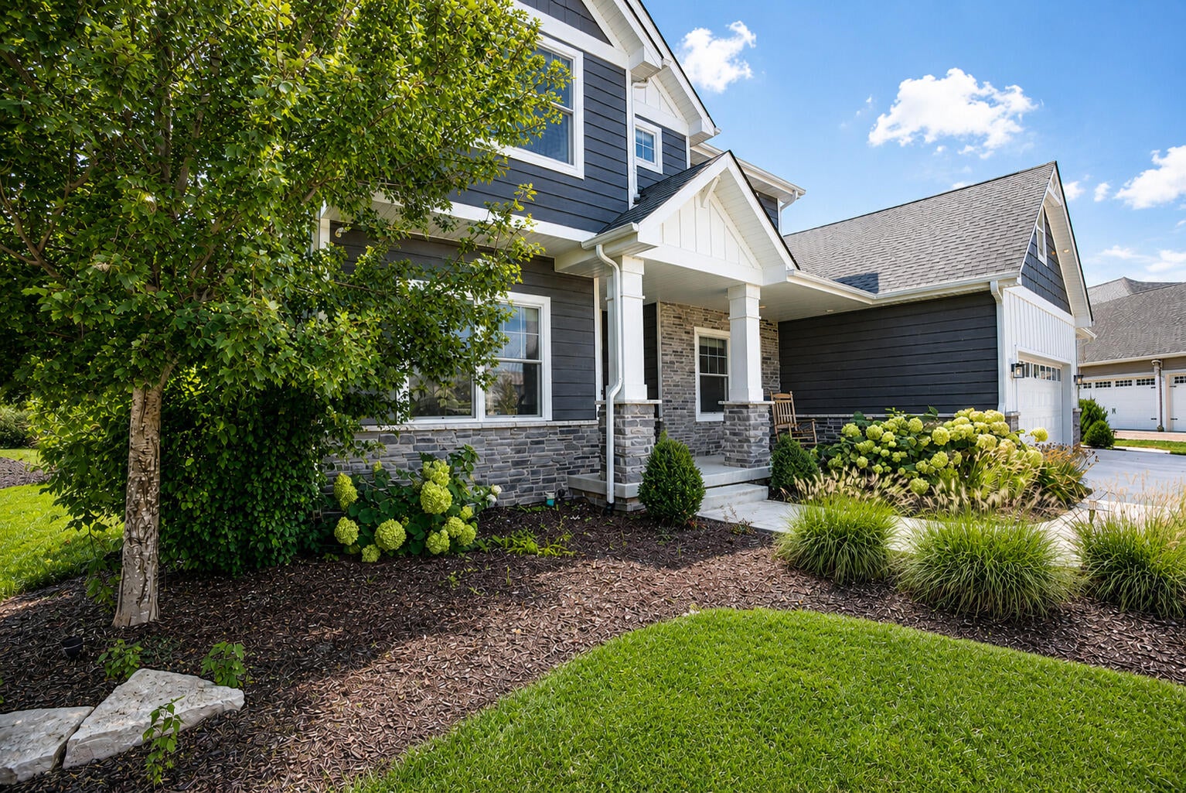
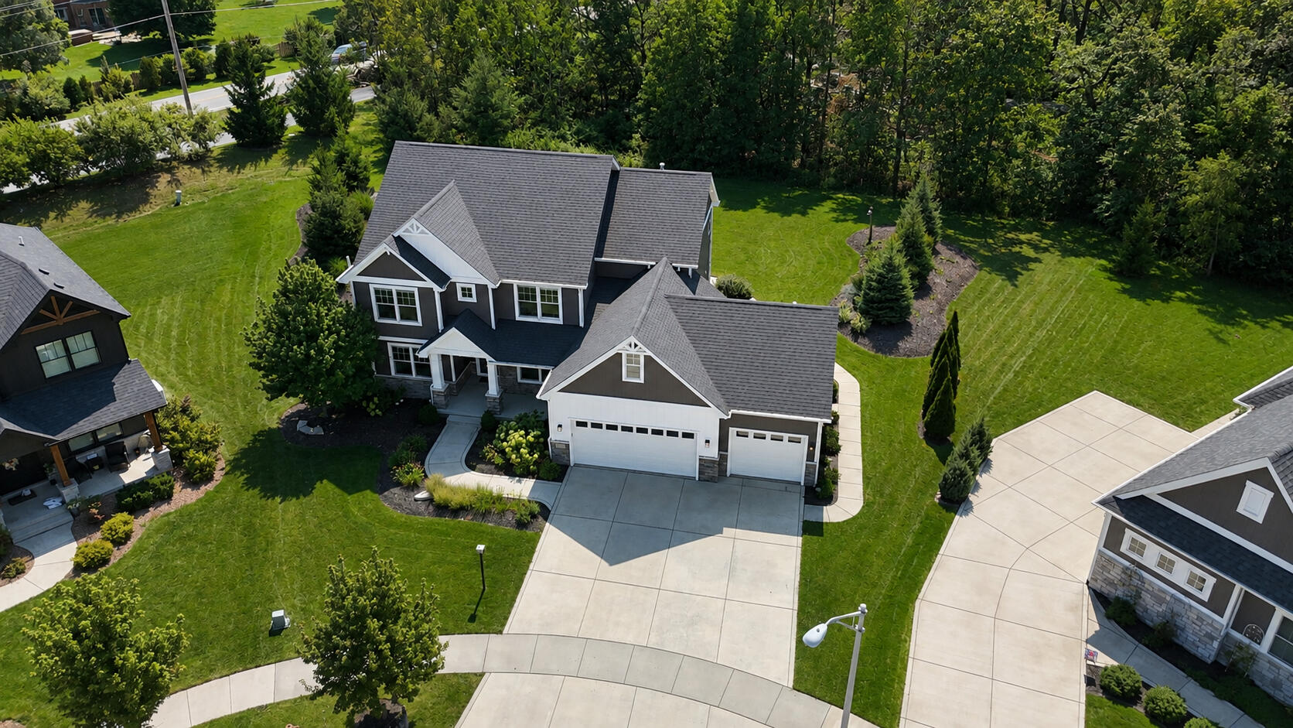
Enter an interest rate to see your estimated monthly payment.Rare opportunity to own a stunning custom home on a private cul-de-sac lot in the desirable Preserves subdivision! With no backyard neighbors and beautiful, natural backyard views, this exceptional property offers the perfect blend of privacy, luxury, and modern living. Featuring 5 bedrooms, 3.5 bathrooms, and over 3,500 finished square feet, this impressive two-story custom smart home truly checks all the boxes. The main level boasts a bright, open-concept living space connecting the kitchen and dinette, along with a separate office featuring custom built-ins and a coffered ceiling. The elegant formal dining room showcases medallion ceilings, wainscoting, and a convenient dry bar, perfect for entertaining. A spacious walk-in pantry adds even more functionality and storage. One of the home's standout features is the ultimate screened-in porch, complete with vaulted ceilings, a gas hookup for an outdoor fireplace, and TV hookups--creating the perfect setting for relaxing evenings, entertaining guests, or enjoying outdoor movie nights. Upstairs, you'll find four spacious bedrooms, including a luxurious primary suite. The primary ensuite features a beautifully appointed bath with a custom shower equipped with three shower heads, a relaxing soaking tub, and convenient access to the laundry area. The finished basement provides even more living space with a large recreation room, fifth bedroom, and full bathroom, along with ample storage. From the private cul-de-sac setting and peaceful backyard views to the thoughtfully designed interior and incredible outdoor living space, this home offers a rare combination of luxury, privacy, comfort, and smart-home convenience. This is one you won't want to miss! SOME OF THE PHOTOS HAVE VIRTUALLY STAGED FURNITURE.
| 6 days ago | Listing updated with changes from the MLS® | |
| 4 weeks ago | Status changed to Pending | |
| 4 weeks ago | Price changed to $807,000 | |
| a month ago | Listing first seen on site |

Listing information is provided by Participants of the Greater Northwest Indiana Association of REALTORS MLS. IDX information is provided exclusively for personal, non-commercial use, and may not be used for any purpose other than to identify prospective properties consumers may be interested in purchasing. Information is deemed reliable but not guaranteed. Copyright 2026, Greater Northwest Indiana Association of REALTORS MLS.
Based on information submitted to the MLS GRID as of 2026-10-16 05:53 AM UTC. All data is obtained from various sources and may not have been verified by broker or MLS GRID. Supplied Open House Information is subject to change without notice. All information should be independently reviewed and verified for accuracy. Properties may or may not be listed by the office/agent presenting the information.
Did you know? You can invite friends and family to your search. They can join your search, rate and discuss listings with you.