
3978 W Timber Ridge RoadLa Porte, IN 46350
Mortgage Calculator
Monthly Payment (Est.)
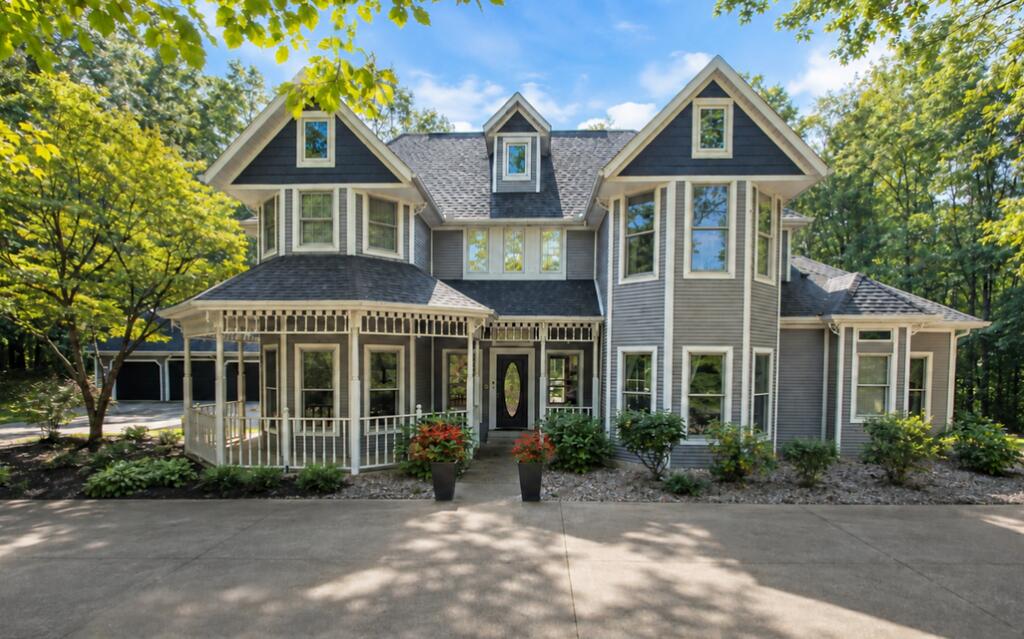
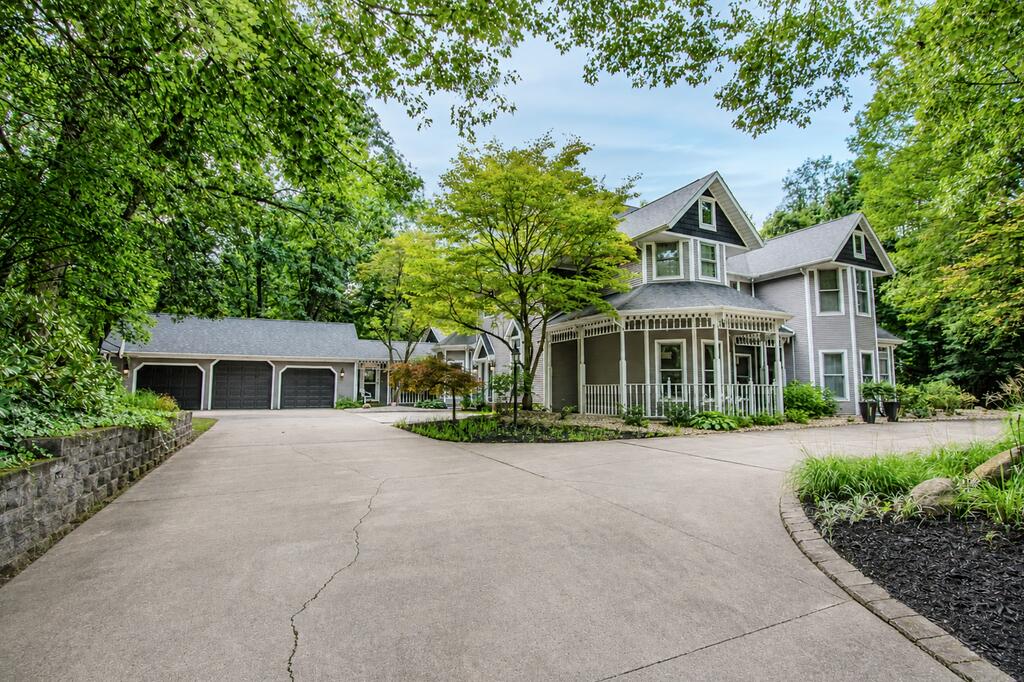
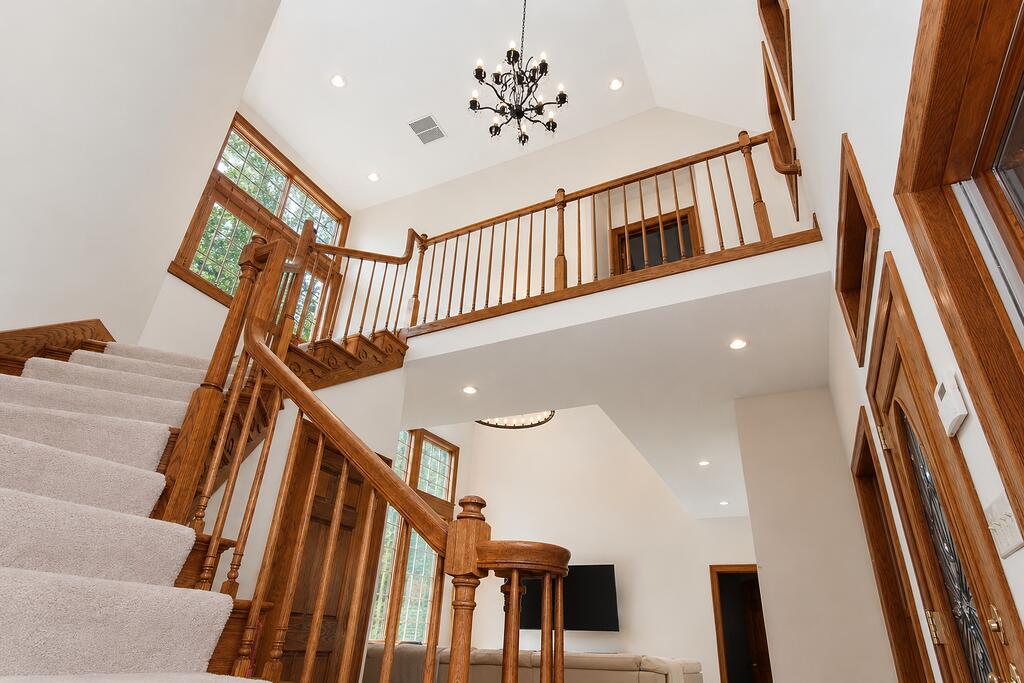
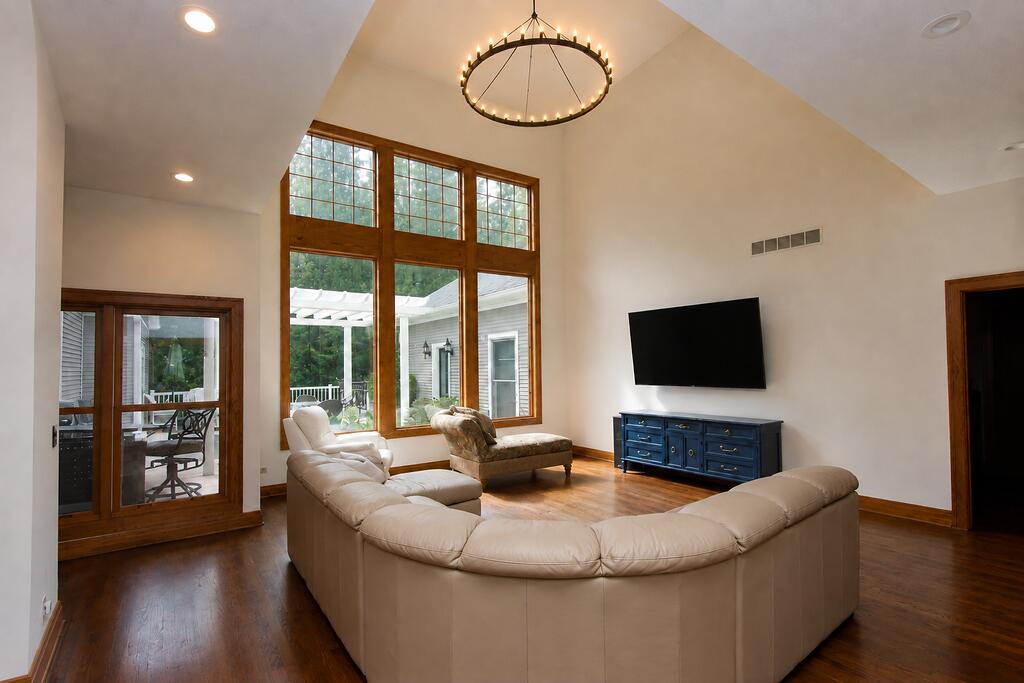
Enter an interest rate to see your estimated monthly payment.Elegance and character shine throughout this timeless Queen Anne Victorian set within the prestigious Timber Ridge Subdivision. Resting on 1.77 acres, this property is designed for both grand entertaining and peaceful everyday living. With over 4,000 sq ft above grade, the home offers spacious gathering areas balanced by private wings perfect for quiet retreats. Curb appeal is undeniable -- established landscaping, a circle drive, and an eye catching asymmetrical facade with multiple gables, ornate trim, and an inviting wrap style porch set the tone for what's inside. Step into the gracious two story foyer, where a brilliant chandelier leads your eye to the show stopping great room with picturesque views of the sprawling back deck and pergola. The chef's kitchen features stainless steel appliances, Corian counters, and an oversized island, opening seamlessly to the breakfast nook and a sun filled living room with a wood burning fireplace. The private south wing includes a 3/4 bath, dedicated laundry room, a generous mudroom, and a charming screened in porch overlooking the serene backyard. The west wing hosts the primary suite with his and hers walk in closets, a full private bath, and direct access to the back deck. An additional bedroom -- perfect as a sun drenched office -- and another 3/4 bath complete this wing. Upstairs, you'll find three large bedrooms, including one ensuite, all with walk in closets, plus another full hall bath. The full unfinished walkout basement offers abundant storage and is primed for future finishing. A three car attached garage adds convenience and space for vehicles, hobbies, or equipment. Timber Ridge residents enjoy a scenic 1 mile trail for walking, running, or biking that winds throughout the subdivision. Located in the coveted Crichfield School District, this home blends historic charm, modern comfort, and an exceptional setting. What more could you ask for? Schedule your private showing today!
| 7 days ago | Listing updated with changes from the MLS® | |
| a week ago | Status changed to Active Under Contract | |
| a month ago | Listing first seen on site |

Listing information is provided by Participants of the Greater Northwest Indiana Association of REALTORS MLS. IDX information is provided exclusively for personal, non-commercial use, and may not be used for any purpose other than to identify prospective properties consumers may be interested in purchasing. Information is deemed reliable but not guaranteed. Copyright 2026, Greater Northwest Indiana Association of REALTORS MLS.
Based on information submitted to the MLS GRID as of 2026-10-16 07:37 AM UTC. All data is obtained from various sources and may not have been verified by broker or MLS GRID. Supplied Open House Information is subject to change without notice. All information should be independently reviewed and verified for accuracy. Properties may or may not be listed by the office/agent presenting the information.
Did you know? You can invite friends and family to your search. They can join your search, rate and discuss listings with you.