
45 Mattico LaneCrown Point, IN 46307
Mortgage Calculator
Monthly Payment (Est.)
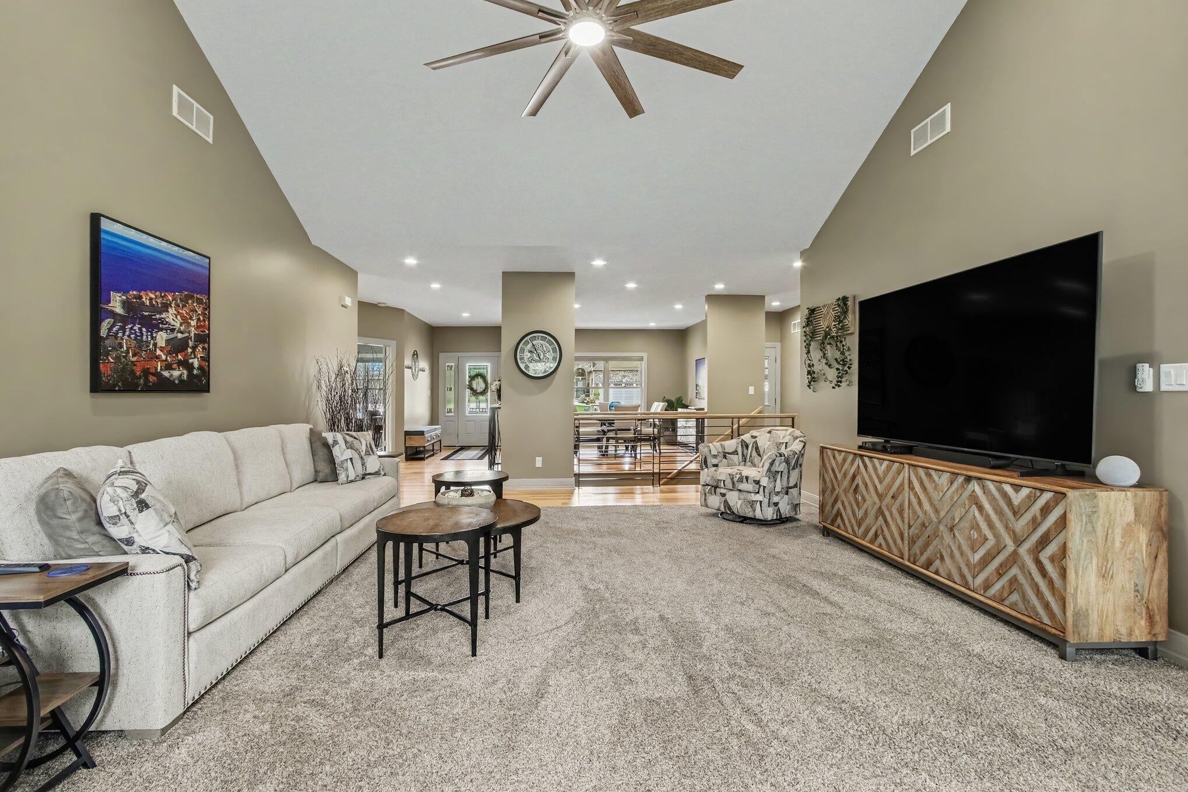
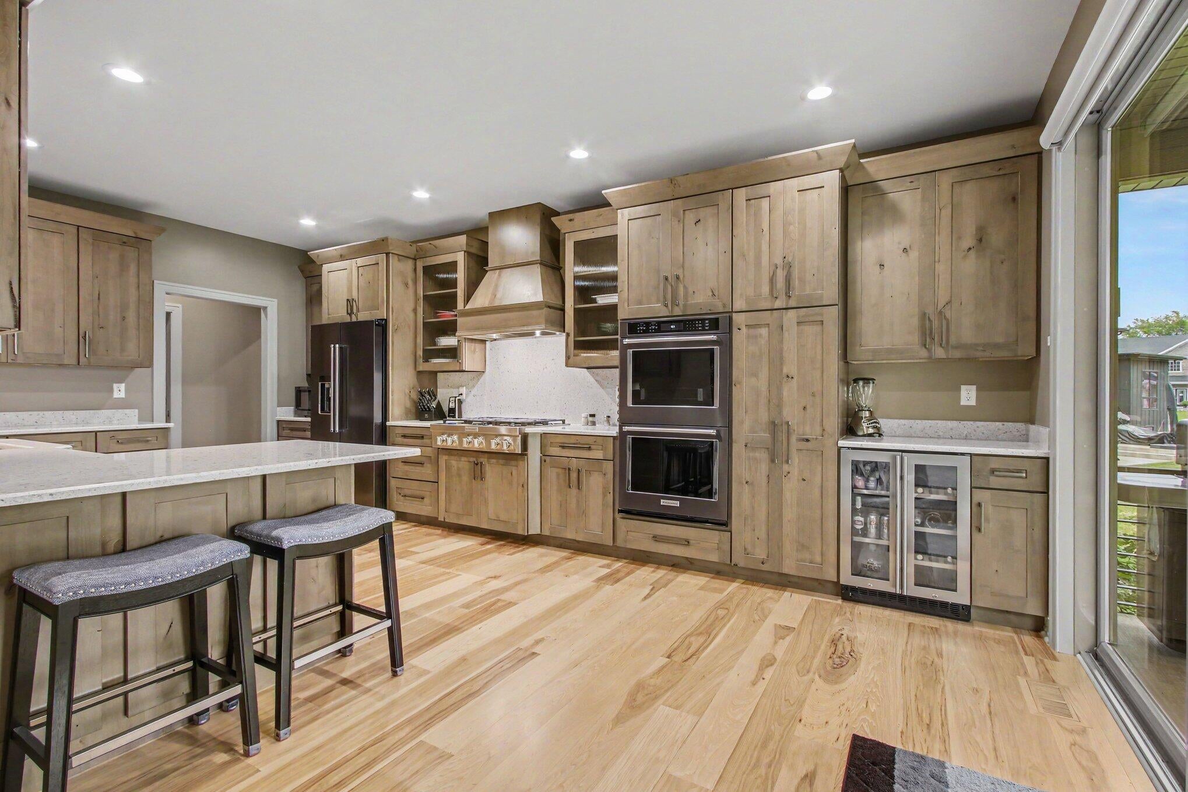
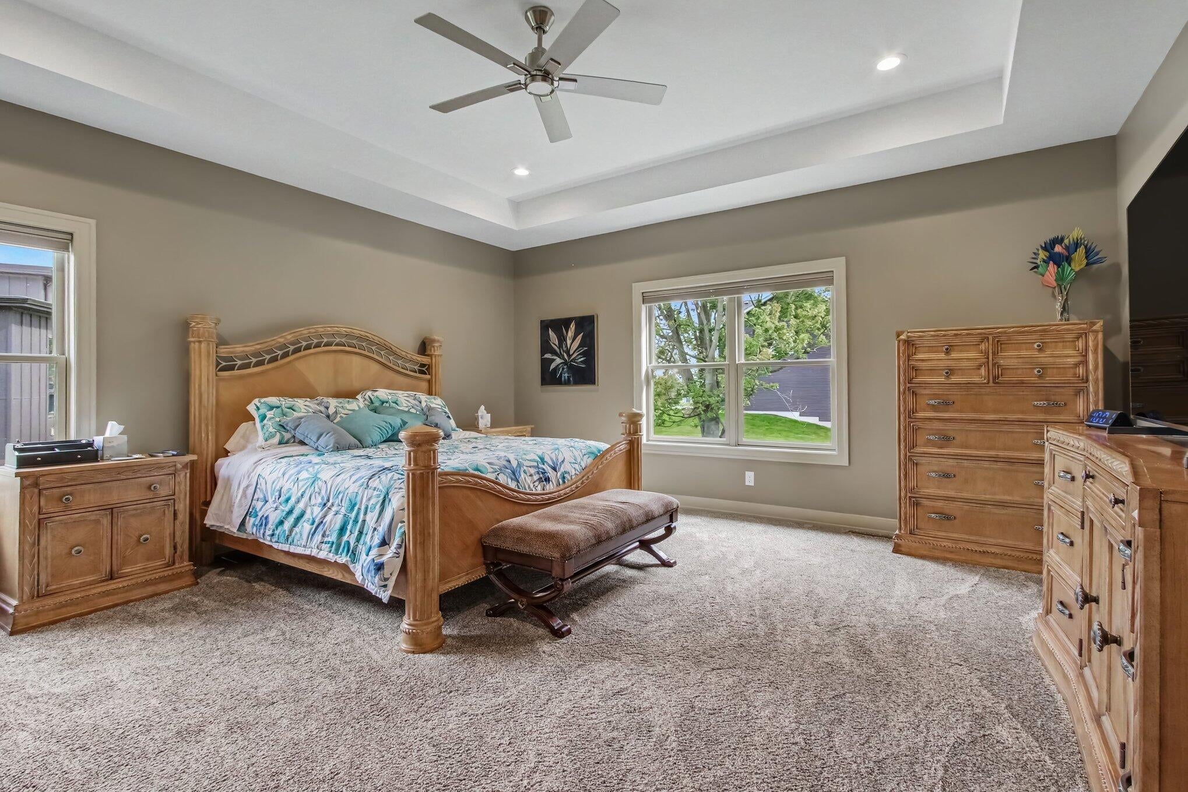
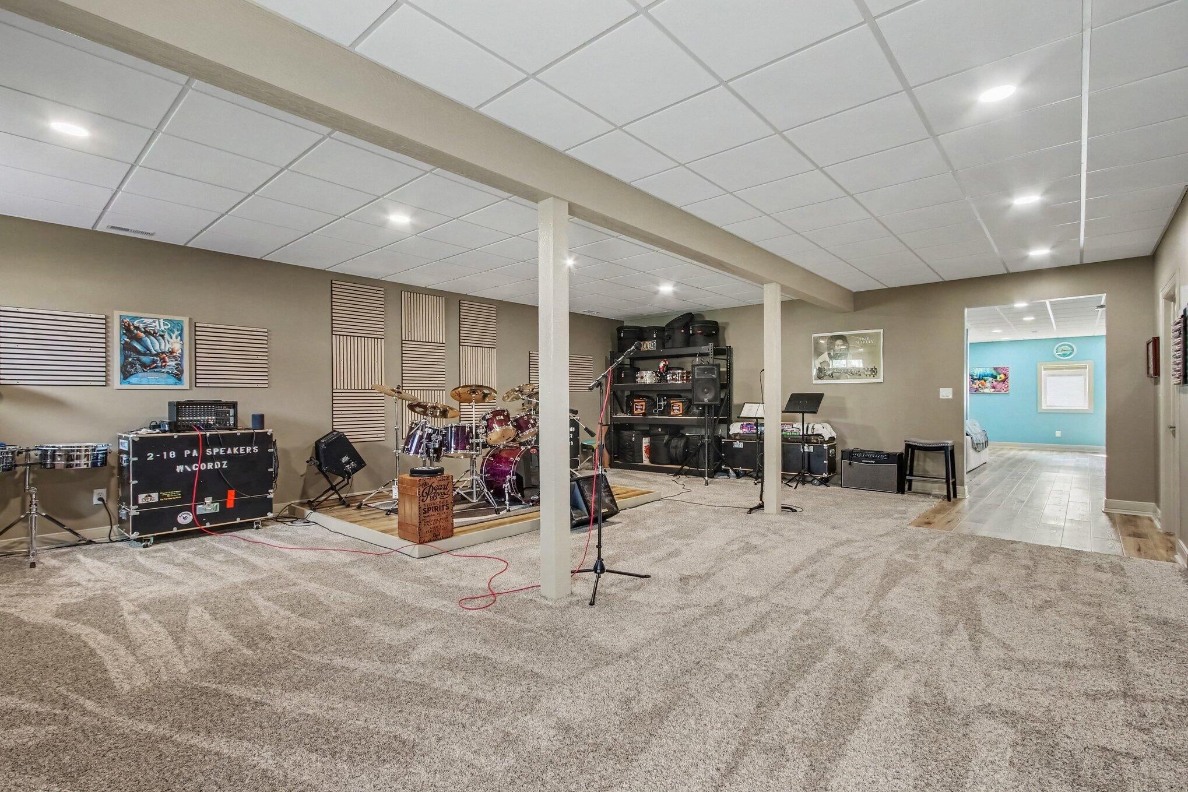
Enter an interest rate to see your estimated monthly payment.Welcome to 45 Mattico Lane, where luxury, craftsmanship, and thoughtful design come together in this gorgeous newly built Ranch Style Home offering over 5,000 square feet of beautifully finished living space with a full basement and high-end deluxe finishes throughout on an oversized wooded lot. Step inside onto 6-inch Hickory hardwood flooring on the main level, an extra-wide stairwell, custom alder wood cabinetry, and quartz countertops throughout. The stunning kitchen is designed for both everyday living and entertaining and includes a beverage and wine refrigerator, with all appliances included. Designer window treatments feature convertible top-down/bottom-up blinds throughout the home and blackout electric blinds on the 8X8 patio doors. Enjoy exceptional year-round comfort with dual-zone heating and cooling, separate temperature controls in the primary bedroom, a whole-house humidifier, and a whole-house Generac 24-KW Generator with a transferable warranty. The oversized garage is just as impressive, featuring 10'x8' and 14'x8' garage doors, two floor drains, hot and cold water at the spigot, and a gas line hookup for a future heating unit. Outside, the upgrades continue with covered concrete patios in both the front and rear, outdoor fans and lighting, a whole-yard sprinkler system with convenient phone controls, underground gutter drainage, an underground pet fence surrounding the entire yard, PLUS soffit GFCI outlets (perfect for seasonal lighting). The professionally finished 9' high basement offers tons of living space, a full bath, great storage and even a workshop area, plus a walk-up wet-bar featuring a fullsize refrigerator with ice and water, solid quartz tops, custom cabinetry and deep luxurious carpets, and 6" Plank Luxury Vinyl flooring, -2- egress windows, and Premium finishes throughout. Check out the incredible list of upgrades, this exceptional CUSTOM home offers the perfect combination of luxury, functionality, and modern convenience.
| a month ago | Listing updated with changes from the MLS® | |
| a month ago | Listing first seen on site |

Listing information is provided by Participants of the Greater Northwest Indiana Association of REALTORS MLS. IDX information is provided exclusively for personal, non-commercial use, and may not be used for any purpose other than to identify prospective properties consumers may be interested in purchasing. Information is deemed reliable but not guaranteed. Copyright 2026, Greater Northwest Indiana Association of REALTORS MLS.
Based on information submitted to the MLS GRID as of 2026-10-16 05:53 AM UTC. All data is obtained from various sources and may not have been verified by broker or MLS GRID. Supplied Open House Information is subject to change without notice. All information should be independently reviewed and verified for accuracy. Properties may or may not be listed by the office/agent presenting the information.
Did you know? You can invite friends and family to your search. They can join your search, rate and discuss listings with you.