Save
Ask
Tour
Hide
Share
$3,700,000
41 Days On Site

525 N 500 E
Valparaiso, IN 46383

For Sale|Single Family Residence|Active
3
Beds
5
Total Baths
2
Full Baths
3
Partial Baths
7,973
SqFt
$464
/SqFt
2019
Built
Subdivision:
NA
County:
Porter
Listing courtesy of Jarrod Carr of @properties/Christie's Intl RE jarrod@carrteamwjm.com as distributed by MLS GRID
525 N 500 E525 N 500 E525 N 500 E525 N 500 E
Save
Ask
Tour
Hide
Share

Mortgage Calculator

Monthly Payment (Est.)

Enter an interest rate to see your estimated monthly payment.
Calculator powered by Showcase IDX, a Constellation1 Company. Copyright ©2026 Information is deemed reliable but not guaranteed.

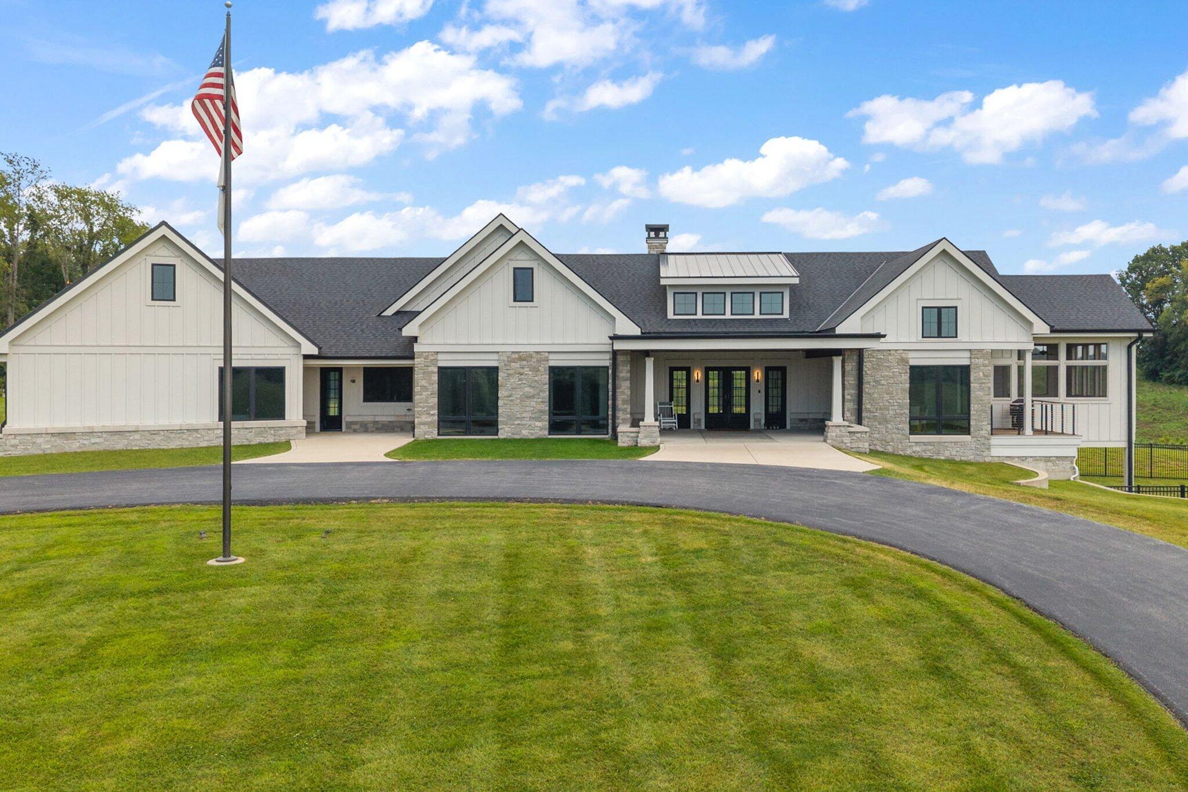
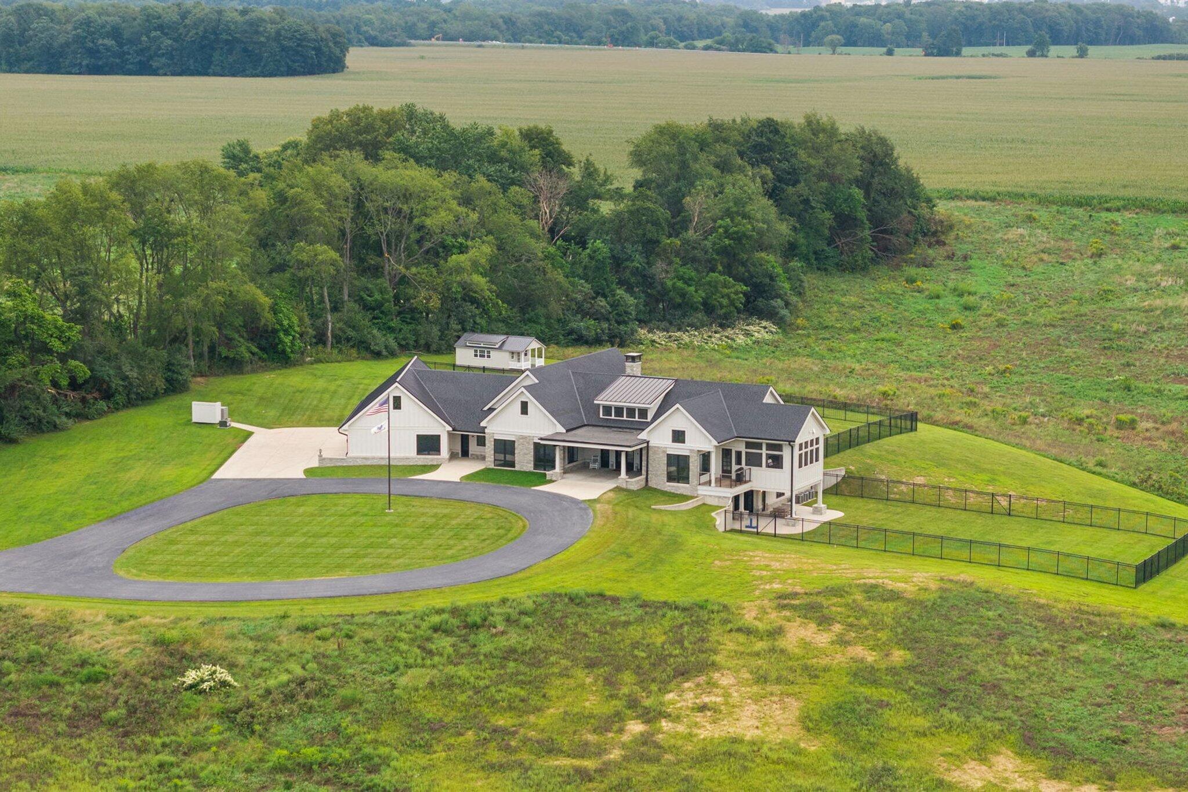
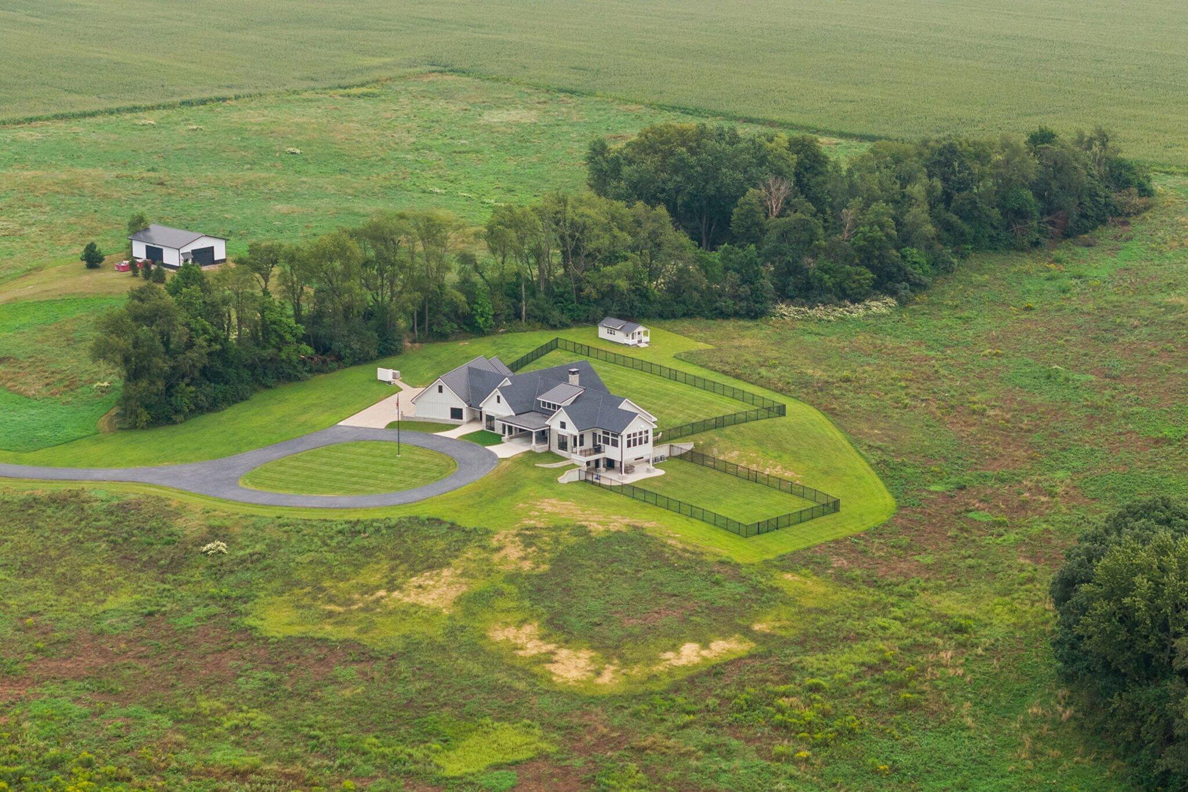
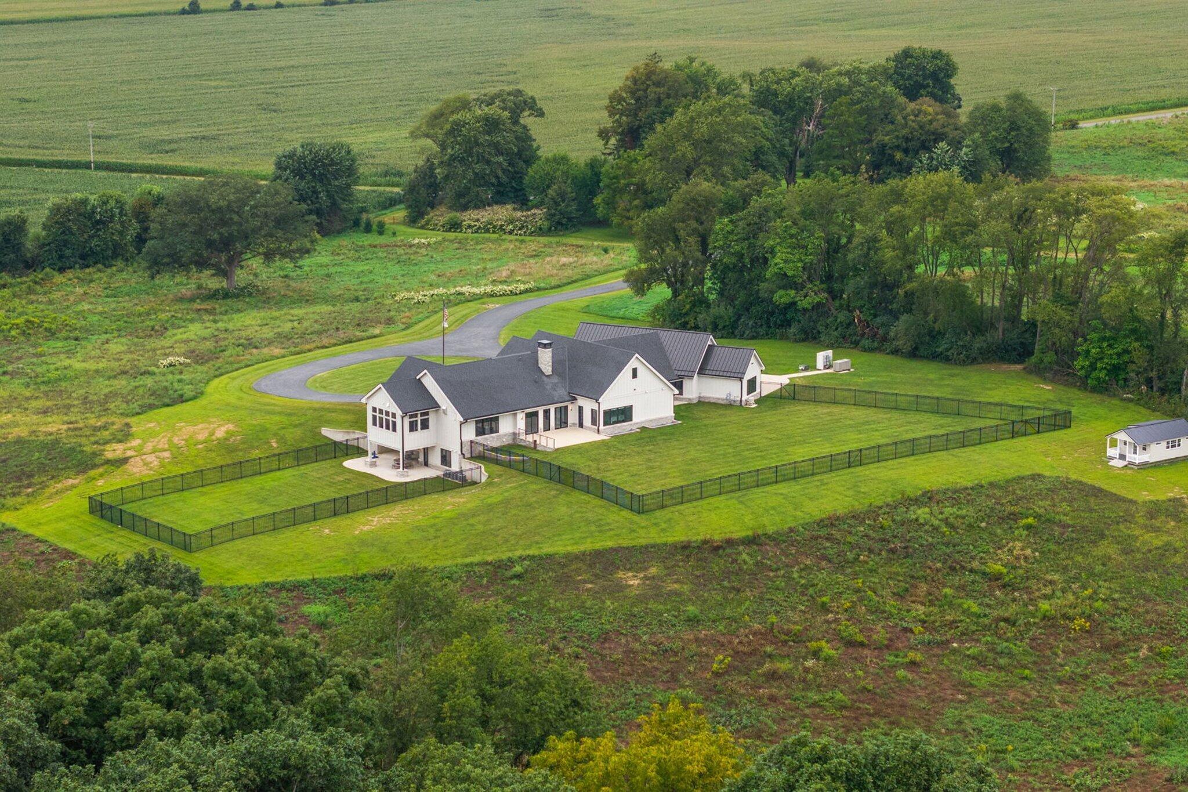
A truly exceptional offering just minutes from Valparaiso! Set behind a private gated entrance on 67.46 breathtaking acres, this custom modern farmhouse combines extraordinary privacy, impeccable craftsmanship and resort-style amenities. Completed in 2019, the home offers over 7,800 finished sq ft with 3 bedrooms, 4.5 baths and a spectacular finished walkout lower level. Step inside to a dramatic 20' foyer and expansive great room featuring soaring vaulted European white oak ceilings, Italian porcelain flooring, 8' mahogany doors, oversized Marvin windows and a stunning Ortal linear fireplace. The showpiece kitchen features custom Brazilian cherry cabinetry, butler's pantry, Wolf, Sub-Zero & Cove appliances, and an oversized island with waterfall-edge Cambria quartz. The main-floor primary suite is a private retreat with separate his-and-her baths, while a custom office provides an impressive work-from-home space. Entertain year-round from the screened porch with Ipe decking, radiant heaters, outdoor kitchen amenities and TV, or head downstairs to the finished walkout level featuring a glass-walled gym, sauna, steam shower, media room, full bar, two additional bedrooms and covered patio. Outside you'll find a 4+ car garage plus 5th recreational-vehicle bay, 36'x48' heated and insulated pole barn, and climate-controlled Amish-built shed. Premium construction includes 2x6 walls, spray foam insulation, radiant heat throughout both levels, fire sprinkler system and a 48kW Kohler whole-home generator. 2-gig fiber and a fully wired network extend connectivity throughout the property. 67+ acres. Remarkable privacy. Exceptional craftsmanship. A one-of-a-kind luxury estate that must be experienced in person. It is a prime regional location set atop the picturesque rolling hills of the Valparaiso Moraine. Situated just 52 miles from the Chicago Loop. Enjoy panoramic, rolling-estate living without sacrificing proximity to top-tier urban and shoreline destinations.

Save
Ask
Tour
Hide
Share
Listing Snapshot
Price 
$3,700,000
Days On Site 
41 Days
Bedrooms 
3
Inside Area (SqFt) 
7,973 sqft
Total Baths 
5
Full Baths 
2
Partial Baths 
3
Lot Size 
67.46 Acres
Year Built 
2019
MLS® Number 
844838
Status 
Active
Property Tax 
$16,522
HOA/Condo/Coop Fees 
N/A
Sq Ft Source 
Assessor
Friends & Family
Recent Activity
a month agoListing updated with changes from the MLS®
a month agoListing first seen on site
General Features
Acres 
67.46
Attached Garage 
Yes
Cross Street 
600 E
Garage 
Yes
Garage Spaces 
5
Levels 
One
Parking 
AttachedPavedOversizedKitchen LevelHeated GarageGarage Faces SideDrivewayConcreteAsphaltGarage Door Opener
Property Sub Type 
Single Family Residence
Security 
Carbon Monoxide Detector(s)Security SystemSecurity LightsSmoke Detector(s)OtherFire Alarm
Sewer 
Septic Tank
SqFt Above 
4120
SqFt Below 
3853
Utilities 
Cable ConnectedWater ConnectedUnderground UtilitiesSewer ConnectedOtherNatural Gas ConnectedElectricity Connected
Water Source 
Well
Interior Features
Appliances 
Built-In Gas RangeWater Softener OwnedWasherStainless Steel Appliance(s)Range HoodRefrigeratorMicrowaveGas Water HeaterGas CooktopFreezerENERGY STAR Qualified AppliancesDishwasherDryer
Basement 
Bath/StubbedWalk-Out AccessStorage SpaceSump PumpInterior EntryFullFinished
Cooling 
Central AirZonedENERGY STAR Qualified EquipmentCeiling Fan(s)
Electric 
200+ Amp ServiceGeneratorCircuit Breakers
Fireplace 
Yes
Fireplace Features 
GasLiving Room
Fireplaces 
1
Flooring 
CarpetTileHardwood
Heating 
Natural GasForced AirZonedOther
Interior 
Cathedral Ceiling(s)Walk-In Closet(s)Wet BarVaulted Ceiling(s)Stone CountersSoaking TubRecessed LightingPantryOtherOpen FloorplanKitchen IslandHis and Hers ClosetsHigh CeilingsGranite CountersEat-in KitchenEntrance FoyerDouble VanityCeiling Fan(s)
Laundry Features 
Gas Dryer HookupWasher HookupSinkMain LevelLaundry RoomLower Level
Window Features 
BlindsInsulated Windows
Save
Ask
Tour
Hide
Share
Exterior Features
Construction Details 
Cement SidingStoneOther
Exterior 
LightingStorageRain GuttersPrivate Yard
Fencing 
Back YardFenced
Lot Features 
Back YardWoodedPrivateOtherLandscapedFront Yard
Other Structures 
Barn(s)StorageOutbuilding
Patio And Porch 
CoveredScreenedRear PorchPatioFront PorchEnclosed
Pool Features 
None
Roof 
AsphaltShingleMetal
View 
MeadowTrees/WoodsRural
Waterview 
MeadowTrees/WoodsRural
Windows/Doors 
BlindsInsulated Windows
Community Features
School District 
Washington Township
Township 
Washington
Financing Terms Available 
CashConventional
Horse Allowed 
Yes
Schools
School District
Washington Township
Elementary School
Unknown
Middle School
Unknown
High School
Unknown
Listing courtesy of Jarrod Carr of @properties/Christie's Intl RE jarrod@carrteamwjm.com as distributed by MLS GRID


Listing information is provided by Participants of the Greater Northwest Indiana Association of REALTORS MLS. IDX information is provided exclusively for personal, non-commercial use, and may not be used for any purpose other than to identify prospective properties consumers may be interested in purchasing. Information is deemed reliable but not guaranteed. Copyright 2026, Greater Northwest Indiana Association of REALTORS MLS.

Based on information submitted to the MLS GRID as of 2026-10-15 11:36 PM UTC. All data is obtained from various sources and may not have been verified by broker or MLS GRID. Supplied Open House Information is subject to change without notice. All information should be independently reviewed and verified for accuracy. Properties may or may not be listed by the office/agent presenting the information.

Neighborhood & Commute
Source: Walkscore
Disclosure: Community information and market data powered by Constellation Data Labs. Information is deemed reliable but not guaranteed.
Save
Ask
Tour
Hide
Share