Save
Ask
Tour
Hide
Share
$925,000
41 Days On Site

13228 W 185th Avenue
Lowell, IN 46356

For Sale|Single Family Residence|Active
5
Beds
3
Total Baths
2
Full Baths
1
Partial Bath
3,436
SqFt
$269
/SqFt
1995
Built
Subdivision:
none
County:
Lake
Listing courtesy of Donna Foreman of McColly Real Estate donna-foreman@live.com as distributed by MLS GRID
13228 W 185th Avenue13228 W 185th Avenue13228 W 185th Avenue13228 W 185th Avenue
Save
Ask
Tour
Hide
Share

Mortgage Calculator

Monthly Payment (Est.)

Enter an interest rate to see your estimated monthly payment.
Calculator powered by Showcase IDX, a Constellation1 Company. Copyright ©2026 Information is deemed reliable but not guaranteed.

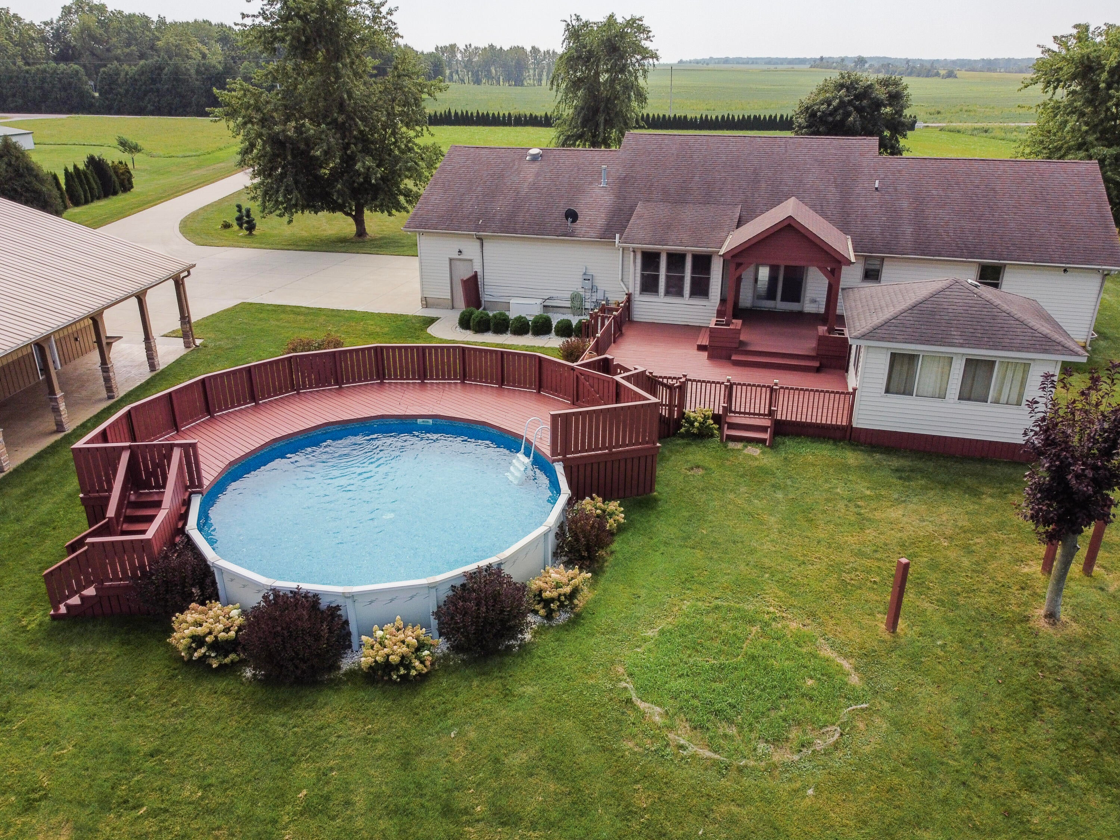
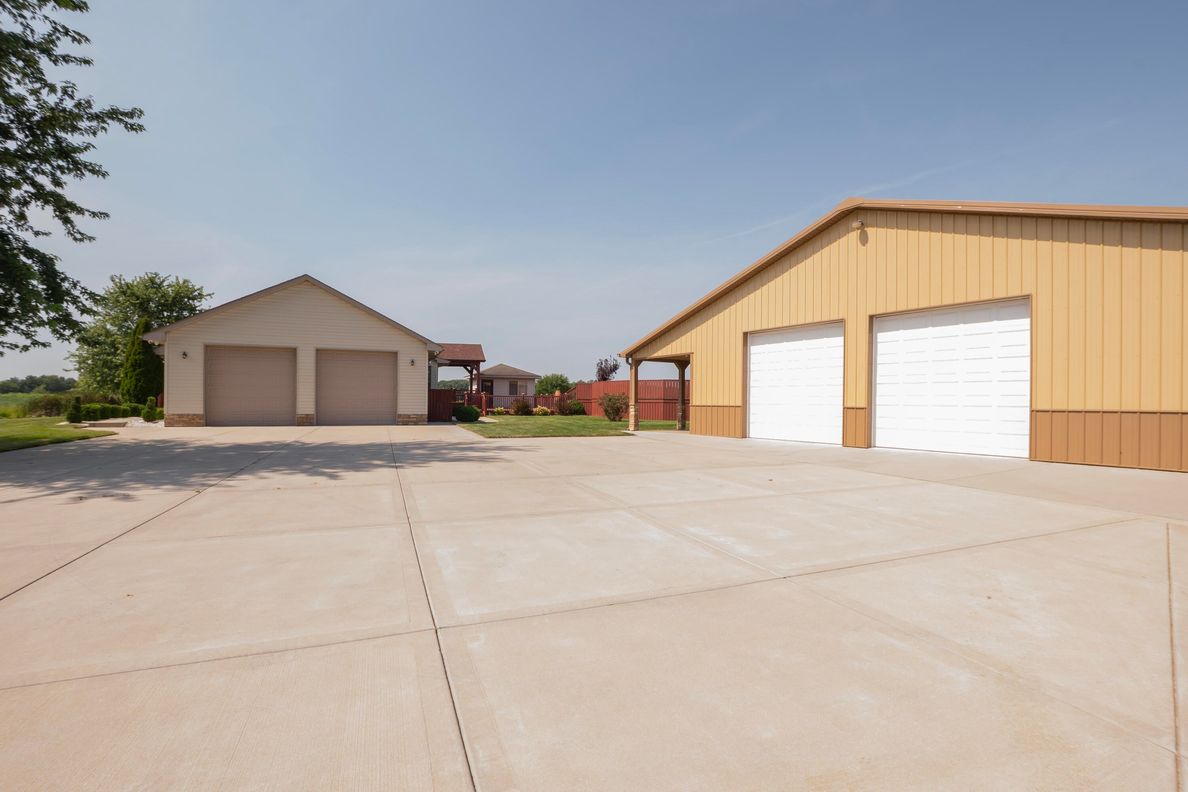
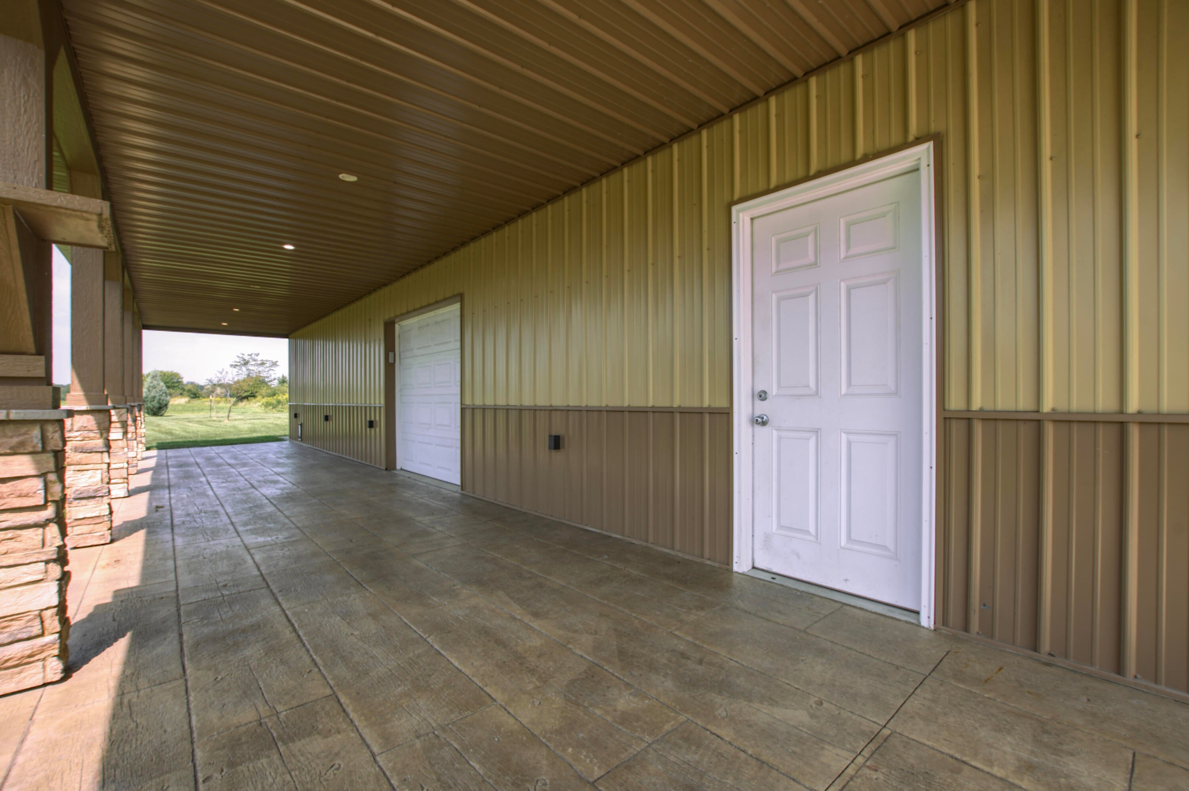
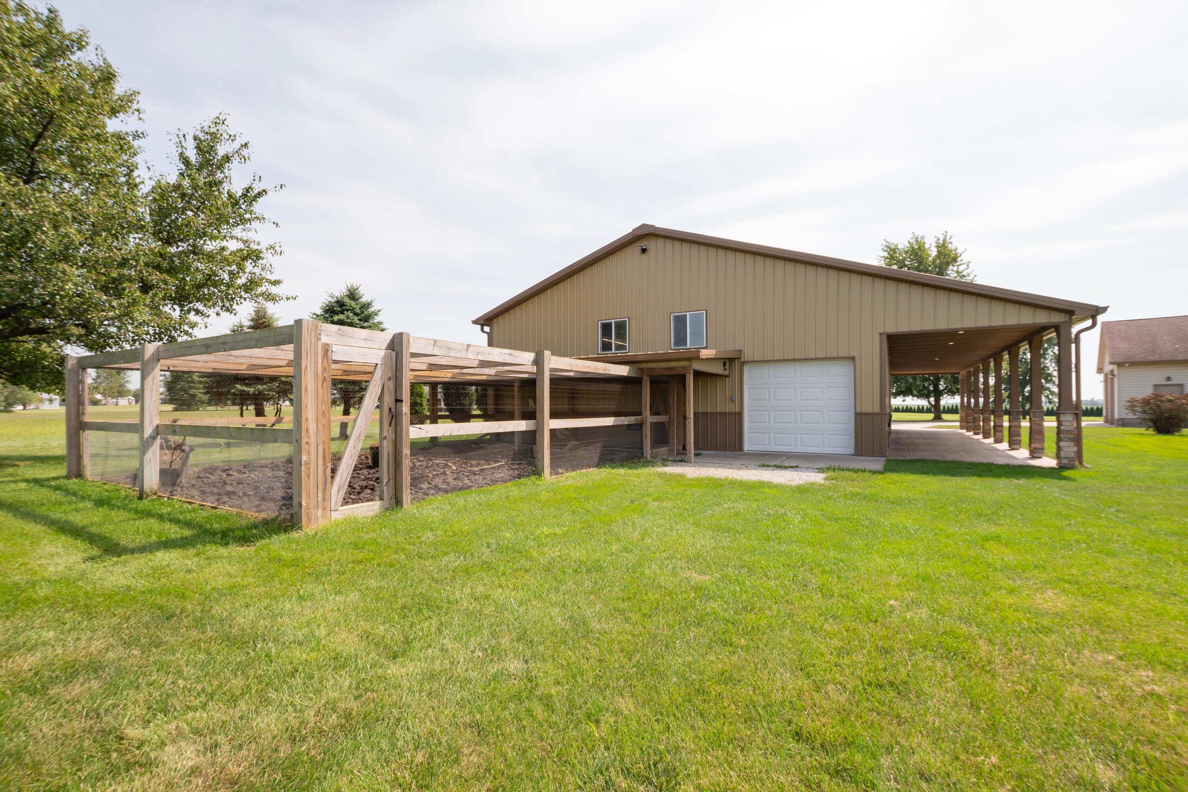
Properties with 10 acres, a five bedroom ranch home, and a 40 x 50 pole barn don't come along every day! Come see all this property has to offer-you won't want to miss it! This spacious ranch features more than 1,700 finished square feet on each level. The main floor offers three bedrooms with hardwood flooring, two full bathrooms, and a dining area with sliding doors leading to a two-tier deck. The kitchen provides convenient access to the oversized heated garage with two oversized overhead doors. The finished walk out basement includes two additional bedrooms with egress windows, a 3/4 bathroom, a large L-shaped family room, direct outdoor access, and a 20' x 8' storage room with shelving. Outside, enjoy the two-tier deck overlooking the 24-foot above-ground pool, a pool house for equipment and storage, and dedicated posts with eye hooks for hanging hammocks. The standout feature is the 40' x 50' pole barn, built in 2020, complete with a heated concrete floor, wet bar with mood lighting, two front overhead doors, plus additional side and rear overhead doors. A 10' x 54' stamped-concrete covered patio provides plenty of room for entertaining. There is even an indoor/outdoor chicken coop! A newer concrete driveway and sidewalks complete this exceptional country property. Additional features: water softener -owned, iron filter-owner, osmosis system-owned, WHOLE HOUSE generator, Furnace 4 years old, water heater 2 years old, battery back up for sump pump, some fruit trees , security camera.

Save
Ask
Tour
Hide
Share
Listing Snapshot
Price 
$925,000
Days On Site 
41 Days
Bedrooms 
5
Inside Area (SqFt) 
3,436 sqft
Total Baths 
3
Full Baths 
2
Partial Baths 
1
Lot Size 
10.36 Acres
Year Built 
1995
MLS® Number 
844811
Status 
Active
Property Tax 
$5,359
HOA/Condo/Coop Fees 
N/A
Sq Ft Source 
Assessor
Friends & Family
Recent Activity
a week agoListing updated with changes from the MLS®
a month agoListing first seen on site
General Features
Acres 
10.36
Attached Garage 
Yes
Cross Street 
White Oak
Garage 
Yes
Garage Spaces 
2.5
Levels 
One
Parking 
AttachedPavedOversizedHeated GarageGarage Faces SideDrivewayConcreteAdditional ParkingGarage Door Opener
Property Sub Type 
Single Family Residence
Security 
Carbon Monoxide Detector(s)Security SystemSecurity LightsSmoke Detector(s)
Sewer 
Septic Tank
SqFt Above 
1718
SqFt Below 
1718
Utilities 
Electricity ConnectedNatural Gas ConnectedNatural Gas Available
Water Source 
Well
Zoning 
residential
Interior Features
Appliances 
DryerWater Softener OwnedWasherStainless Steel Appliance(s)RefrigeratorMicrowaveGas Water HeaterGas RangeFreezerDishwasher
Basement 
FinishedWalk-Out AccessStorage SpaceSump PumpInterior EntryFull
Cooling 
Central AirCeiling Fan(s)
Electric 
200+ Amp ServiceGeneratorCircuit Breakers
Fireplace 
Yes
Fireplace Features 
GasLiving RoomGas Log
Fireplaces 
1
Flooring 
HardwoodTile
Heating 
Natural GasCentralForced Air
Interior 
Ceiling Fan(s)Walk-In Closet(s)Stone CountersRecessed LightingPantryHis and Hers ClosetsDouble VanityCrown Molding
Laundry Features 
Gas Dryer HookupWasher HookupMain LevelLaundry Room
Window Features 
Aluminum FramesWood FramesInsulated WindowsBlinds
Save
Ask
Tour
Hide
Share
Exterior Features
Construction Details 
Vinyl Siding
Exterior 
LightingStorageRain GuttersPrivate Yard
Lot Features 
Back YardRectangular LotPrivateLandscapedFront Yard
Other Structures 
Barn(s)Storage
Patio And Porch 
CoveredFront PorchDeck
Pool Features 
Above GroundHeated
Roof 
AsphaltShingle
Spa Features 
Bath
View 
Rural
Waterview 
Rural
Windows/Doors 
Aluminum FramesWood FramesInsulated WindowsBlinds
Community Features
Accessibility Features 
Therapeutic Whirlpool
School District 
Tri-Creek
Township 
West Creek
Financing Terms Available 
CashVA LoanConventional
Horse Allowed 
Yes
Schools
School District
Tri-Creek
Elementary School
Unknown
Middle School
Unknown
High School
Lowell Senior High School
Listing courtesy of Donna Foreman of McColly Real Estate donna-foreman@live.com as distributed by MLS GRID


Listing information is provided by Participants of the Greater Northwest Indiana Association of REALTORS MLS. IDX information is provided exclusively for personal, non-commercial use, and may not be used for any purpose other than to identify prospective properties consumers may be interested in purchasing. Information is deemed reliable but not guaranteed. Copyright 2026, Greater Northwest Indiana Association of REALTORS MLS.

Based on information submitted to the MLS GRID as of 2026-10-16 04:04 AM UTC. All data is obtained from various sources and may not have been verified by broker or MLS GRID. Supplied Open House Information is subject to change without notice. All information should be independently reviewed and verified for accuracy. Properties may or may not be listed by the office/agent presenting the information.

Neighborhood & Commute
Source: Walkscore
Disclosure: Community information and market data powered by Constellation Data Labs. Information is deemed reliable but not guaranteed.
Save
Ask
Tour
Hide
Share