
14234 King DriveCedar Lake, IN 46303
Mortgage Calculator
Monthly Payment (Est.)
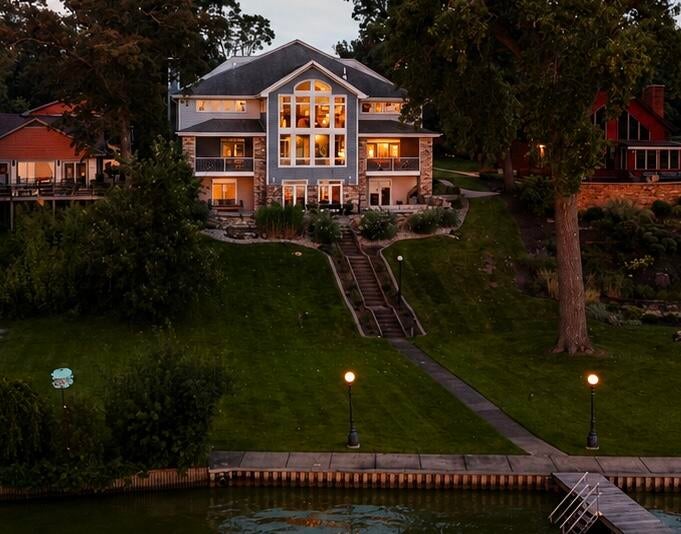
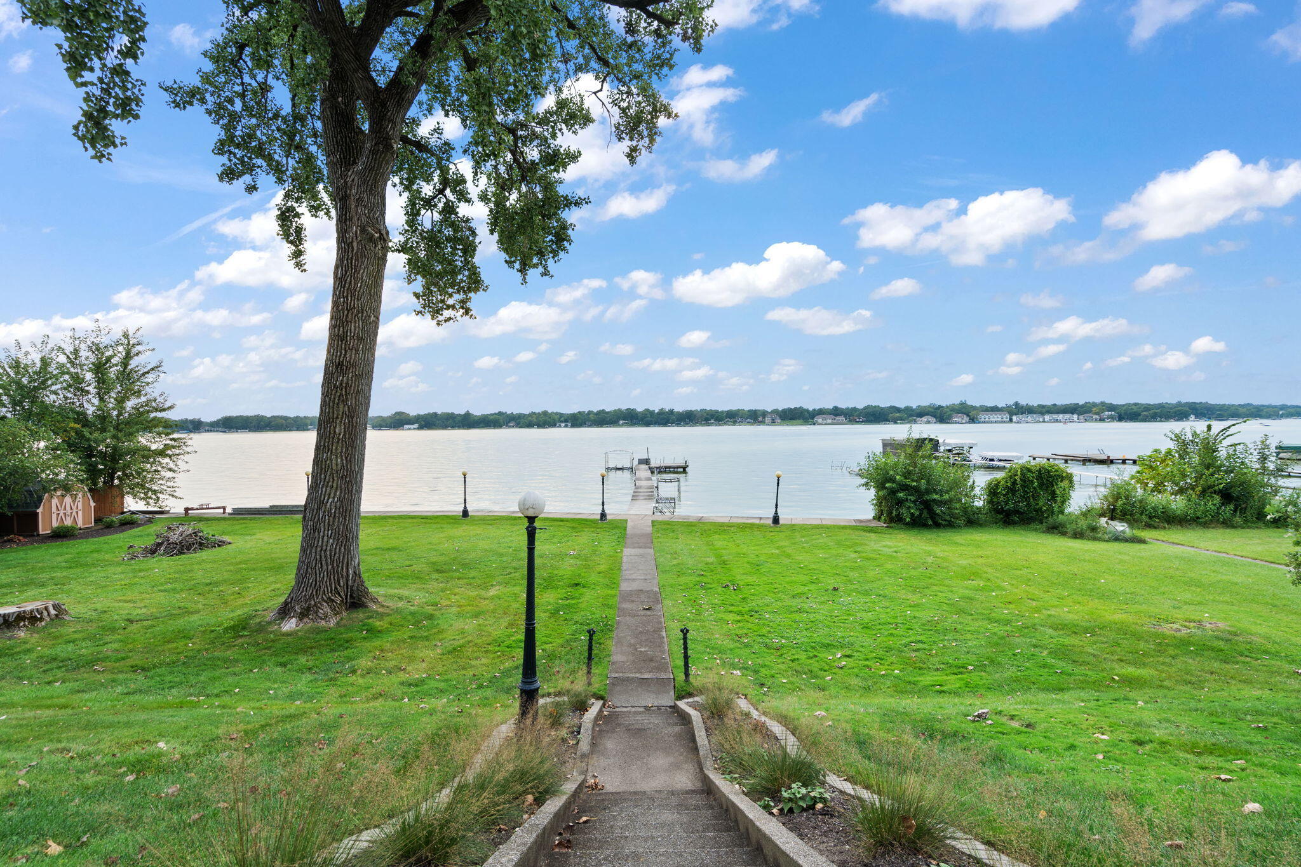
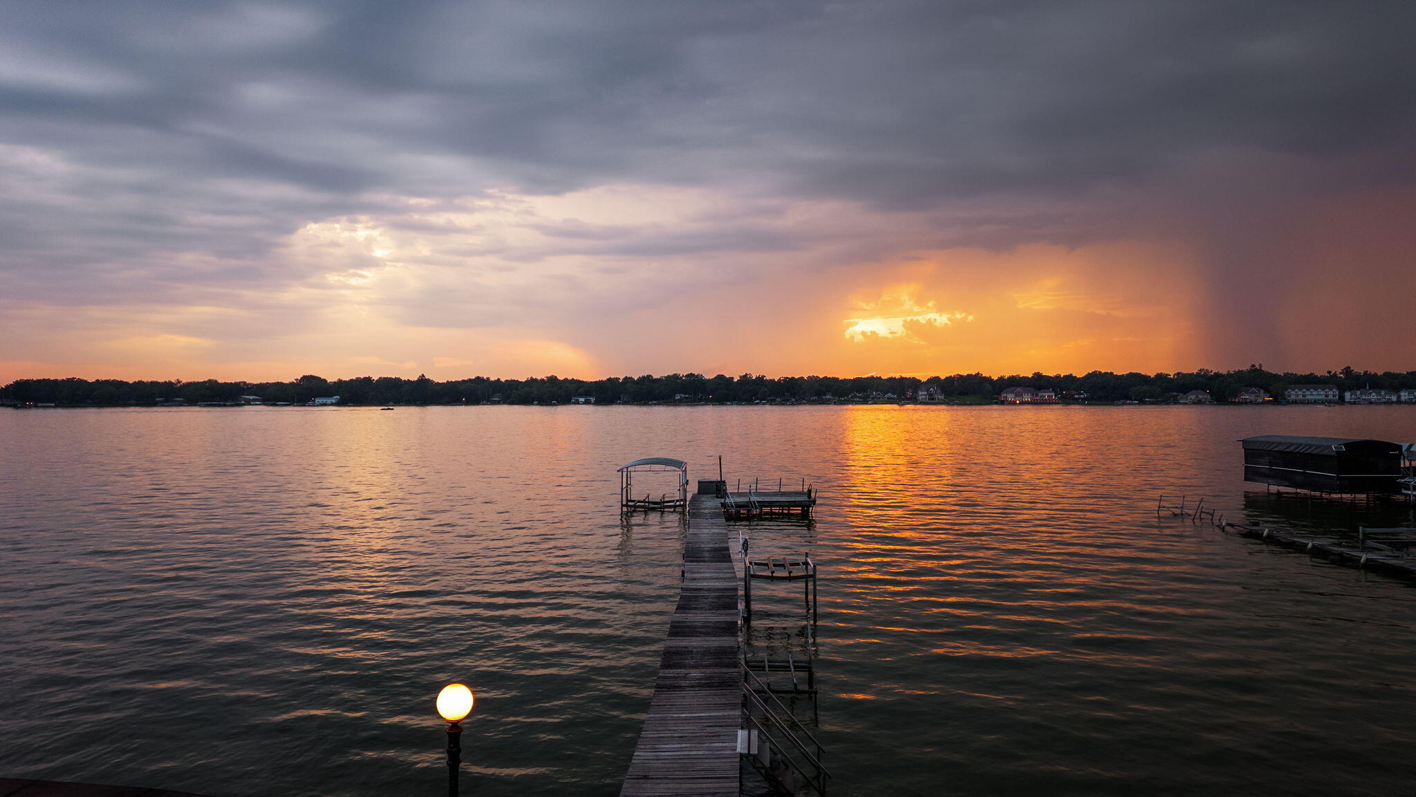
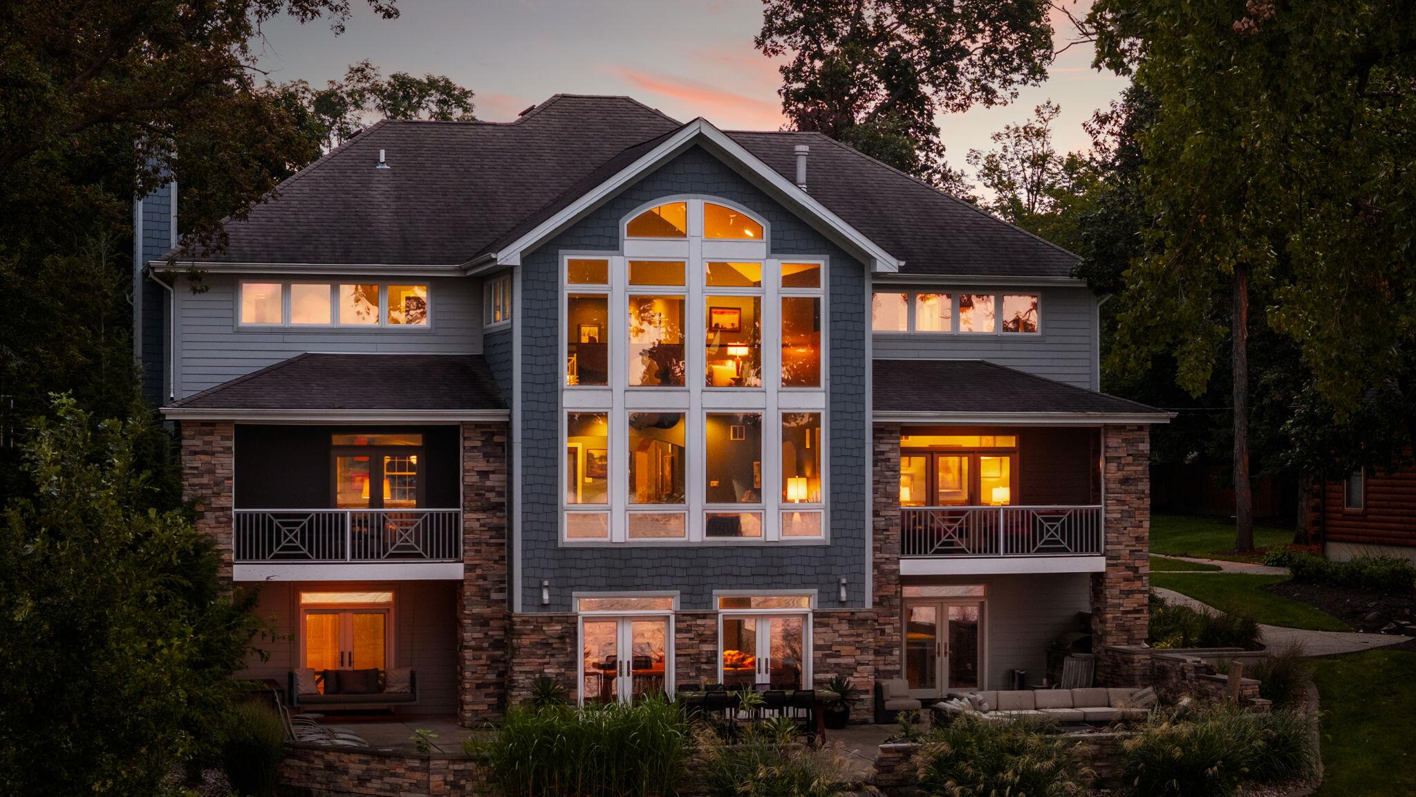
Enter an interest rate to see your estimated monthly payment.One of Cedar Lake and Northwest Indiana's Premier Lakefront Estate homes. This property sits on 1 ACRE OF LAND in the CROWN POINT COMMUNITY SCHOOL DISTRICT featuring 6 bedrooms, 4.5 bathrooms, nearly 6,000 finished square feet, TWO 3-CAR GARAGES, high-end quality construction, and gorgeous west-facing SUNSET VIEWS. The grand, two-story main entry foyer immediately provides views of the lake, leading directly to the large great room with two-story ceilings and a wall of windows facing the Lake. Off the great room leads to a beautiful sitting room with a fireplace, built-in cabinetry, and an OPEN-CONCEPT floor plan to the kitchen. The kitchen features white cabinetry with a spacious island, stainless steel appliances, and a custom corner eat-in dining area to seat 10+ people. Off of the fireplace sitting room leads to a screened in balcony overlooking the lake. The other side of the main floor features an office space with glass doors leading to a second screened in balcony with a gas fireplace. The main floor also features a formal dining room, powder room, and coat/shoe storage closet. The FINISHED WALKOUT BASEMENT offers an incredible indoor/outdoor entertaining space with a large living space, finished wet bar with a refrigerator & wine fridge, laundry room/kitchenette with sink and double oven, beautiful 3/4 bathroom, 5th bedroom with walkout access & walk-in closet, and a 6th bedroom with multiple bed spaces! The UPPER LEVEL offers a total of 4 bedrooms, 3 bathrooms including TWO PRIMARY SUITES, and a large seating area overlooking the lake and main floor great room. The 2 additional bedrooms share a gorgeous hall bathroom with heated floors and tiled/glass walk-in shower. All 4 bedrooms feature WALK-IN CLOSETS and SITTING ROOMS. The main primary suite offers a fireplace and a large soaking tub. Other features include a FULL LENGTH concrete back patio with fire-pit, two 90 gallon water heaters, and covered front porch. *Majority of furniture included in sale*
| 2 weeks ago | Listing updated with changes from the MLS® | |
| a month ago | Listing first seen on site |

Listing information is provided by Participants of the Greater Northwest Indiana Association of REALTORS MLS. IDX information is provided exclusively for personal, non-commercial use, and may not be used for any purpose other than to identify prospective properties consumers may be interested in purchasing. Information is deemed reliable but not guaranteed. Copyright 2026, Greater Northwest Indiana Association of REALTORS MLS.
Based on information submitted to the MLS GRID as of 2026-10-15 11:36 PM UTC. All data is obtained from various sources and may not have been verified by broker or MLS GRID. Supplied Open House Information is subject to change without notice. All information should be independently reviewed and verified for accuracy. Properties may or may not be listed by the office/agent presenting the information.
Did you know? You can invite friends and family to your search. They can join your search, rate and discuss listings with you.