
12825 Rosewood DriveSt. John, IN 46373
Mortgage Calculator
Monthly Payment (Est.)
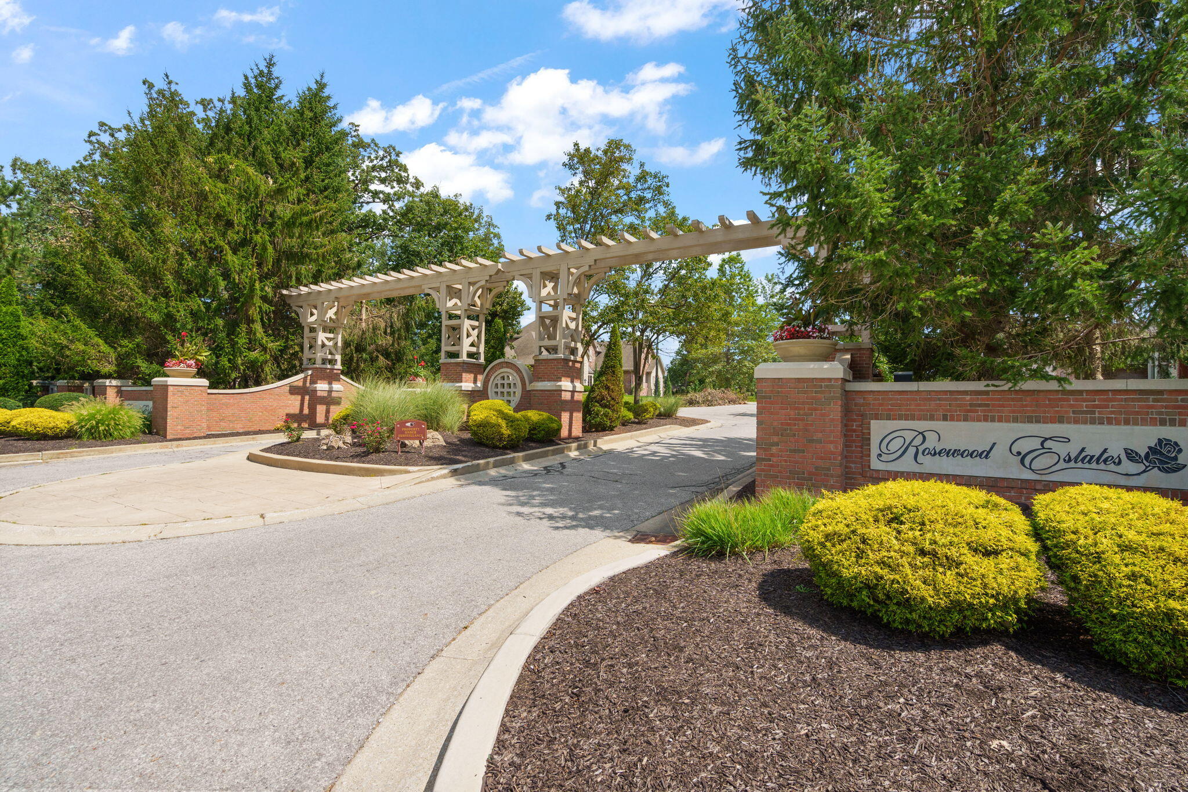
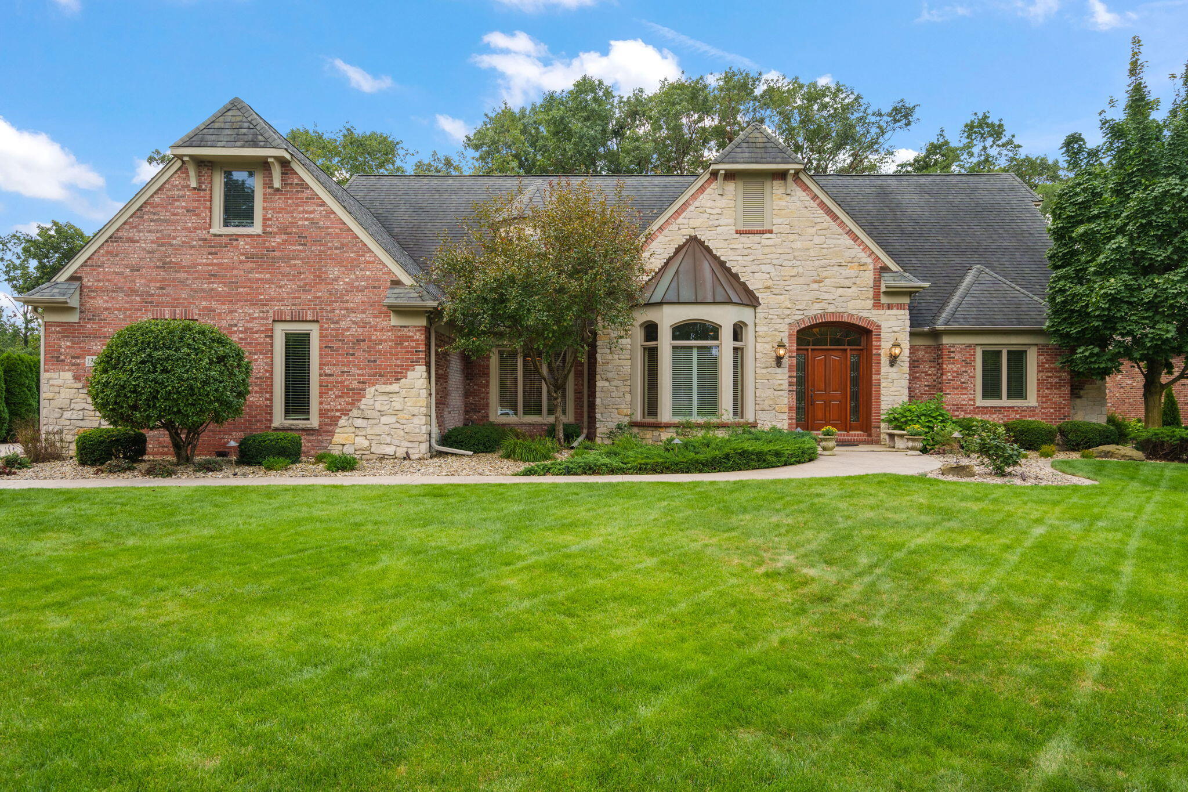
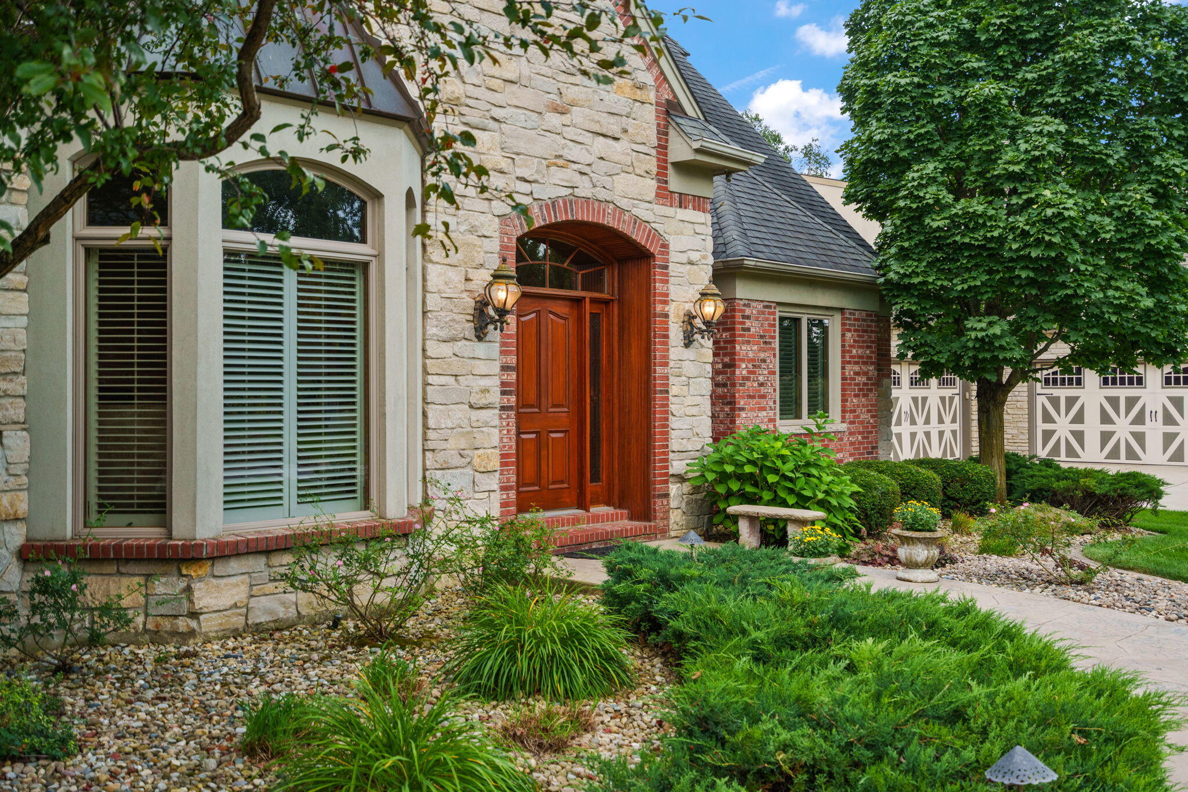
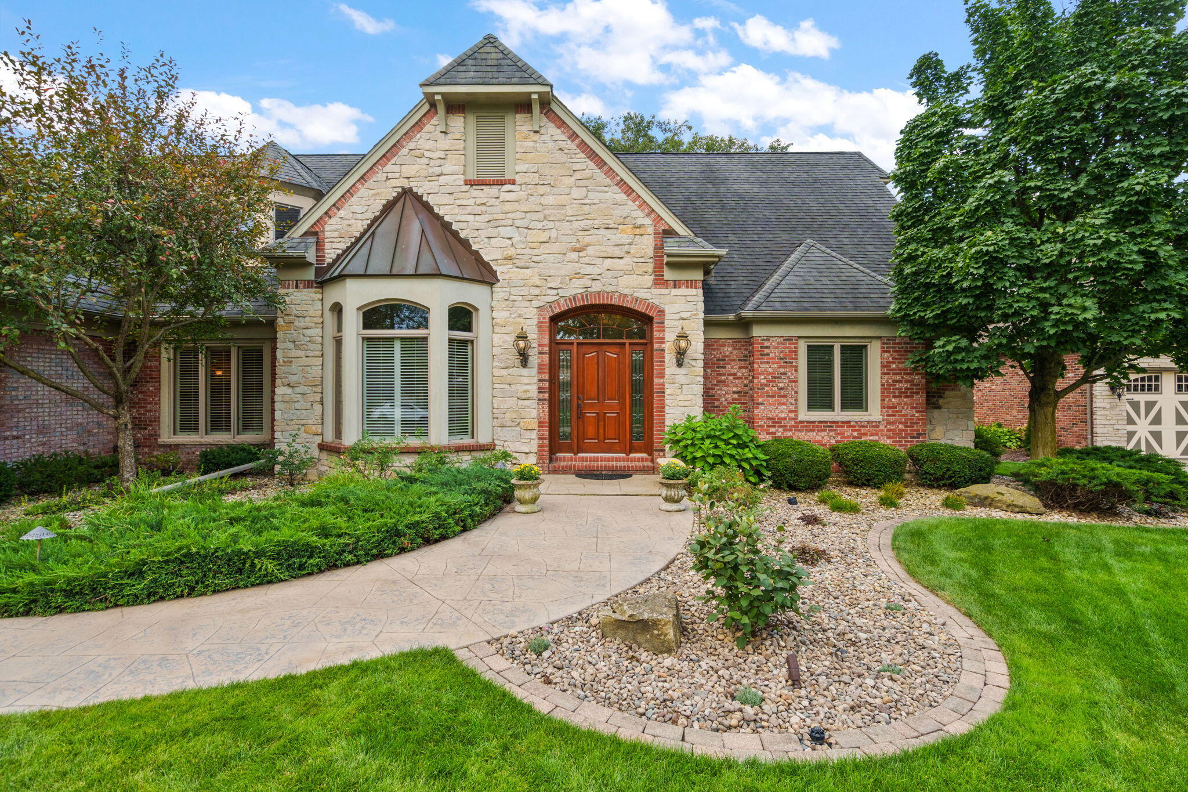
Enter an interest rate to see your estimated monthly payment.Discover a truly one-of-a-kind custom-built home where distinctive architecture, exceptional craftsmanship & timeless finishes come together in prestigious Rosewood Estates, a desirable neighborhood of all-brick homes. Nestled on a private professionally landscaped .50-acre wooded homesite, this Brick & Stone Cape Cod offers 5,673 finished square feet that provides an extraordinary lifestyle designed for everyday living & unforgettable entertaining. A gracious entry with dramatic two-story balcony sets the tone, while gleaming floors, graceful arches, custom ceilings & detailed millwork showcase the craftsmanship found throughout. The impressive two-story great room is anchored by a spectacular stone masonry fireplace, creating a dramatic yet inviting gathering space. The adjoining sunroom features walls of windows that capture peaceful wooded views & brings nature beautifully indoors. The entertainment-sized kitchen is truly exceptional, featuring custom maple cabinetry, granite countertops, center island, wet bar, built-in stainless ovens, warming drawer & Sub-Zero refrigerator. The main-floor primary suite offers a private retreat with his-and-hers closets & elegant bath. Upstairs are three additional bedrooms, including one with a private bath, plus a sitting area & bonus room offering flexibility for work, hobbies or relaxation. The finished basement expands the lifestyle possibilities with a media room, office & storage space. Outside, the private wooded backyard & stamped concrete patio create a beautiful setting surrounded by nature. From stone arches & porcelain tile to maple trim, granite baths & thoughtful technology, every detail reflects the home's custom character. Additional amenities include central vacuum, alarm & sprinkler systems, generator + oversized finished heated 3 car garage! Excellent location with expressway access to Chicago, this is a rare opportunity to own a truly distinctive residence in one of St. John's most desirable neighborhoods.
| a month ago | Listing updated with changes from the MLS® | |
| a month ago | Listing first seen on site |

Listing information is provided by Participants of the Greater Northwest Indiana Association of REALTORS MLS. IDX information is provided exclusively for personal, non-commercial use, and may not be used for any purpose other than to identify prospective properties consumers may be interested in purchasing. Information is deemed reliable but not guaranteed. Copyright 2026, Greater Northwest Indiana Association of REALTORS MLS.
Based on information submitted to the MLS GRID as of 2026-10-16 04:04 AM UTC. All data is obtained from various sources and may not have been verified by broker or MLS GRID. Supplied Open House Information is subject to change without notice. All information should be independently reviewed and verified for accuracy. Properties may or may not be listed by the office/agent presenting the information.
Did you know? You can invite friends and family to your search. They can join your search, rate and discuss listings with you.