Save
Ask
Tour
Hide
Share
$979,000
44 Days On Site

58 E Levanno Drive E
Crown Point, IN 46307

For Sale|Single Family Residence|Active
5
Beds
4
Total Baths
4
Full Baths
5,032
SqFt
$195
/SqFt
2014
Built
Subdivision:
Falling Waters
County:
Porter
Listing courtesy of Evelyn Brown-Ginn of Haymon & Associates, REALTORS evebrown443@gmail.com as distributed by MLS GRID
Upcoming Open Houses
Sun, Oct 18, 1:00 PM - 3:00 PM
58 E Levanno Drive E58 E Levanno Drive E58 E Levanno Drive E58 E Levanno Drive E
Save
Ask
Tour
Hide
Share

Mortgage Calculator

Monthly Payment (Est.)

Enter an interest rate to see your estimated monthly payment.
Calculator powered by Showcase IDX, a Constellation1 Company. Copyright ©2026 Information is deemed reliable but not guaranteed.

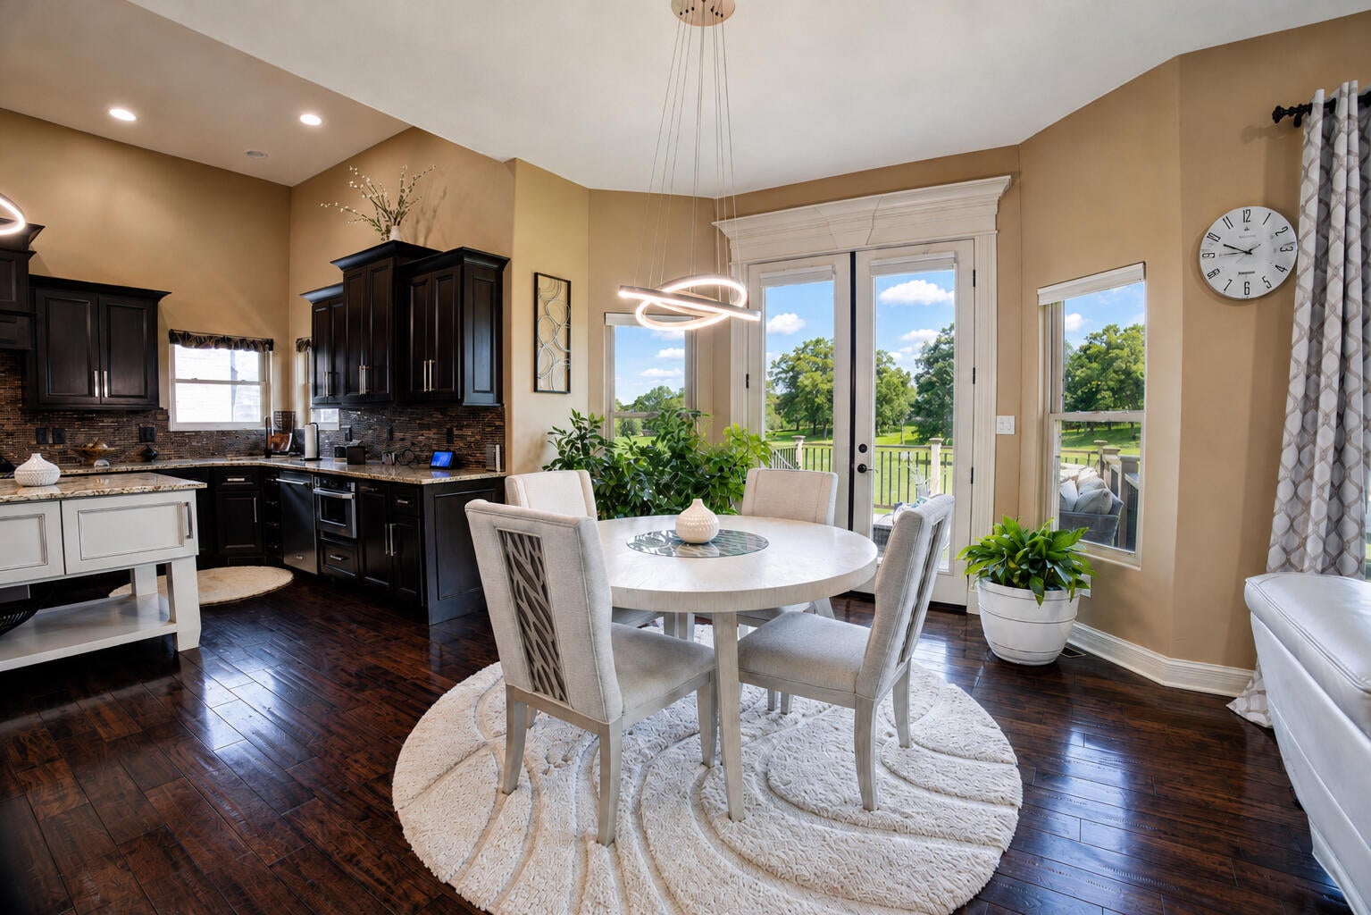
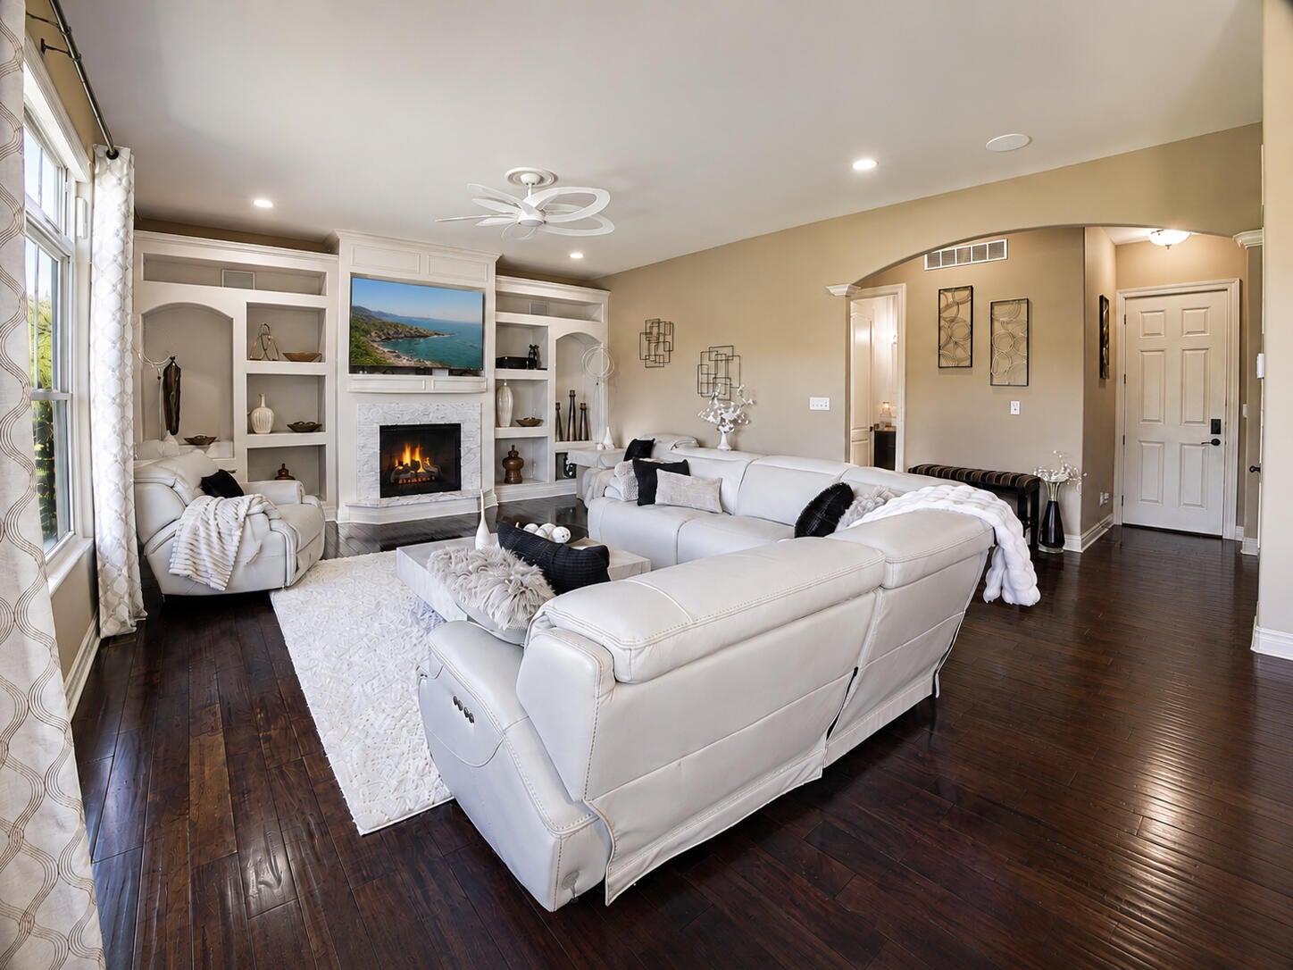
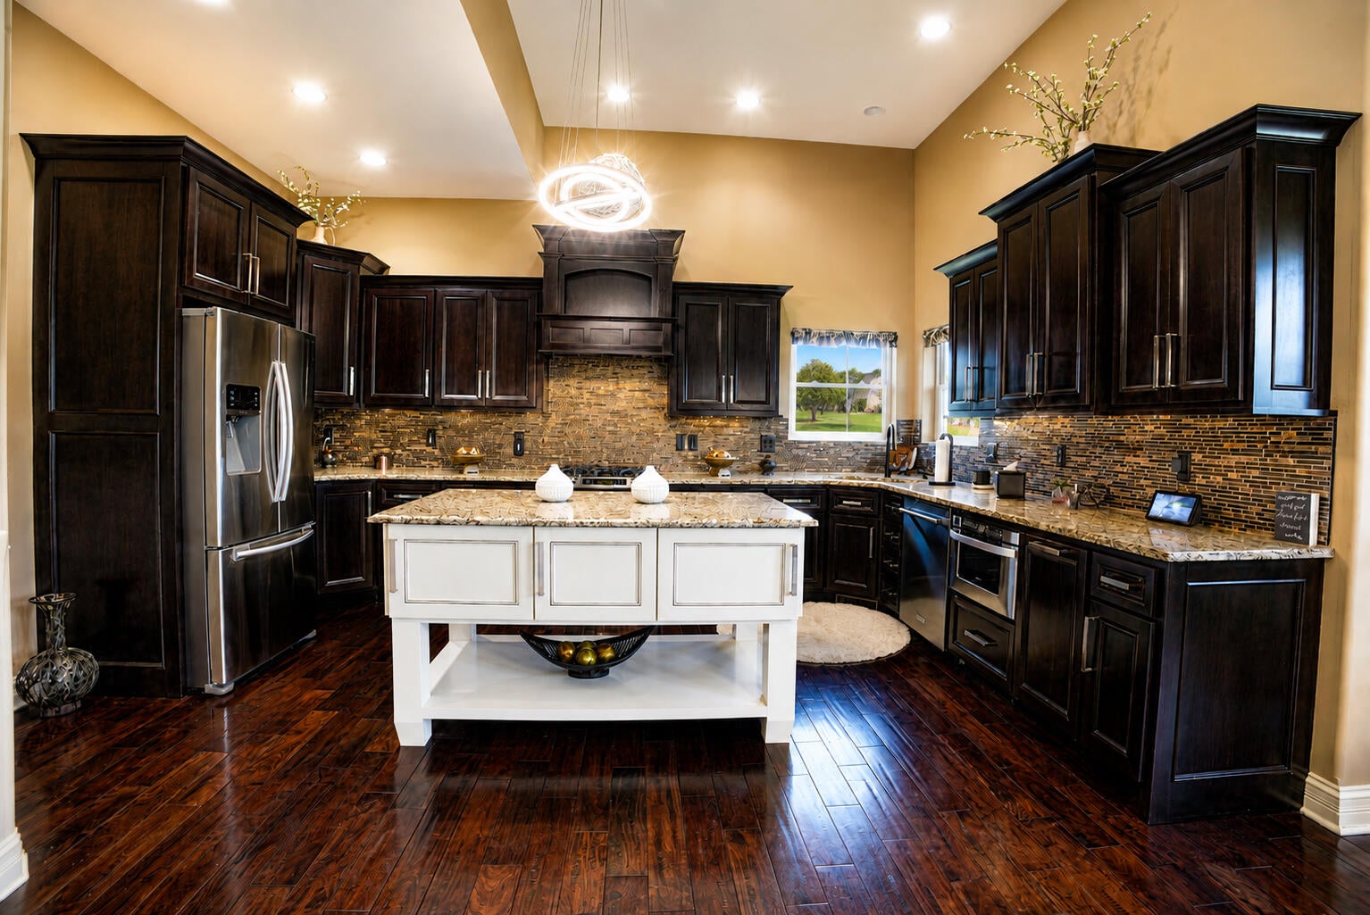
Step into the coveted Falling Waters community, Luxury Living at it's finest. No detail unattended to this palatial private residence. This 5bd 4bth 3car attached garage home, features Fabulous cathedral ceilings and winding staircases. The classic charm will embrace you as you stroll through this complete Chefs kitchen, loaded with tall walnut cabinets and granite countertops throughout. Top of the line, Stove, refrigerator, dishwasher and microwave are included. As you go into the massive great room, relax in front of the huge shelved fireplace designed to show off your most prized possessions. The classic charm this house holds, invites you to a Romantic sprawling Master Bedroom suite overlooking the fantastic lake view.4 addition spacious bedrooms, one being used on the main level as a sitting room give you the comfort you desire. Theres a formal dining room and dinette for you to enjoy. The lower level has a Nu vouge world Hollywood feel. This area offers an additional great room, exercise area and storage space unseen. This area also has a Fabulous deck and beautiful lake view. A walkout basement leads you to the water for fun and frolic, as you ride in your very own paddle boat. From the massive cathedral ceilings to the amazing wind around lower level, This home offer you a peaceful dwelling place for the entire family. Close to major shopping, schools and places of worship. Easy access to all major highways and roads. Panoramic views throughout leave you breathless .Low taxes

Save
Ask
Tour
Hide
Share
Listing Snapshot
Price 
$979,000
Days On Site 
44 Days
Bedrooms 
5
Inside Area (SqFt) 
5,032 sqft
Total Baths 
4
Full Baths 
4
Partial Baths 
N/A
Lot Size 
0.34 Acres
Year Built 
2014
MLS® Number 
844621
Status 
Active
Property Tax 
$4,977
HOA/Condo/Coop Fees 
$91.67 monthly
Sq Ft Source 
Assessor
Friends & Family
Recent Activity
2 days agoListing updated with changes from the MLS®
a month agoListing first seen on site
General Features
Acres 
0.34
Garage 
Yes
Garage Spaces 
3
Levels 
Two
Parking 
Garage Door OpenerPavedOn StreetHeated GarageDrivewayAsphaltAdditional ParkingOff Street
Property Sub Type 
Single Family Residence
Security 
Carbon Monoxide Detector(s)Smoke Detector(s)
Sewer 
Public Sewer
SqFt Above 
3527
SqFt Below 
1505
Utilities 
Cable ConnectedWater ConnectedUnderground UtilitiesNatural Gas ConnectedElectricity Connected
Water Source 
Public
Zoning 
residential
Interior Features
Appliances 
DisposalStainless Steel Appliance(s)RefrigeratorMicrowaveGas Water HeaterGas RangeDishwasher
Basement 
Bath/StubbedWalk-Out AccessStorage SpaceSump PumpInterior EntryFullFinishedCrawl Space
Cooling 
Central AirCeiling Fan(s)
Electric 
200+ Amp Service
Fireplace 
Yes
Fireplace Features 
GasGreat Room
Fireplaces 
1
Flooring 
CarpetVinylHardwood
Heating 
Natural Gas
Interior 
Cathedral Ceiling(s)Walk-In Closet(s)Vaulted Ceiling(s)Tray Ceiling(s)Recessed LightingPantryOpen FloorplanKitchen IslandHigh CeilingsGranite CountersEat-in KitchenEntrance FoyerDouble VanityCrown MoldingCeiling Fan(s)
Laundry Features 
Laundry Room
Window Features 
Insulated Windows
Save
Ask
Tour
Hide
Share
Exterior Features
Construction Details 
Aluminum SidingStoneBrick
Exterior 
BalconyRain Gutters
Lot Features 
WaterfrontBack YardSprinklers In RearSprinklers In FrontLandscapedCorner Lot
Other Structures 
Garage(s)
Patio And Porch 
DeckPatio
Pool Features 
None
Roof 
OtherShingle
Spa Features 
Bath
View 
LakeWaterNeighborhood
Waterfront 
Yes
Waterfront Features 
Lake FrontLake Privileges
Waterview 
LakeWaterNeighborhood
Windows/Doors 
Insulated Windows
Community Features
Accessibility Features 
Therapeutic Whirlpool
Association Amenities 
LandscapingPlayground
Association Fee 
$1100.0
Association Fee Frequency 
Annually
Township 
Porter
Financing Terms Available 
CashVA LoanUSDA LoanFHAConventional
Listing courtesy of Evelyn Brown-Ginn of Haymon & Associates, REALTORS evebrown443@gmail.com as distributed by MLS GRID


Listing information is provided by Participants of the Greater Northwest Indiana Association of REALTORS MLS. IDX information is provided exclusively for personal, non-commercial use, and may not be used for any purpose other than to identify prospective properties consumers may be interested in purchasing. Information is deemed reliable but not guaranteed. Copyright 2026, Greater Northwest Indiana Association of REALTORS MLS.

Based on information submitted to the MLS GRID as of 2026-10-16 04:04 AM UTC. All data is obtained from various sources and may not have been verified by broker or MLS GRID. Supplied Open House Information is subject to change without notice. All information should be independently reviewed and verified for accuracy. Properties may or may not be listed by the office/agent presenting the information.

Neighborhood & Commute
Source: Walkscore
Disclosure: Community information and market data powered by Constellation Data Labs. Information is deemed reliable but not guaranteed.
Save
Ask
Tour
Hide
Share