
Save
Ask
Tour
Hide
$1,045,000
45 Days On Site
9015 Iris DriveSt. John, IN 46373
Single Family Residence|Pending
5
Beds
4
Total Baths
4
Full Baths
3,794
SqFt
$275
/SqFt
2026
Built
Subdivision:
Gates/St John-Un 13b
County:
Lake
Listing courtesy of Olena Savchenko of House Hunters Realty, LLC osavchenko641@gmail.com as distributed by MLS GRID
Save
Ask
Tour
Hide
Mortgage Calculator
Monthly Payment (Est.)
Enter an interest rate to see your estimated monthly payment.Calculator powered by Showcase IDX, a Constellation1 Company. Copyright ©2026 Information is deemed reliable but not guaranteed.
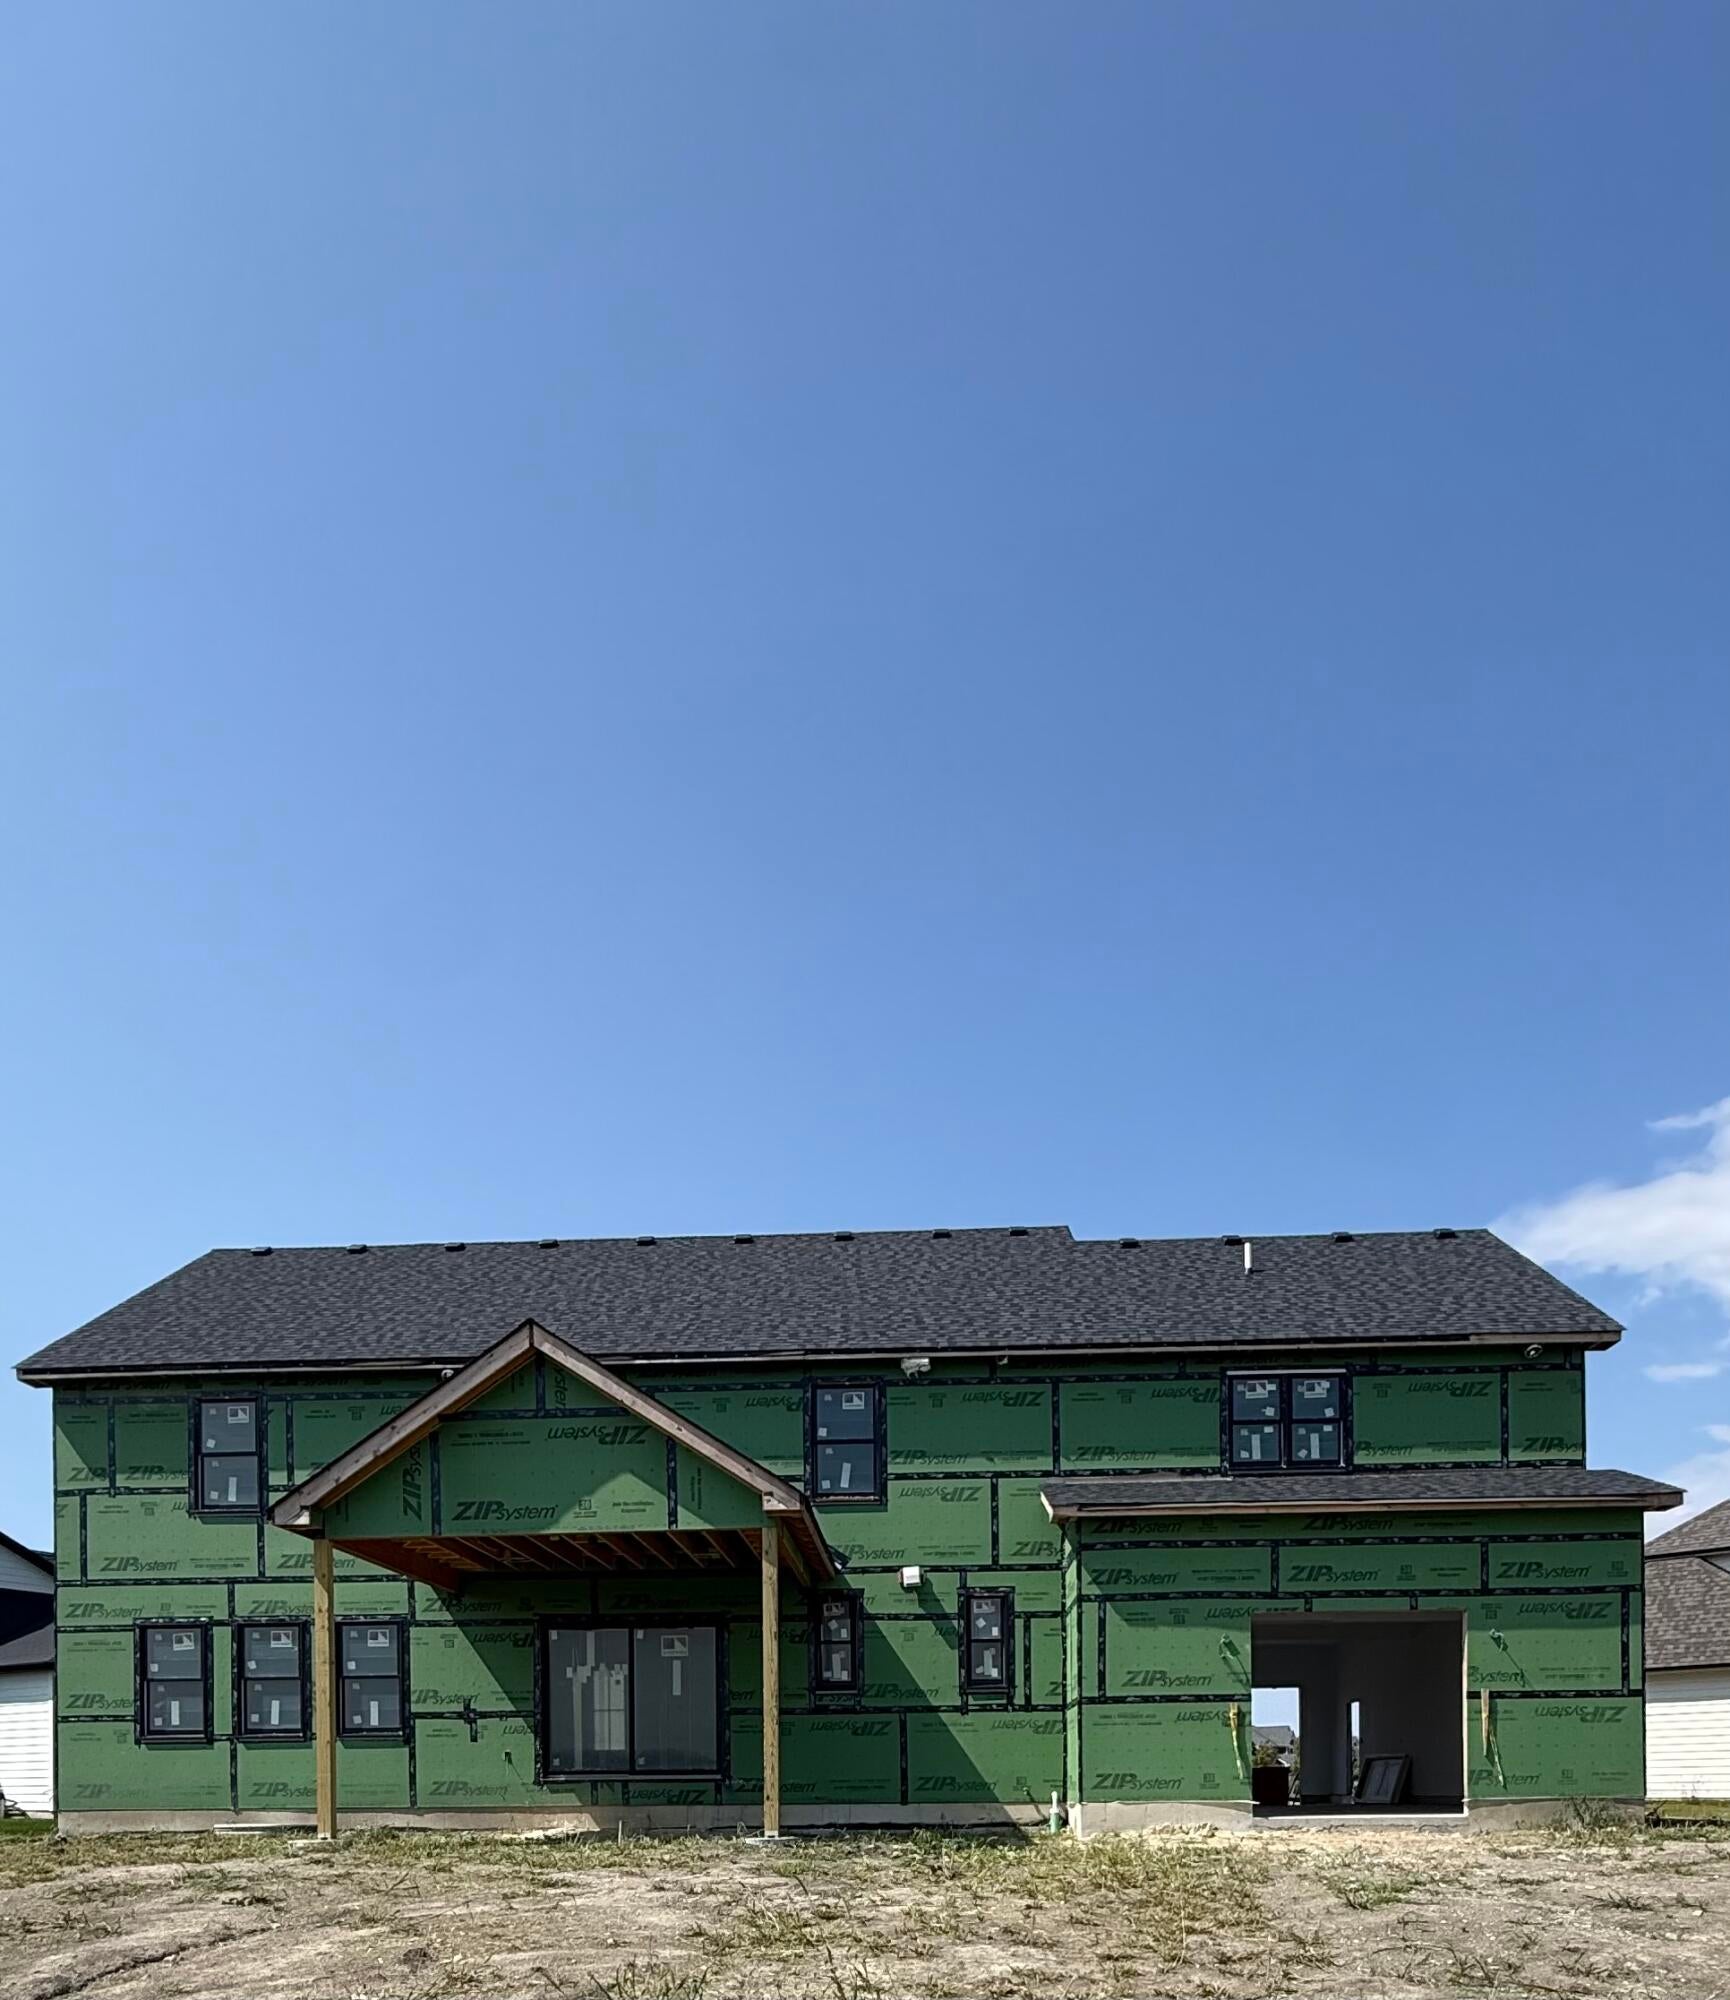
STUNNING TWO-STORY HOME IN ST. JOHN! 5 bedrooms and 4 bathrooms. Designed with both style and functionality in mind, this beautiful home features an impressive open-concept layout and a spacious kitchen with two islands, creating the perfect centerpiece for everyday living and entertaining. The thoughtful two-story design offers plenty of space throughout, while the 3-car garage provides additional room for vehicles and storage. Beautiful details, a modern feel, and a floor plan you'll want to experience in person.
Save
Ask
Tour
Hide
Listing Snapshot
Price
$1,045,000
Days On Site
45 Days
Bedrooms
5
Inside Area (SqFt)
3,794 sqft
Total Baths
4
Full Baths
4
Partial Baths
N/A
Lot Size
0.401 Acres
Year Built
2026
MLS® Number
844614
Status
Pending
Property Tax
$161
HOA/Condo/Coop Fees
$37.67 monthly
Sq Ft Source
Assessor
Friends & Family
Recent Activity
| a month ago | Listing updated with changes from the MLS® | |
| a month ago | Status changed to Pending | |
| a month ago | Listing first seen on site |
General Features
Acres
0.401
Attached Garage
Yes
Garage
Yes
Garage Spaces
3
Levels
Two
Parking
AttachedOversizedOn StreetGarage Faces SideGarage Faces FrontDrivewayConcreteGarage Door Opener
Property Condition
Under ConstructionNew Construction
Property Sub Type
Single Family Residence
Security
Carbon Monoxide Detector(s)Smoke Detector(s)
Sewer
Public Sewer
SqFt Above
3794
Utilities
Electricity ConnectedWater ConnectedUnderground UtilitiesSewer ConnectedNatural Gas Connected
Water Source
Public
Zoning
residential
Interior Features
Appliances
DisposalGas Water Heater
Basement
Bath/StubbedUnfinishedSump Pump
Cooling
Central AirENERGY STAR Qualified EquipmentCeiling Fan(s)
Electric
200+ Amp Service
Fireplace
Yes
Fireplace Features
ElectricGreat Room
Fireplaces
1
Flooring
CarpetTileHardwood
Heating
Natural GasENERGY STAR Qualified EquipmentForced Air
Interior
Ceiling Fan(s)Walk-In Closet(s)Tray Ceiling(s)Stone CountersSoaking TubPantryOpen FloorplanKitchen IslandEat-in KitchenDouble VanityCrown Molding
Laundry Features
Gas Dryer HookupWasher HookupUpper LevelSinkLaundry Room
Window Features
Insulated Windows
Save
Ask
Tour
Hide
Exterior Features
Construction Details
StoneWood Siding
Exterior
Private Yard
Lot Features
Back YardPrivateFront YardCorner Lot
Patio And Porch
CoveredRear PorchPorchFront Porch
Roof
MetalShingle
View
Neighborhood
Waterview
Neighborhood
Windows/Doors
Insulated Windows
Community Features
Association Amenities
None
Association Fee
$452.0
Association Fee Frequency
Annually
School District
Lake Central
Township
St. John
Financing Terms Available
CashFHAConventional
Schools
School District
Lake Central
Elementary School
Kolling Elementary School
Middle School
Clark Middle School
High School
Lake Central High School
Listing courtesy of Olena Savchenko of House Hunters Realty, LLC osavchenko641@gmail.com as distributed by MLS GRID

Listing information is provided by Participants of the Greater Northwest Indiana Association of REALTORS MLS. IDX information is provided exclusively for personal, non-commercial use, and may not be used for any purpose other than to identify prospective properties consumers may be interested in purchasing. Information is deemed reliable but not guaranteed. Copyright 2026, Greater Northwest Indiana Association of REALTORS MLS.
Based on information submitted to the MLS GRID as of 2026-10-16 03:05 AM UTC. All data is obtained from various sources and may not have been verified by broker or MLS GRID. Supplied Open House Information is subject to change without notice. All information should be independently reviewed and verified for accuracy. Properties may or may not be listed by the office/agent presenting the information.
Listing information is provided by Participants of the Greater Northwest Indiana Association of REALTORS MLS. IDX information is provided exclusively for personal, non-commercial use, and may not be used for any purpose other than to identify prospective properties consumers may be interested in purchasing. Information is deemed reliable but not guaranteed. Copyright 2026, Greater Northwest Indiana Association of REALTORS MLS.
Based on information submitted to the MLS GRID as of 2026-10-16 03:05 AM UTC. All data is obtained from various sources and may not have been verified by broker or MLS GRID. Supplied Open House Information is subject to change without notice. All information should be independently reviewed and verified for accuracy. Properties may or may not be listed by the office/agent presenting the information.
Neighborhood & Commute
Source: Walkscore
Disclosure: Community information and market data powered by Constellation Data Labs. Information is deemed reliable but not guaranteed.
Save
Ask
Tour
Hide
Did you know? You can invite friends and family to your search. They can join your search, rate and discuss listings with you.