
10101 Norwich DriveMunster, IN 46321
Mortgage Calculator
Monthly Payment (Est.)
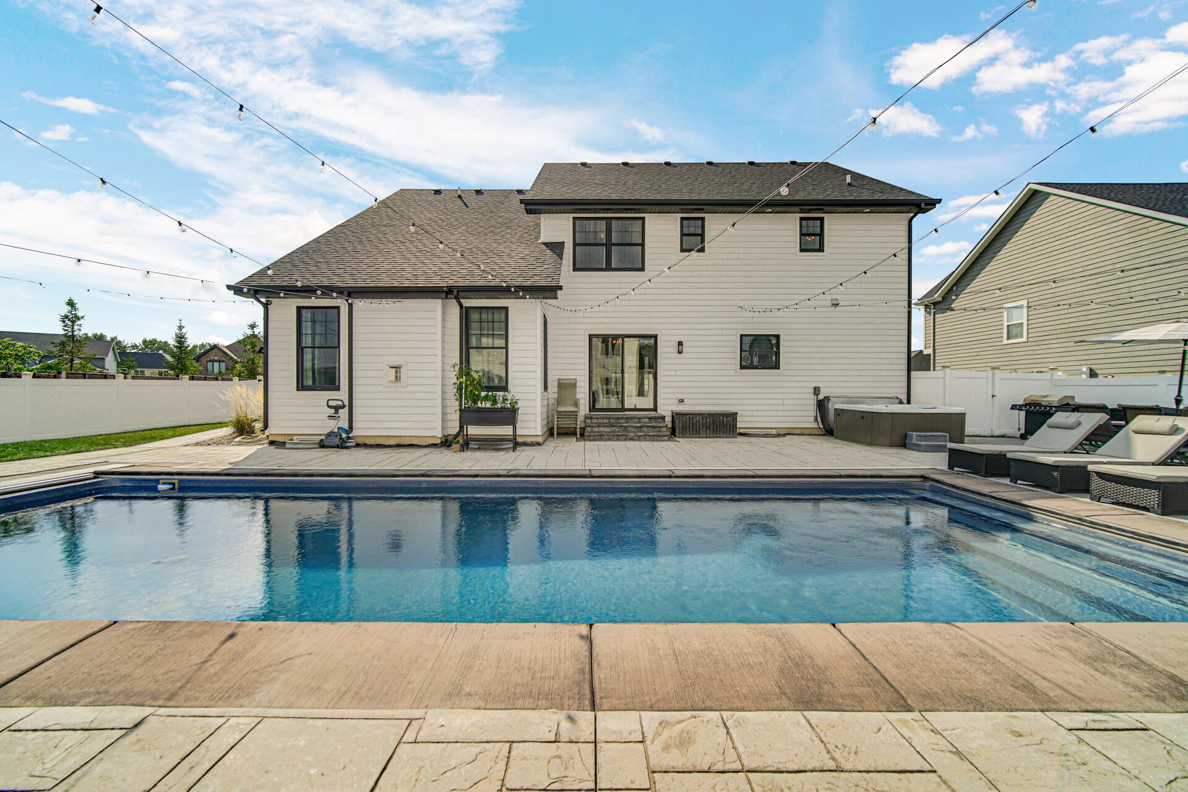
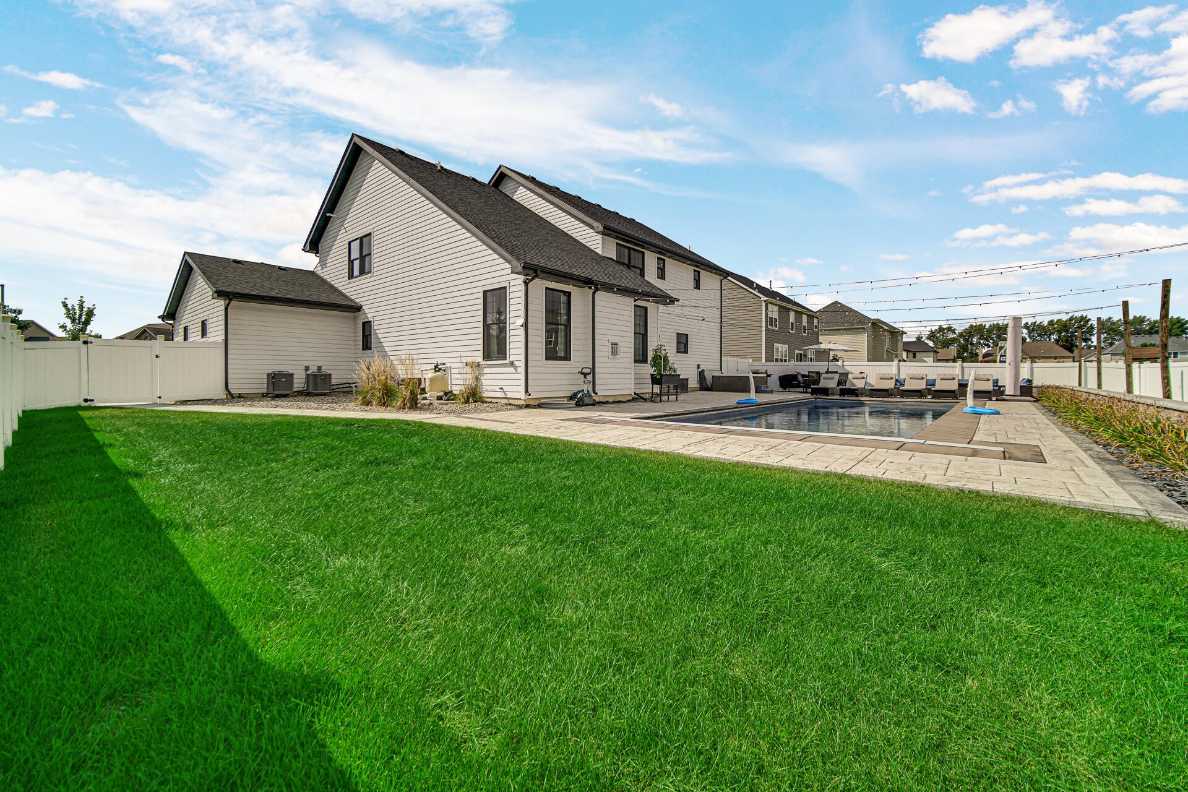
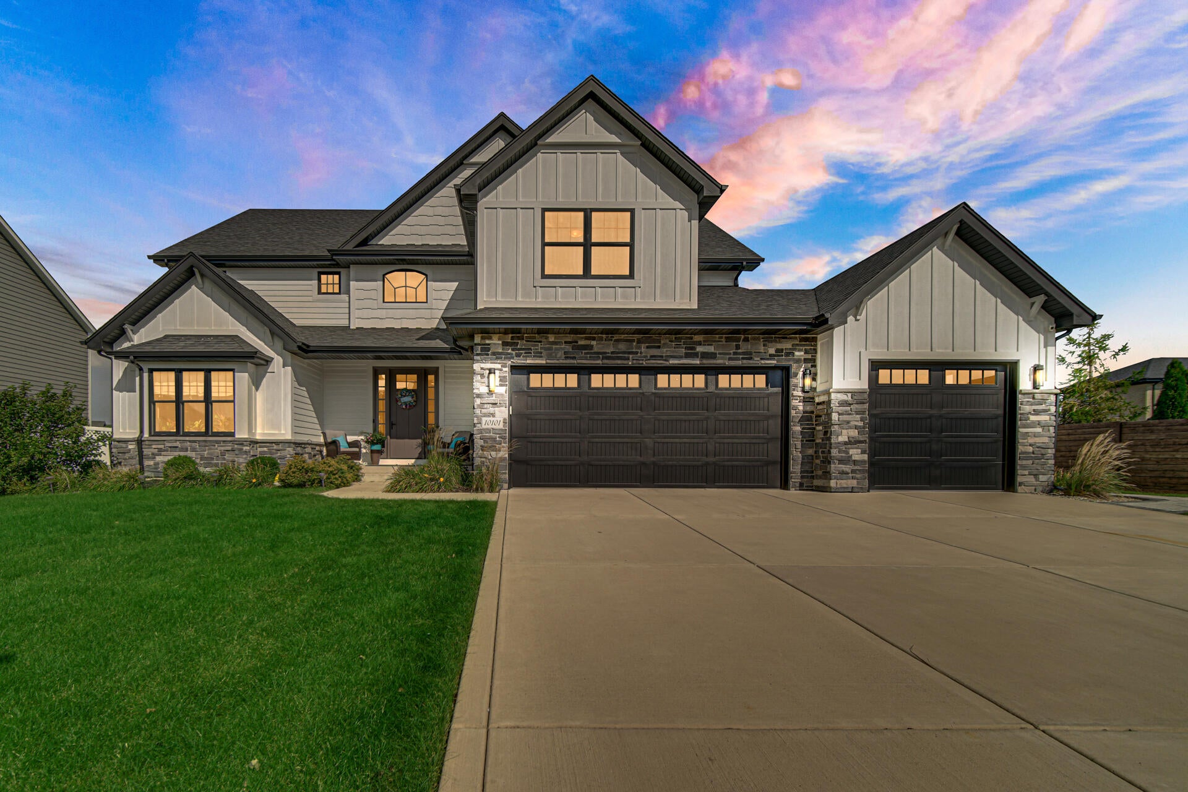
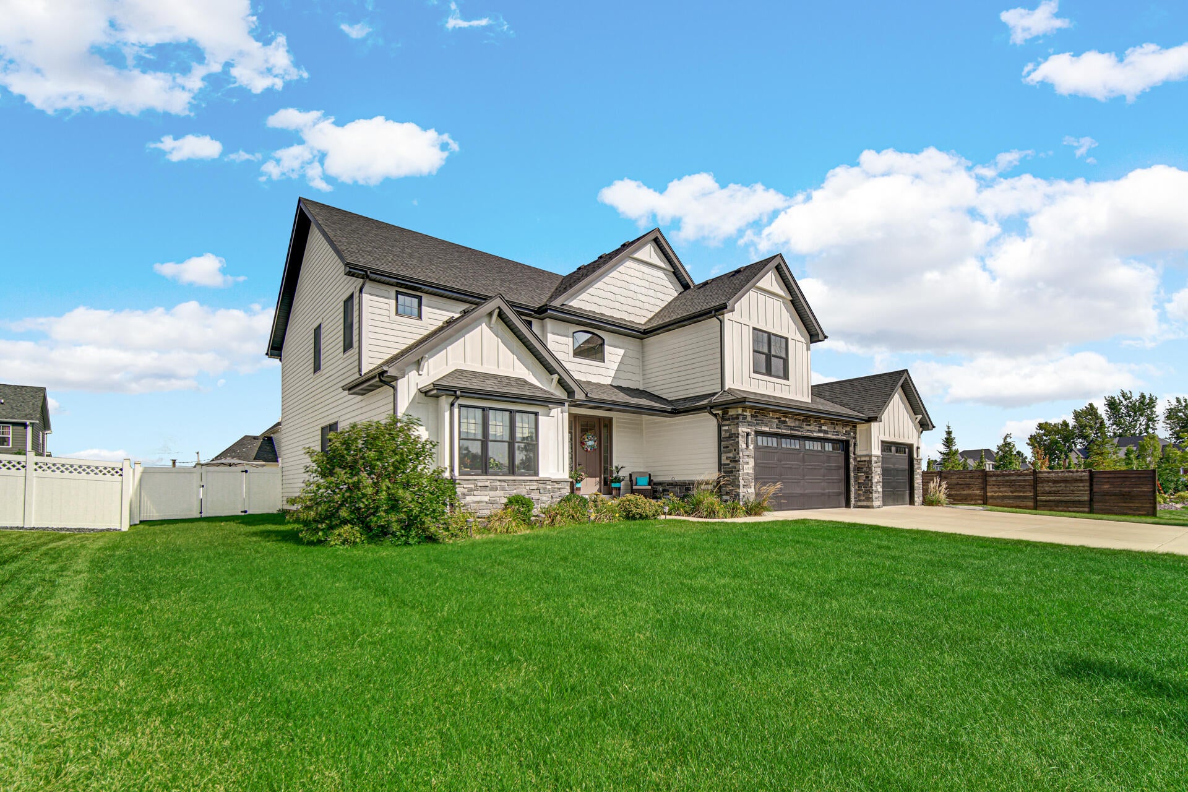
Enter an interest rate to see your estimated monthly payment.Luxury, newer-construction living meets year-round entertaining in sought-after West Lakes of Munster! Just 6 years young, this impressive 4-bedroom, 5-bath home offers three beautifully finished levels, a 3-car garage, custom architectural details, and a resort-style backyard designed to enjoy every season. Inside, soaring ceilings, custom wall and ceiling treatments, and an expansive open-concept layout create an immediate sense of scale and sophistication. The kitchen is the heart of the home with a large island, coffee bar, walk-in pantry, and dry bar/butler pass-through to the formal dining room--perfectly designed for holiday gatherings, celebrations, and effortless entertaining. The adjoining living area features a fireplace, while the main floor also includes a private office, customized mudroom, and convenient laundry room. Upstairs, all 4 generously sized bedrooms feature walk-in closets and well-appointed baths. The luxurious primary suite is entered through grand double doors and offers dual walk-in closets and a stunning oversized walk-in shower. The finished basement adds even more recreation and entertaining space and includes a steam shower for a true spa-like experience. Step outside to your private backyard oasis featuring a heated in-ground pool with automatic cover, hot tub, expansive stamped paver patio, and fully fenced yard. Attractive curb appeal and a covered front porch complete the package. Ideally located in Munster with convenient access to shopping, dining, parks, medical facilities, major commuter routes, and Chicago. The new South Shore Line Monon Corridor offers nearby Munster Ridge and Munster/Dyer stations with rail service connecting toward downtown Chicago--making this an exceptional choice for buyers seeking luxury living with commuter convenience.
| a month ago | Listing updated with changes from the MLS® | |
| a month ago | Status changed to Pending | |
| a month ago | Listing first seen on site |

Listing information is provided by Participants of the Greater Northwest Indiana Association of REALTORS MLS. IDX information is provided exclusively for personal, non-commercial use, and may not be used for any purpose other than to identify prospective properties consumers may be interested in purchasing. Information is deemed reliable but not guaranteed. Copyright 2026, Greater Northwest Indiana Association of REALTORS MLS.
Based on information submitted to the MLS GRID as of 2026-10-16 05:53 AM UTC. All data is obtained from various sources and may not have been verified by broker or MLS GRID. Supplied Open House Information is subject to change without notice. All information should be independently reviewed and verified for accuracy. Properties may or may not be listed by the office/agent presenting the information.
Did you know? You can invite friends and family to your search. They can join your search, rate and discuss listings with you.