Save
Ask
Tour
Hide
Share
$879,900
45 Days On Site

14755 98th Avenue
Dyer, IN 46311

For Sale|Single Family Residence|Active
4
Beds
4
Total Baths
2
Full Baths
2
Partial Baths
4,124
SqFt
$213
/SqFt
1997
Built
Subdivision:
Country Woods Estates
County:
Lake
Listing courtesy of Lisa Thompson of @properties/Christie's Intl RE lisa@lisathompsonrealtor.com as distributed by MLS GRID
Upcoming Open Houses
Sat, Oct 17, 11:00 AM - 1:00 PM
14755 98th Avenue14755 98th Avenue14755 98th Avenue14755 98th Avenue
Save
Ask
Tour
Hide
Share

Mortgage Calculator

Monthly Payment (Est.)

Enter an interest rate to see your estimated monthly payment.
Calculator powered by Showcase IDX, a Constellation1 Company. Copyright ©2026 Information is deemed reliable but not guaranteed.

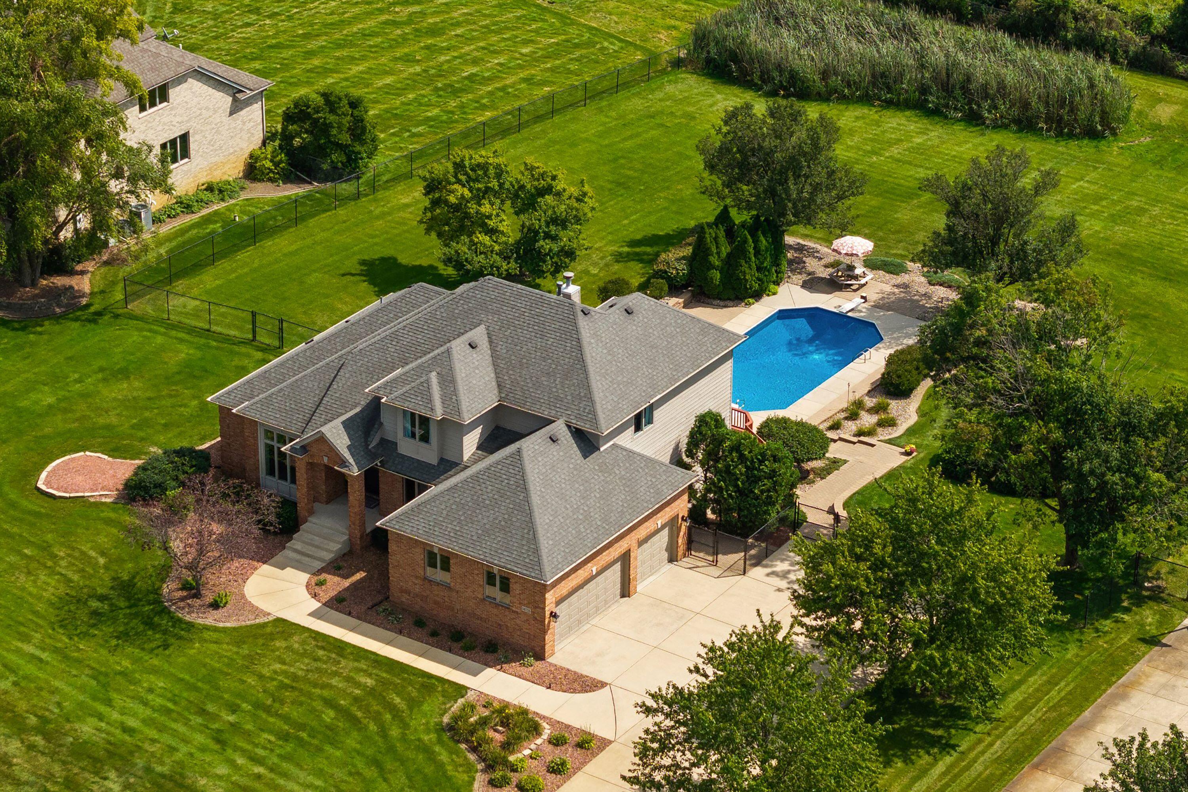
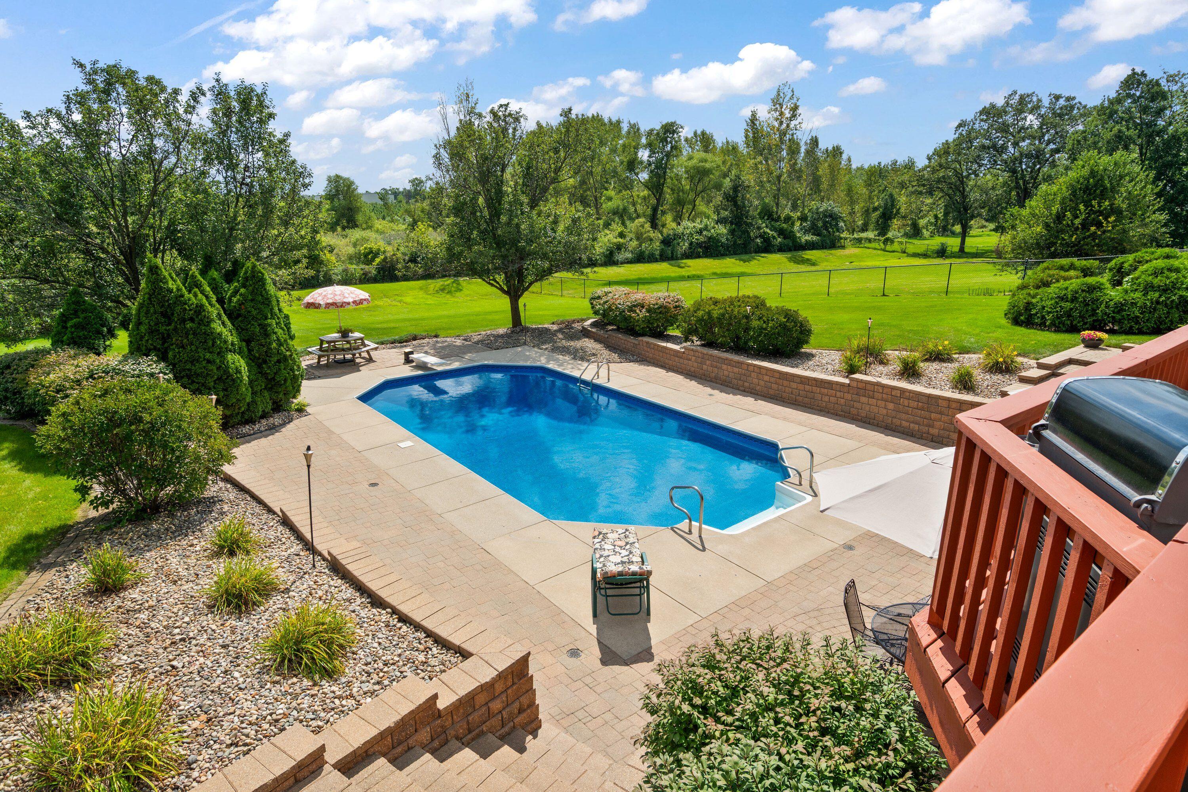
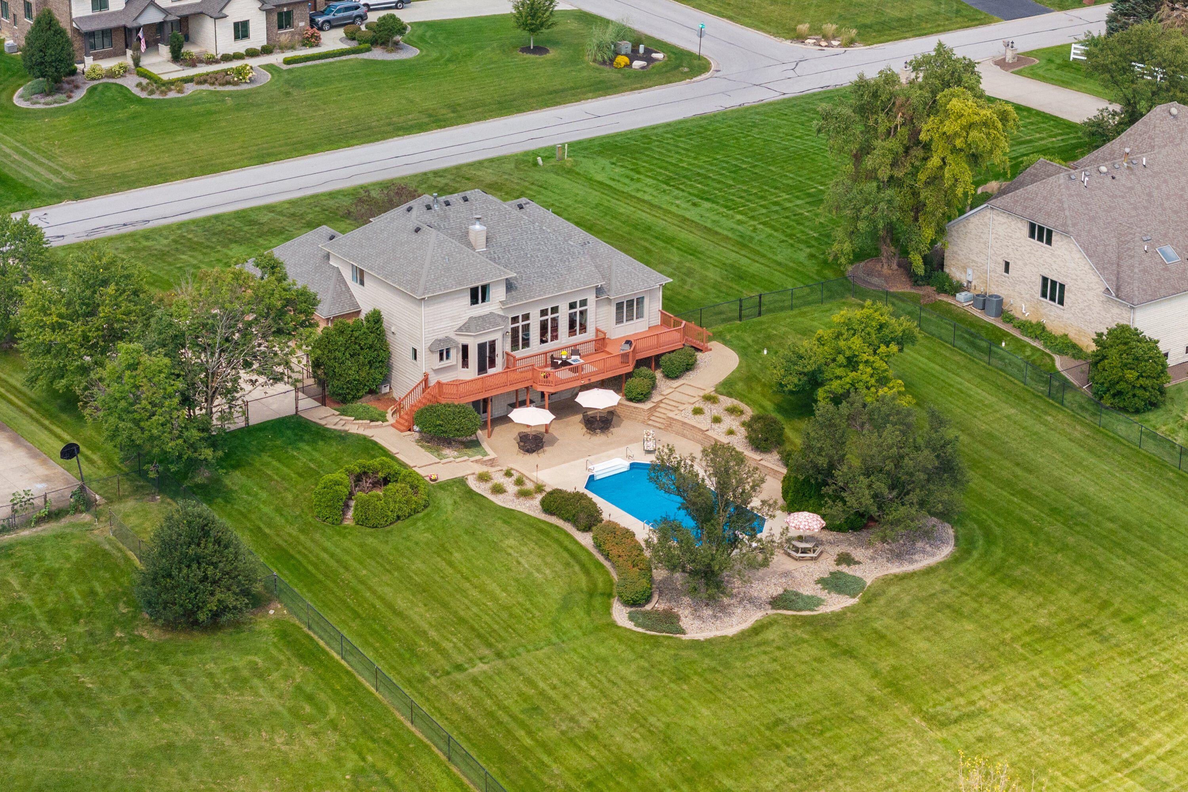
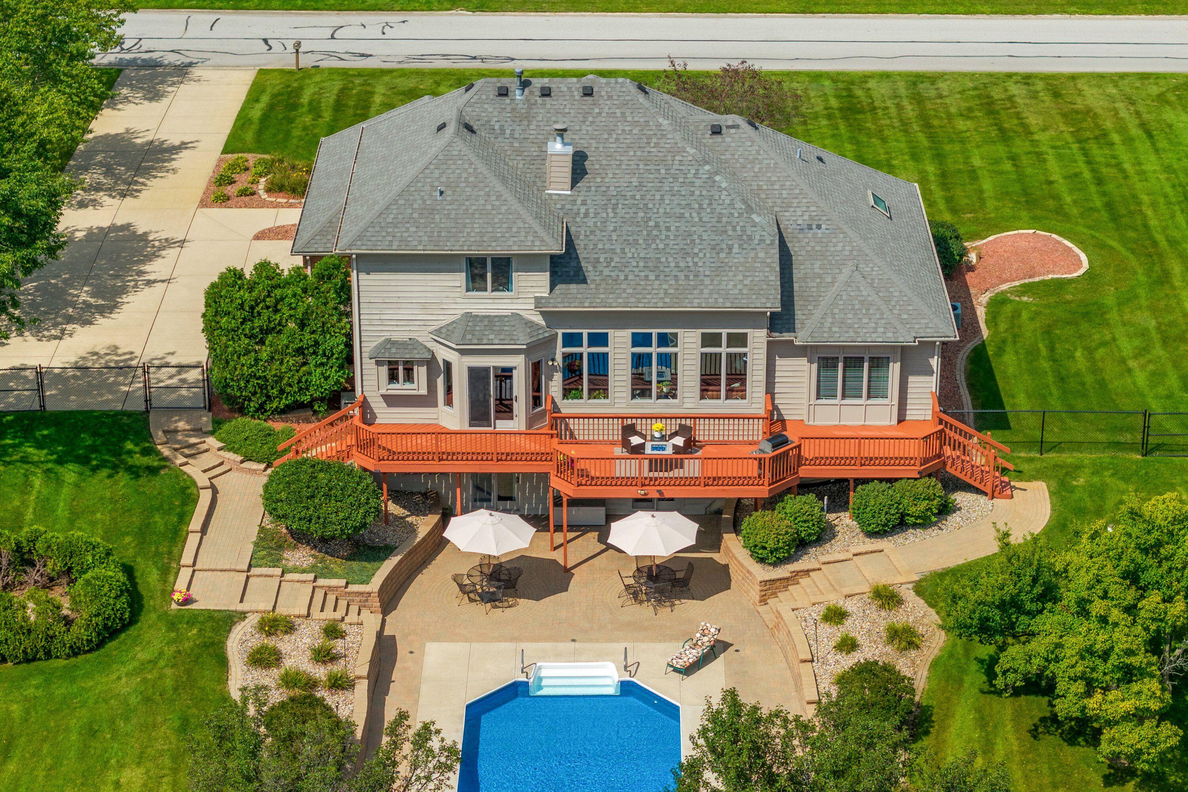
LUXURY RETREAT with INGROUND POOL on 1+ ACRE LOT with PRIVATE NATURE BACKDROP - Custom 4Bdrm/4Bth 1.5-STORY HOME offering 4,100+SqFt of QUALITY LIVING SPACE! Rich Landscaped Exterior w/ Side-Load 3-Car Garage WELCOMES YOU into 2-Sty Foyer with BAMBOO FLOORING, flanked by Formal Dining Room and French Doors to Office. SOARING GREAT ROOM showcases GAS FIREPLACE and Expansive Windows overlooking POOL and PEACEFUL BACKDROP. DESIGNER KITCHEN boasts Custom Maple Cabinetry, GRANITE COUNTERTOPS, Center Island, HIGH-END APPLIANCES, & 2-SIDED Fireplace. MAIN-LEVEL PRIMARY SUITE includes SPA-INSPIRED ENSUITE with HEATED FLOORS, Soaking Tub, Dual-Head W-I Tile Shower, Dual Vanity & W-I Closet. FINISHED WALK-OUT BASEMENT offers Large Theater/Gaming Area, Exercise/Flex Space, CUSTOM 3/4 Bath, & Storage. OUTDOOR OASIS with Inground Pool, Expansive Deck, & Paver Patio. BRAND NEW A/C, FURNACE & Hot Water Heater (2026), plus Newer Roof (2019). Near NEW SOUTH SHORE TRAIN EXTENSION and ALL CONVENIENCES!

Save
Ask
Tour
Hide
Share
Listing Snapshot
Price 
$879,900
Days On Site 
45 Days
Bedrooms 
4
Inside Area (SqFt) 
4,124 sqft
Total Baths 
4
Full Baths 
2
Partial Baths 
2
Lot Size 
1.12 Acres
Year Built 
1997
MLS® Number 
844574
Status 
Active
Property Tax 
$5,161
HOA/Condo/Coop Fees 
$2.5 monthly
Sq Ft Source 
Assessor
Friends & Family
Recent Activity
3 days agoListing updated with changes from the MLS®
4 days agoPrice changed to $879,900
a month agoListing first seen on site
General Features
Acres 
1.12
Attached Garage 
Yes
Garage 
Yes
Garage Spaces 
3
Levels 
One and One Half
Parking 
AttachedGarage Faces SideDrivewayGarage Door Opener
Property Sub Type 
Single Family Residence
Sewer 
Septic Tank
SqFt Above 
2524
SqFt Below 
1600
Water Source 
Well
Zoning 
residential
Interior Features
Appliances 
DryerWater Softener OwnedWasherRefrigeratorMicrowaveGas RangeDishwasherDisposal
Basement 
Bath/StubbedWalk-Out AccessStorage SpaceSump PumpFullFinishedDaylight
Cooling 
Central Air
Fireplace 
Yes
Fireplace Features 
Family RoomGreat RoomGas
Fireplaces 
1
Flooring 
CarpetTileHardwood
Heating 
Natural GasCentralForced Air
Interior 
Ceiling Fan(s)Walk-In Closet(s)Vaulted Ceiling(s)Tray Ceiling(s)Soaking TubRecessed LightingPantryKitchen IslandHigh CeilingsGranite CountersEat-in KitchenEntrance FoyerDouble VanityCrown Molding
Laundry Features 
Laundry RoomSinkMain Level
Save
Ask
Tour
Hide
Share
Exterior Features
Construction Details 
BrickWood Siding
Exterior 
Private Yard
Fencing 
Back YardFenced
Lot Features 
Back YardSprinklers In RearSprinklers In FrontPrivateLandscapedFront YardFew Trees
Patio And Porch 
DeckPatio
Pool Features 
In Ground
Roof 
Shingle
View 
Trees/Woods
Waterview 
Trees/Woods
Community Features
Association Amenities 
None
Association Fee 
$30.0
Association Fee Frequency 
Annually
School District 
Lake Central
Township 
St. John
Financing Terms Available 
CashVA LoanFHAConventional
Schools
School District
Lake Central
Elementary School
Unknown
Middle School
Unknown
High School
Lake Central High School
Listing courtesy of Lisa Thompson of @properties/Christie's Intl RE lisa@lisathompsonrealtor.com as distributed by MLS GRID


Listing information is provided by Participants of the Greater Northwest Indiana Association of REALTORS MLS. IDX information is provided exclusively for personal, non-commercial use, and may not be used for any purpose other than to identify prospective properties consumers may be interested in purchasing. Information is deemed reliable but not guaranteed. Copyright 2026, Greater Northwest Indiana Association of REALTORS MLS.

Based on information submitted to the MLS GRID as of 2026-10-16 04:55 AM UTC. All data is obtained from various sources and may not have been verified by broker or MLS GRID. Supplied Open House Information is subject to change without notice. All information should be independently reviewed and verified for accuracy. Properties may or may not be listed by the office/agent presenting the information.

Neighborhood & Commute
Source: Walkscore
Disclosure: Community information and market data powered by Constellation Data Labs. Information is deemed reliable but not guaranteed.
Save
Ask
Tour
Hide
Share