
9606 Fescue DriveSt. John, IN 46373
Mortgage Calculator
Monthly Payment (Est.)
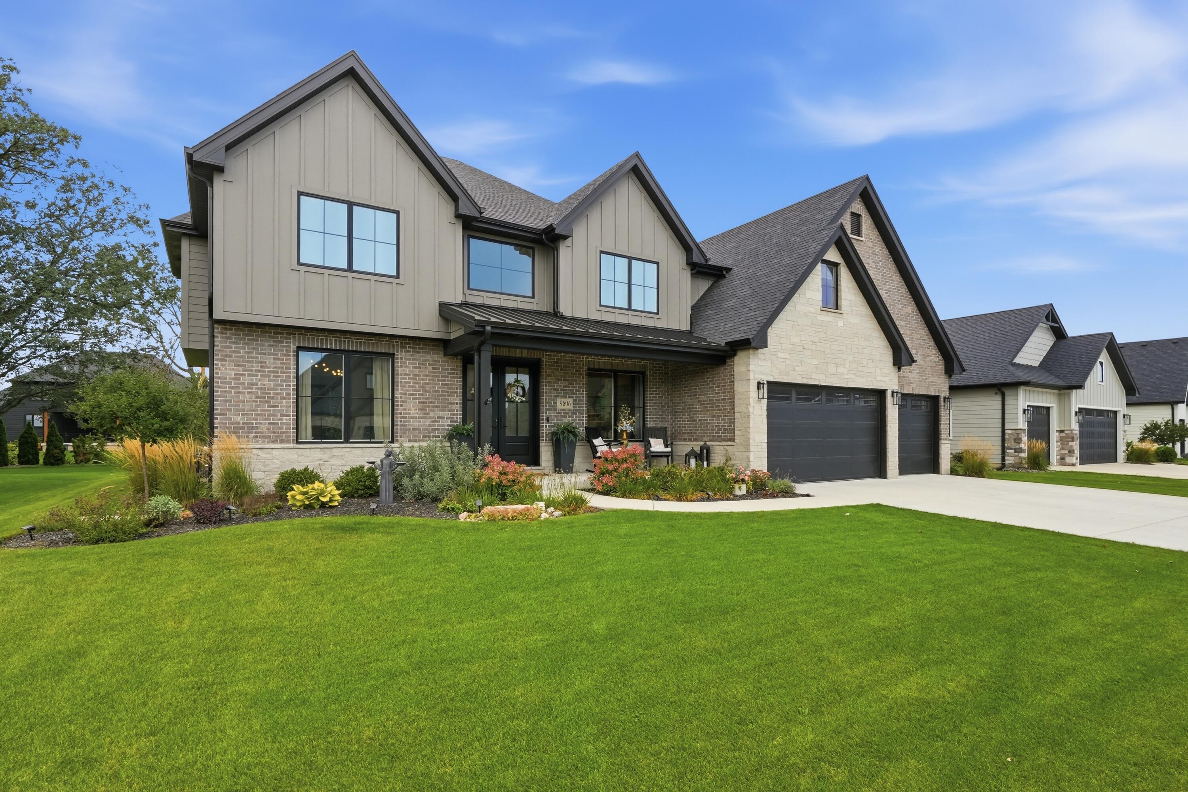
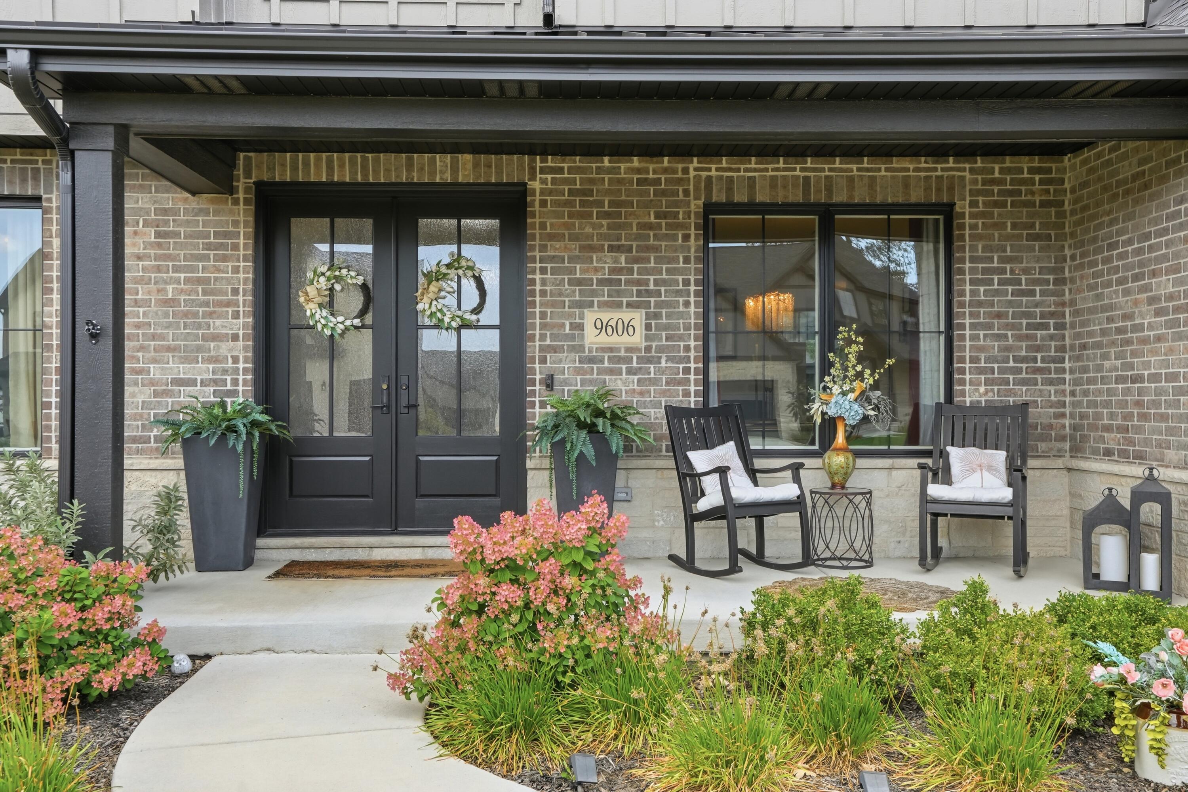
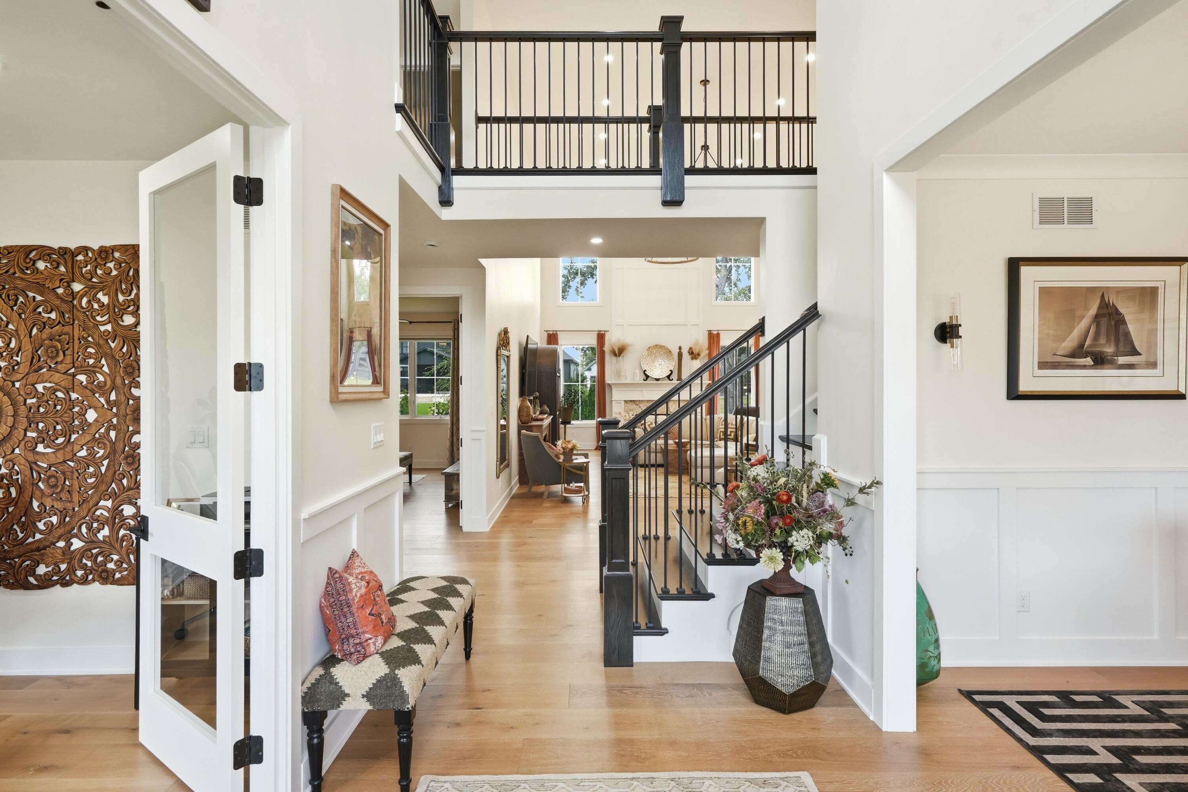
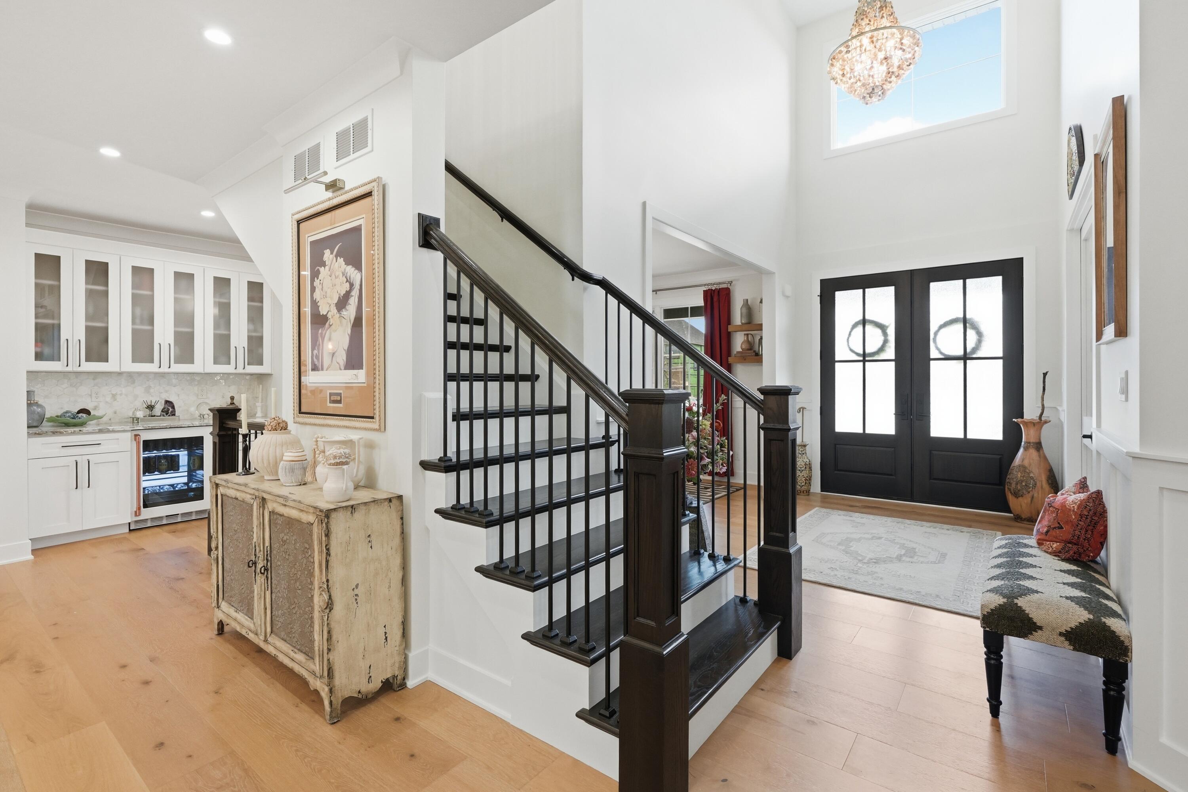
Enter an interest rate to see your estimated monthly payment.Be amazed when you see this gorgeous 6 bedroom, 5 bath 2 story home on an oversized gently wooded lot in The Preserve of St John! Make a grand entrance into the 2 story foyer from 8' custom double doors and take in surrounding home office, formal dining room and stunning 2 story great room with loads of natural sunlight streaming in through Andersen 400 series windows. The upper level catwalk traverses the foyer and great room and provides a gorgeous focal point of the rooms below. Then step into the massive 26 x 17 kitchen with center island, eating area and walk in pantry and check out the loads of custom cabinetry stunning backsplash and amazing appliances. Exit from the kitchen area to the covered rear patio, wired for entertainment and complete with recessed lighting in a stunning tongue and groove ceiling. Bonus main level guest bedroom and bathroom, just off the great room adds flexibility for out of towners and visitors! Or if more room is needed check out the full finished basement, an entire living space in it's own right, including a kitchenette, 3/4 bath, workout room and 6th bedroom. Then head upstairs and luxuriate in the primary en suite with it's own dressing room, spa bathroom and additional walk in closet. 2 roomy upper level bedrooms with walk in closets sharing a generous bath with huge vanity and double bowl sink. Bedroom 4 is an en suite with full bath and walk in closet. Come in from the ample 3 car, heated garage which has epoxy floors to keep things tidy and find yourself in the roomy mudroom complete with a large coat closet and bench with lockers just off the kitchen which makes it a perfect welcome home spot.
| a month ago | Listing updated with changes from the MLS® | |
| 2 months ago | Listing first seen on site |

Listing information is provided by Participants of the Greater Northwest Indiana Association of REALTORS MLS. IDX information is provided exclusively for personal, non-commercial use, and may not be used for any purpose other than to identify prospective properties consumers may be interested in purchasing. Information is deemed reliable but not guaranteed. Copyright 2026, Greater Northwest Indiana Association of REALTORS MLS.
Based on information submitted to the MLS GRID as of 2026-10-16 03:05 AM UTC. All data is obtained from various sources and may not have been verified by broker or MLS GRID. Supplied Open House Information is subject to change without notice. All information should be independently reviewed and verified for accuracy. Properties may or may not be listed by the office/agent presenting the information.
Did you know? You can invite friends and family to your search. They can join your search, rate and discuss listings with you.