
13035 Spirea AvenueSt. John, IN 46373
Mortgage Calculator
Monthly Payment (Est.)
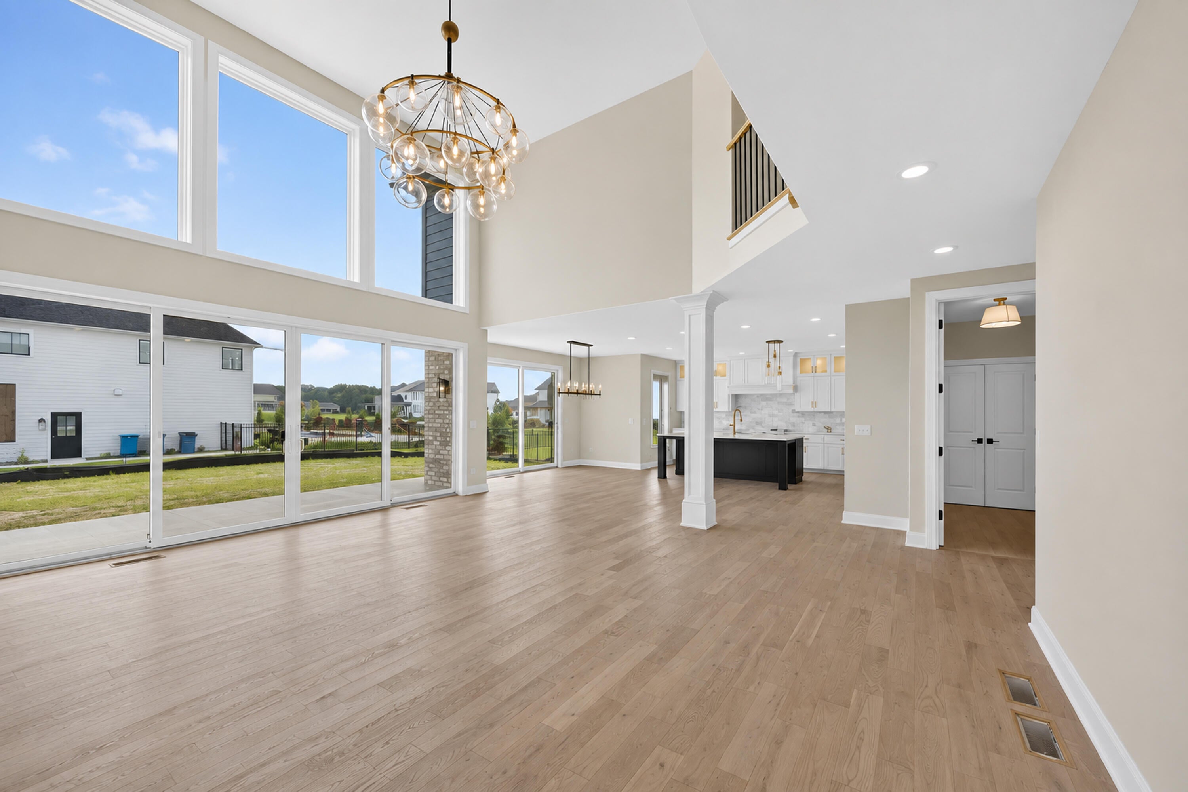
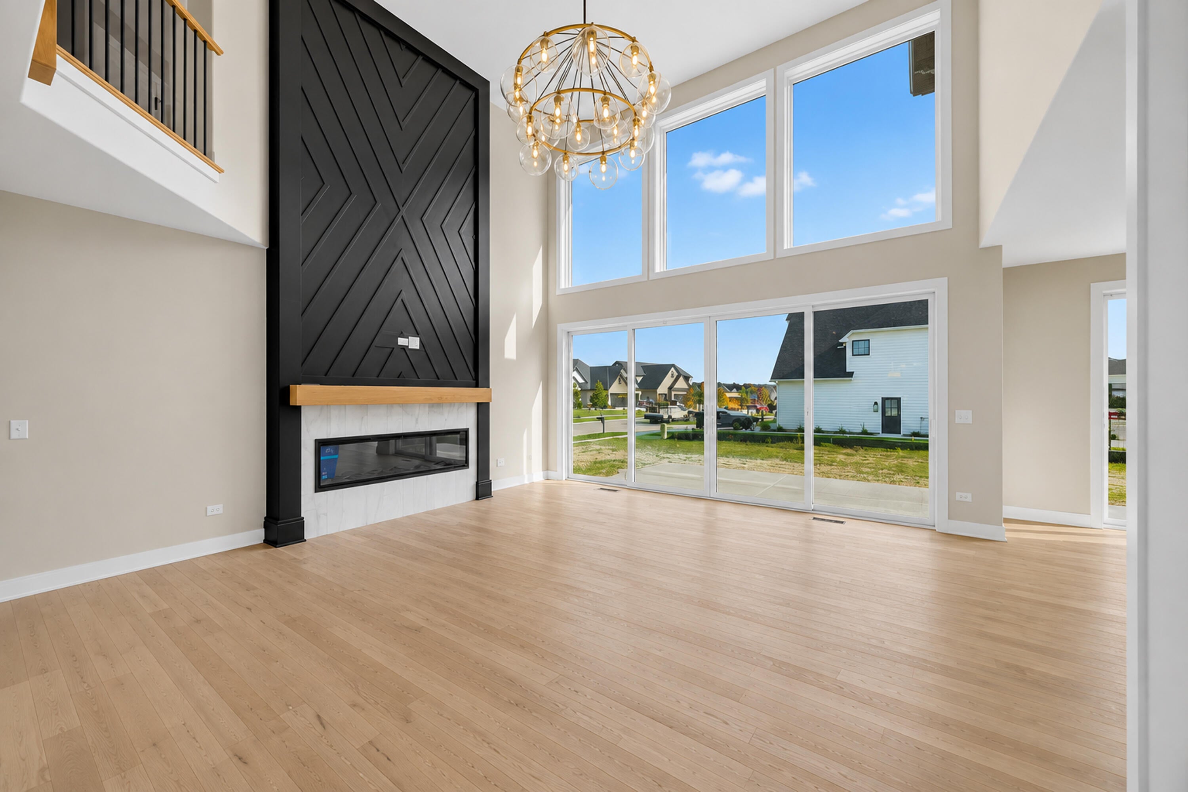
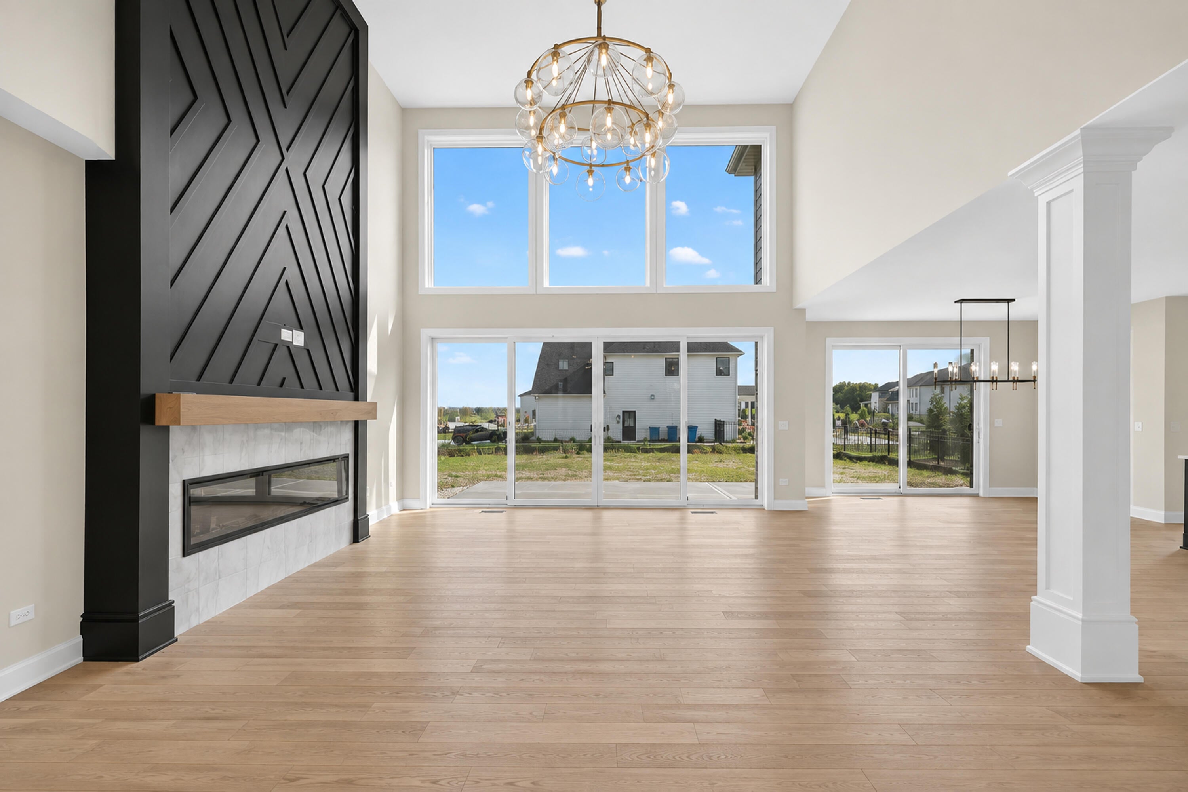
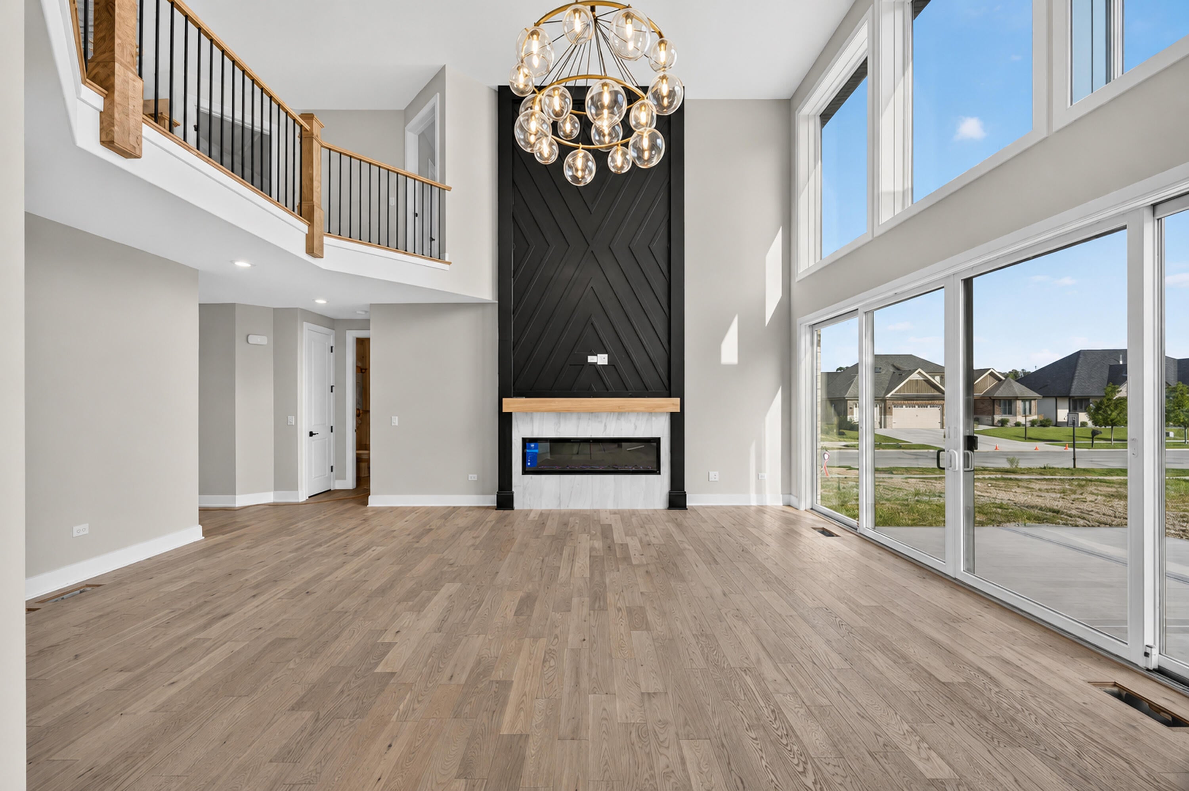
Enter an interest rate to see your estimated monthly payment.Welcome to 13035 Spirea Ave, St. John, Indiana, located in the highly desirable Preserve of St. John and within the sought-after Lake Central School District. This stunning brand-new construction home offers approximately 3,500 square feet of beautifully designed living space with 4 spacious bedrooms, multiple bathrooms, a private study, formal living and dining areas, and an impressive open-concept great room. No detail was overlooked. Everything is brand new, featuring real hardwood floors, high-end finishes, quality craftsmanship, custom details, spacious walk-in closets, and a luxurious primary suite with an oversized walk-in closet and spa-inspired private bath. The designer kitchen serves as the centerpiece of the home with a large center island, generous cabinetry and premium finishes, opening seamlessly to the dinette and great room. The thoughtfully designed floor plan also features a second-floor laundry room, large mudroom, walk-in pantry, covered patio, and oversized 3-car garage. Situated in The Preserve of St. John, this home combines the benefits of new construction, luxury finishes, a premier St. John location, and Lake Central Schools. Brand new. Never lived in. Real hardwood floors. High-end finishes throughout. Exceptional craftsmanship and an incredible opportunity to own a newly constructed luxury home in one of St. John's desirable communities.
| 4 weeks ago | Listing updated with changes from the MLS® | |
| 4 weeks ago | Status changed to Pending | |
| 2 months ago | Listing first seen on site |

Listing information is provided by Participants of the Greater Northwest Indiana Association of REALTORS MLS. IDX information is provided exclusively for personal, non-commercial use, and may not be used for any purpose other than to identify prospective properties consumers may be interested in purchasing. Information is deemed reliable but not guaranteed. Copyright 2026, Greater Northwest Indiana Association of REALTORS MLS.
Based on information submitted to the MLS GRID as of 2026-10-16 03:05 AM UTC. All data is obtained from various sources and may not have been verified by broker or MLS GRID. Supplied Open House Information is subject to change without notice. All information should be independently reviewed and verified for accuracy. Properties may or may not be listed by the office/agent presenting the information.
Did you know? You can invite friends and family to your search. They can join your search, rate and discuss listings with you.