Save
Ask
Tour
Hide
Share
$1,947,700
48 Days On Site

8315 Meadow Lane
St. John, IN 46373

For Sale|Single Family Residence|Active
4
Beds
6
Total Baths
3
Full Baths
3
Partial Baths
7,881
SqFt
$247
/SqFt
2002
Built
Subdivision:
Meyers Add
County:
Lake
Listing courtesy of Justin Hanuscin of Listing Leaders justinlistingleaders@gmail.com as distributed by MLS GRID
8315 Meadow Lane8315 Meadow Lane8315 Meadow Lane8315 Meadow Lane
Save
Ask
Tour
Hide
Share

Mortgage Calculator

Monthly Payment (Est.)

Enter an interest rate to see your estimated monthly payment.
Calculator powered by Showcase IDX, a Constellation1 Company. Copyright ©2026 Information is deemed reliable but not guaranteed.

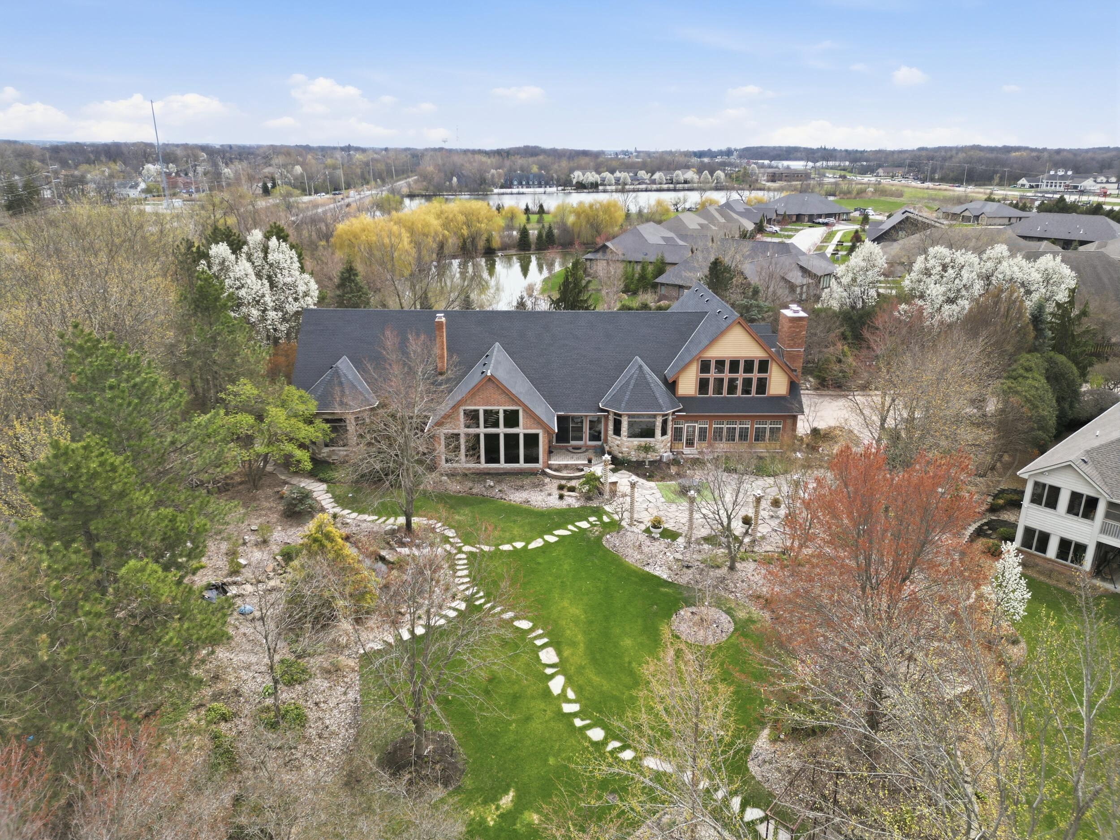
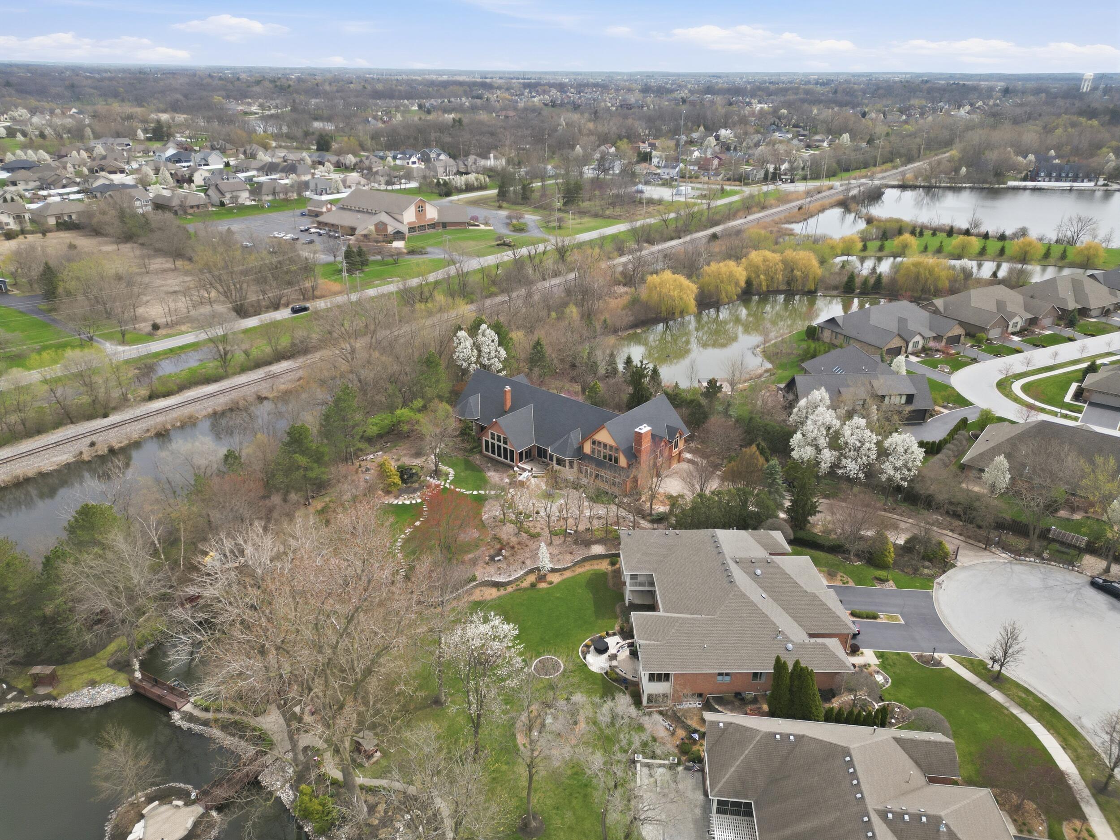
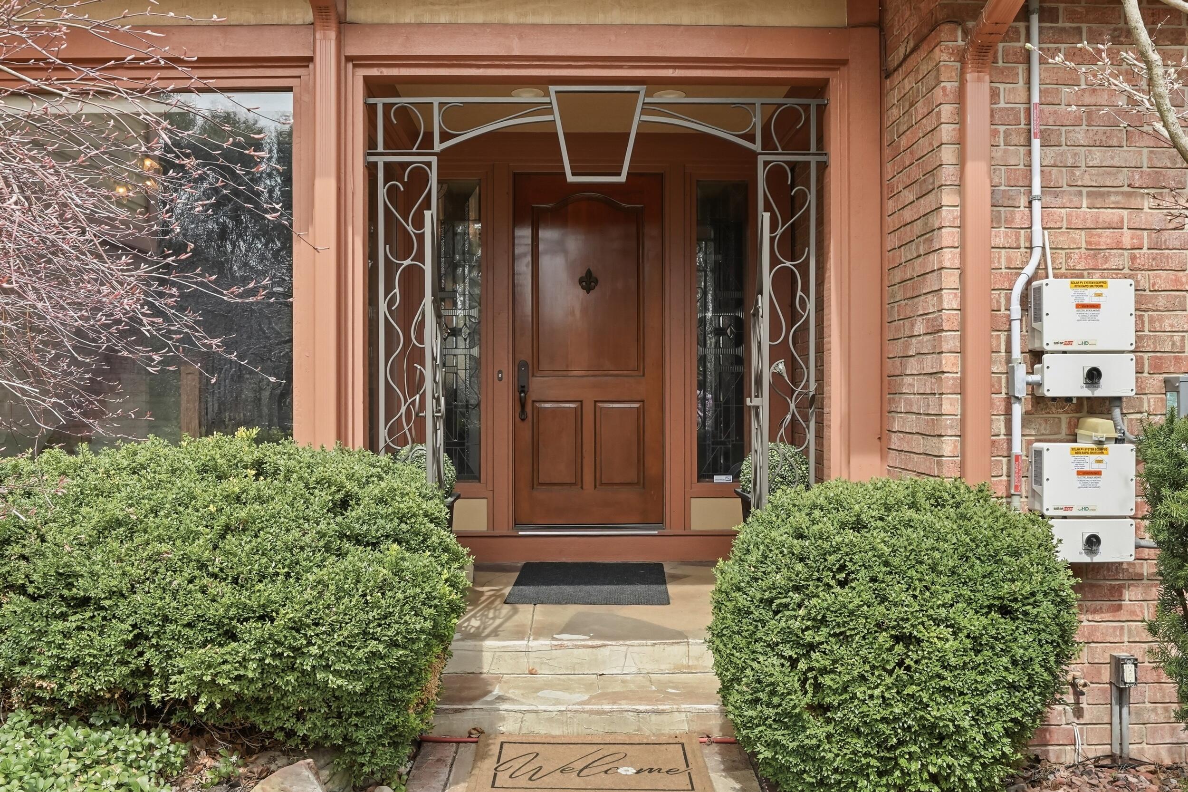
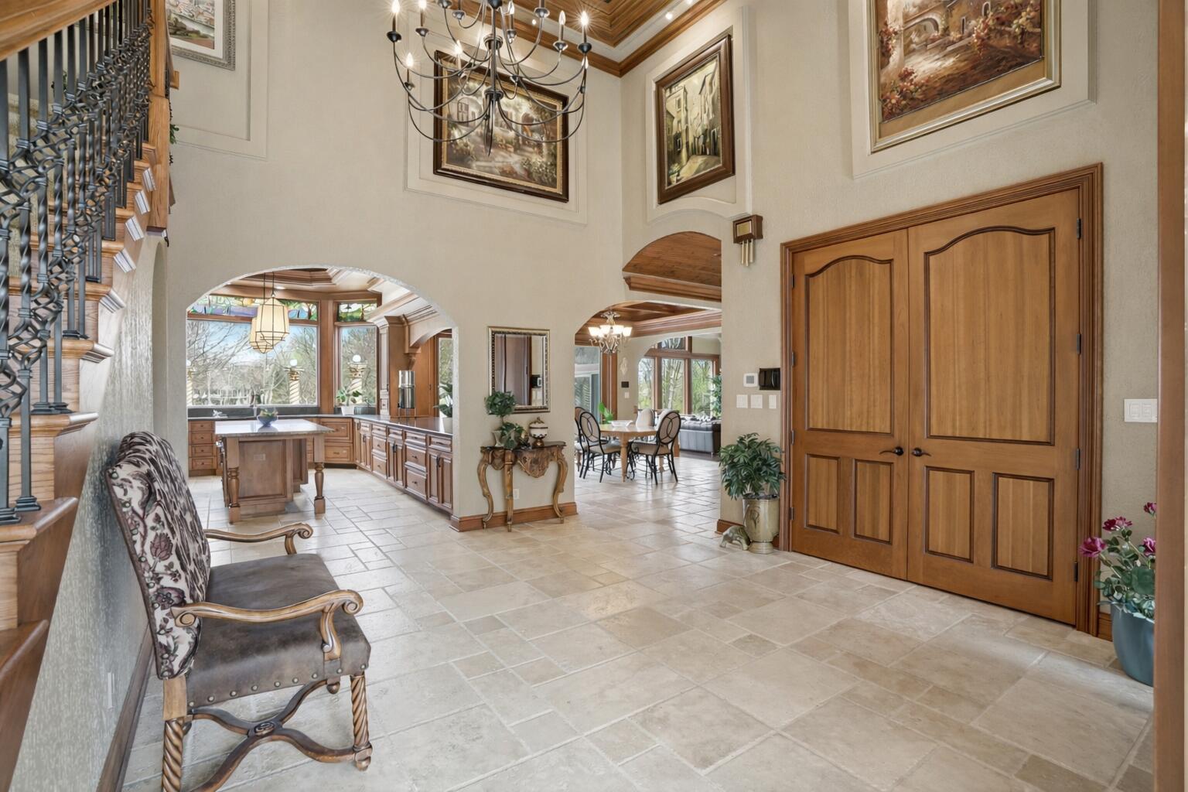
Presenting an extraordinary gated custom estate, originally built as the developer's personal residence and crafted with architectural detail and timeless elegance rarely found at any price. A grand gated approach leads into a dramatic foyer and an interior defined by rich cherry wood trim, custom glazing, solid-core doors, handcrafted beams, Amish-crafted millwork, and remarkable ceiling treatments in every room, including a stunning coffered Crawford-style cherry wood ceiling and a hand-painted cloud ceiling in the primary suite. Three fireplaces, custom built-ins, and radiant heated floors fed by a boiler-fed hydronic system with individual thermostats in every room extend throughout the main level. All four bedrooms are on the main level. The kitchen features imported Italian stone flooring, premium Bremtown maple cabinetry, and a redesigned pantry. A full wet bar with ice maker and dual refrigerators serves the main living area. De Giulio cabinetry in the laundry and office reinforces the continuity of quality. The primary suite is a luxurious private retreat with spa-inspired bath, soaking tub, walk-in shower, and custom cabinetry. The heated 4-car garage has been transformed into a custom Chicago Cubs man cave with built-in wet bar and cabinetry. A substantial upper level loft is ideal as a private retreat or media room. A three-seasons room with fireplace and HVAC overlooks the extraordinary grounds. The basement offers a wine cellar, lounge, and full kitchen, with 3,058 sq ft of bonus space beyond. Outside, botanical garden-like landscaping, Colorado boulders, a custom paver driveway, and a gated water-surrounded setting create rare beauty and privacy. At 7,881 sq ft and 247/sq ft, you cannot build this home for 2 million in 2026. 33-panel solar, electric bills as low as 14/mo. 50-year roof, 3 years old. This is not just a home. It is a legacy estate.

Save
Ask
Tour
Hide
Share
Listing Snapshot
Price 
$1,947,700
Days On Site 
48 Days
Bedrooms 
4
Inside Area (SqFt) 
7,881 sqft
Total Baths 
6
Full Baths 
3
Partial Baths 
3
Lot Size 
1.39 Acres
Year Built 
2002
MLS® Number 
844503
Status 
Active
Property Tax 
$12,489
HOA/Condo/Coop Fees 
$50 monthly
Sq Ft Source 
N/A
Friends & Family
Recent Activity
a month agoListing updated with changes from the MLS®
2 months agoListing first seen on site
General Features
Acres 
1.39
Attached Garage 
Yes
Garage 
Yes
Garage Spaces 
3
Levels 
One and One Half
Parking 
AttachedPavedHeated GarageDrivewayAdditional ParkingGarage Door Opener
Property Sub Type 
Single Family Residence
Security 
Carbon Monoxide Detector(s)Security SystemSmoke Detector(s)
Sewer 
Public Sewer
SqFt Above 
6374
SqFt Below 
1507
Utilities 
Cable ConnectedWater ConnectedSewer ConnectedNatural Gas ConnectedElectricity Connected
Water Source 
Public
Zoning 
residential
Interior Features
Appliances 
Built-In Gas RangeWater Softener OwnedWasherStainless Steel Appliance(s)RefrigeratorOtherMicrowaveGas RangeGas CooktopDishwasherDisposalDryer
Basement 
FullStorage SpacePartially FinishedInterior Entry
Cooling 
Central AirZonedCeiling Fan(s)
Electric 
200+ Amp ServiceGenerator
Fireplace 
Yes
Fireplace Features 
Family RoomLiving RoomGreat RoomGas LogGas
Fireplaces 
3
Flooring 
CarpetTileHardwood
Heating 
CentralZonedHot WaterForced AirENERGY STAR Qualified Equipment
Interior 
Cathedral Ceiling(s)Walk-In Closet(s)Wet BarVaulted Ceiling(s)Tray Ceiling(s)Stone CountersSoaking TubRecessed LightingOtherOpen FloorplanKitchen IslandHis and Hers ClosetsHigh CeilingsGranite CountersEat-in KitchenEntrance FoyerDouble VanityCrown MoldingCeiling Fan(s)
Laundry Features 
Gas Dryer HookupWasher HookupMain LevelLaundry Room
Window Features 
BlindsInsulated Windows
Save
Ask
Tour
Hide
Share
Exterior Features
Construction Details 
BrickStoneCedar
Exterior 
LightingStorageRain GuttersPrivate YardOther
Lot Features 
WaterfrontBack YardSprinklers In RearSprinklers In FrontPrivatePavedLandscapedFront YardCul-De-Sac
Other Structures 
Shed(s)
Patio And Porch 
EnclosedRear PorchPatioFront Porch
Pool Features 
None
Roof 
AsphaltShingle
View 
NeighborhoodWaterTrees/WoodsPond
Waterfront Features 
CreekPond
Waterview 
NeighborhoodWaterTrees/WoodsPond
Windows/Doors 
BlindsInsulated Windows
Community Features
Association Amenities 
Maintenance Grounds
Association Fee 
$600.0
Association Fee Frequency 
Annually
Township 
St. John
Financing Terms Available 
CashVA LoanConventional
Listing courtesy of Justin Hanuscin of Listing Leaders justinlistingleaders@gmail.com as distributed by MLS GRID


Listing information is provided by Participants of the Greater Northwest Indiana Association of REALTORS MLS. IDX information is provided exclusively for personal, non-commercial use, and may not be used for any purpose other than to identify prospective properties consumers may be interested in purchasing. Information is deemed reliable but not guaranteed. Copyright 2026, Greater Northwest Indiana Association of REALTORS MLS.

Based on information submitted to the MLS GRID as of 2026-10-16 01:29 AM UTC. All data is obtained from various sources and may not have been verified by broker or MLS GRID. Supplied Open House Information is subject to change without notice. All information should be independently reviewed and verified for accuracy. Properties may or may not be listed by the office/agent presenting the information.

Neighborhood & Commute
Source: Walkscore
Disclosure: Community information and market data powered by Constellation Data Labs. Information is deemed reliable but not guaranteed.
Save
Ask
Tour
Hide
Share