
728 Old Suman RoadValparaiso, IN 46383
Mortgage Calculator
Monthly Payment (Est.)
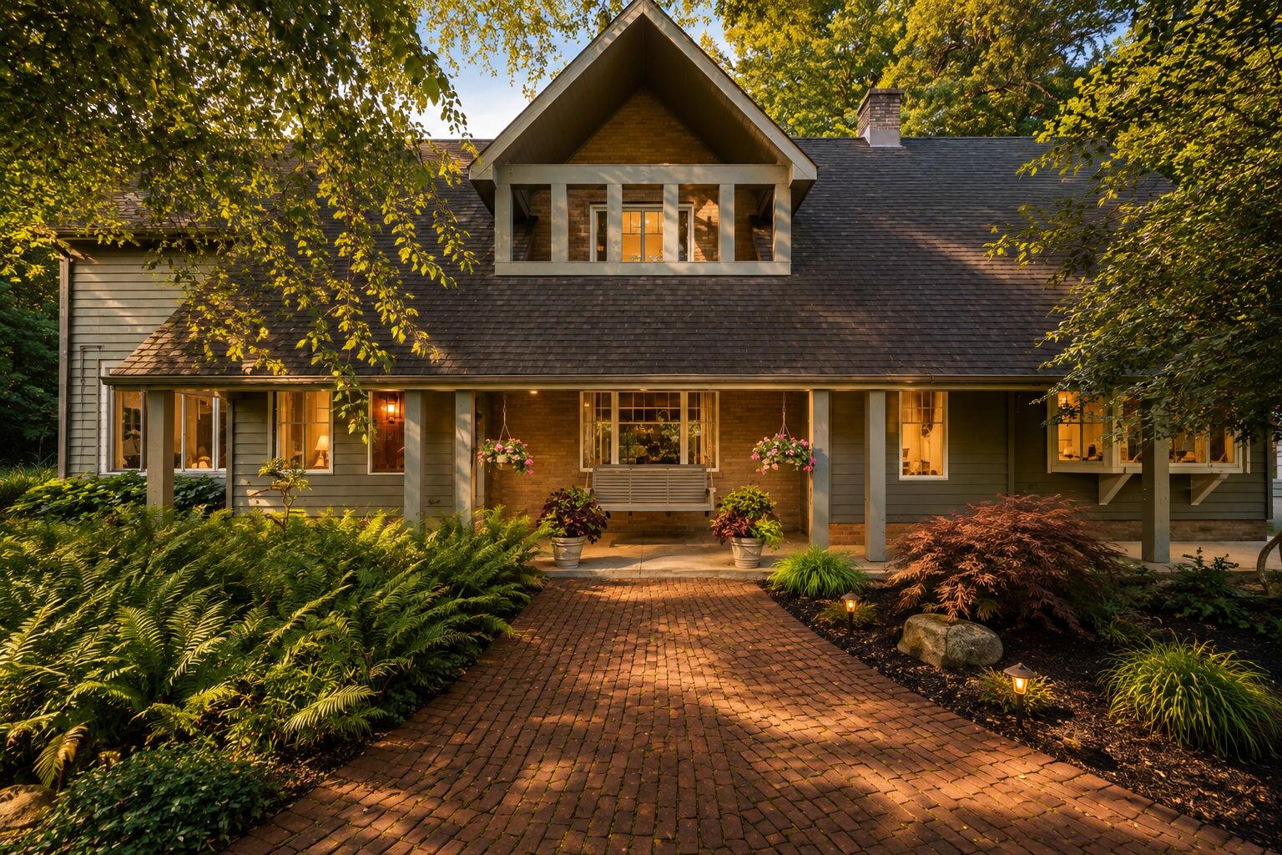
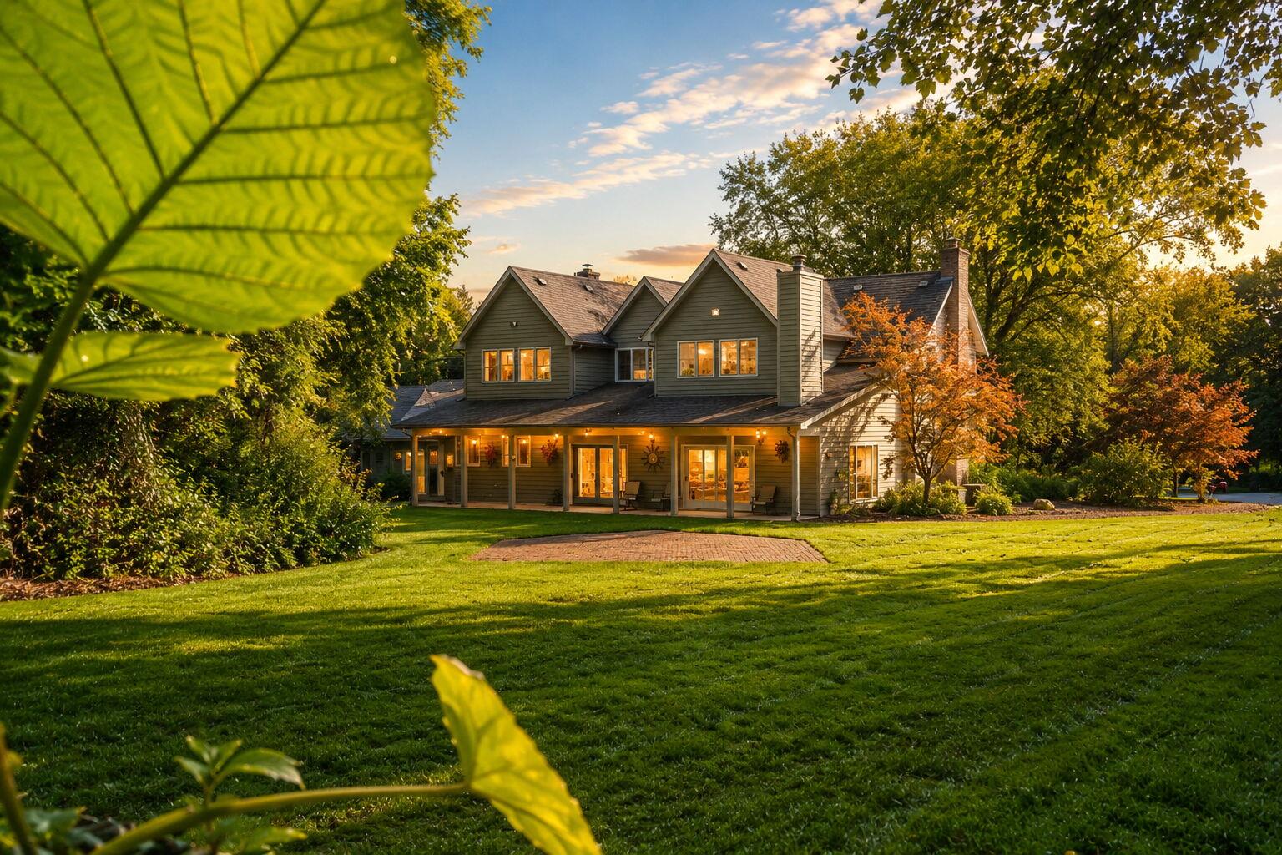
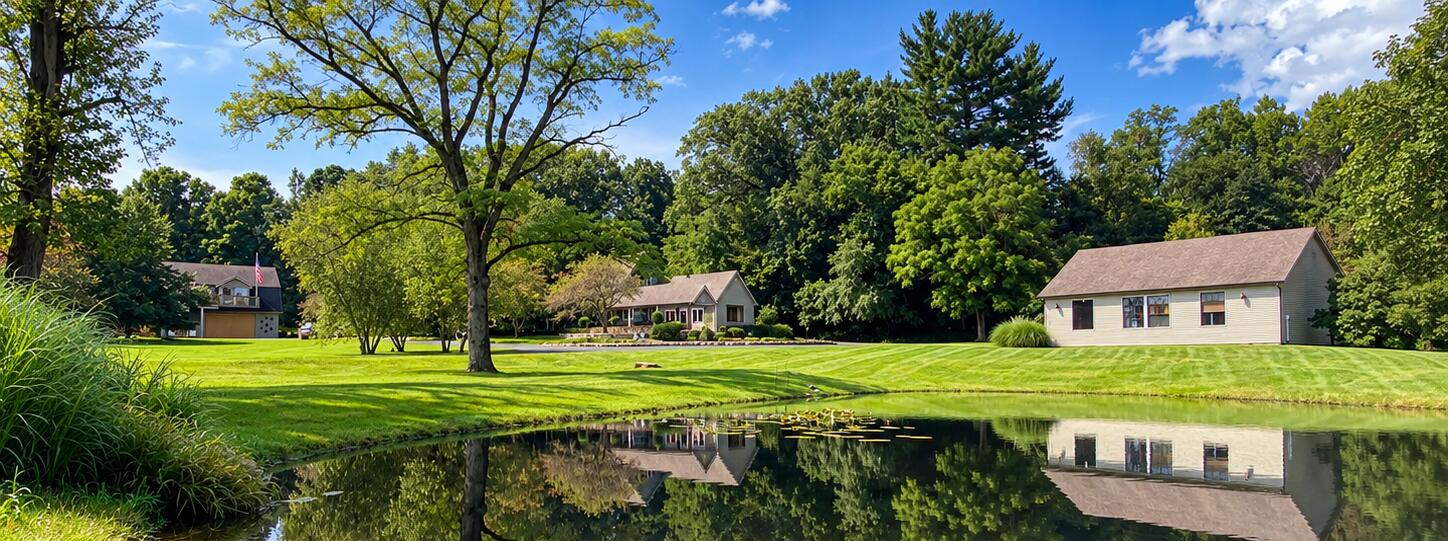
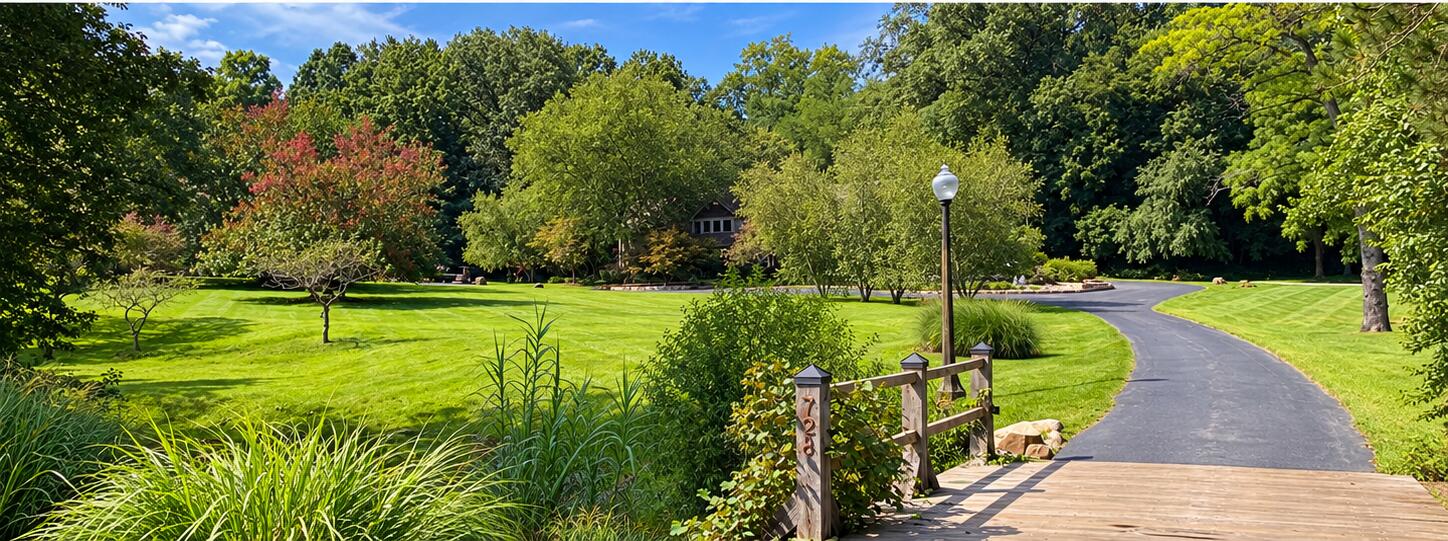
Enter an interest rate to see your estimated monthly payment.Discover an extraordinary 6.32-acre estate tucked into the wooded hills and valleys of historic Suman Valley. This distinctive 1.5-story Cape Cod offers approx. 4,065 finished SF in the main residence plus approx. 1,152 finished SF in the carriage house bonus room, combining timeless craftsmanship, luxury finishes and exceptional versatility. Cedar siding, brick accents, paver walkways and inviting patios complement the natural setting of mature hardwoods, meadows, creek and spring-fed stocked pond. Inside, expansive windows capture views across the grounds. Hardwood floors, solid oak doors, impressive millwork, built-ins, high ceilings and 2 fireplaces showcase the home's quality. The grand farmhouse-inspired kitchen features custom Bungalow Craftsman cabinetry, granite countertops, Sub-Zero refrigerator, wall oven, gas cooktop and striking custom copper hood. Multiple gathering and entertaining spaces offer flexibility throughout. The spacious primary suite features Brazilian cherry flooring, private bath, generous closets and dressing/sitting room. Main residence includes 3 bedrooms, 3 full baths and 1 half bath. Outstanding outbuildings set this property apart. The heated carriage house/garage/workshop features 11' ceilings, 4 garage doors, space for 5+ vehicles, loft storage, bathroom, and finished bonus room w AC. An attached single car auto garage with viewing windows and an impressive barn with 2 OH doors provide additional vehicle, hobby and storage possibilities. Enjoy covered and brick patios, a spring-fed pond stocked with bluegill and bass, creek, wooded ridges, valleys and abundant wildlife. An artesian well, septic systems and high-efficiency furnaces serve the property. Known formerly as the Kittle and Tetrick residences, this remarkable Suman Valley estate offers a rare combination of craftsmanship, acreage, natural beauty and exceptional amenities near Valparaiso. Just 15 minutes to the Indiana Dunes National Park and the South Shore Dunes Station!
| yesterday | Listing updated with changes from the MLS® | |
| 2 months ago | Listing first seen on site |

Listing information is provided by Participants of the Greater Northwest Indiana Association of REALTORS MLS. IDX information is provided exclusively for personal, non-commercial use, and may not be used for any purpose other than to identify prospective properties consumers may be interested in purchasing. Information is deemed reliable but not guaranteed. Copyright 2026, Greater Northwest Indiana Association of REALTORS MLS.
Based on information submitted to the MLS GRID as of 2026-10-16 01:29 AM UTC. All data is obtained from various sources and may not have been verified by broker or MLS GRID. Supplied Open House Information is subject to change without notice. All information should be independently reviewed and verified for accuracy. Properties may or may not be listed by the office/agent presenting the information.