Save
Ask
Tour
Hide
Share
$768,035
49 Days On Site

449 Meadow Brooke Lane
Dyer, IN 46311

For Sale|Single Family Residence|Active
4
Beds
3
Total Baths
3
Full Baths
2,678
SqFt
$287
/SqFt
2026
Built
Subdivision:
Meadow Brooke
County:
Lake
Listing courtesy of Jacob Pikowski of Blue Ridge Realty Group pikoprops@gmail.com as distributed by MLS GRID
449 Meadow Brooke Lane449 Meadow Brooke Lane449 Meadow Brooke Lane449 Meadow Brooke Lane
Save
Ask
Tour
Hide
Share

Mortgage Calculator

Monthly Payment (Est.)

Enter an interest rate to see your estimated monthly payment.
Calculator powered by Showcase IDX, a Constellation1 Company. Copyright ©2026 Information is deemed reliable but not guaranteed.

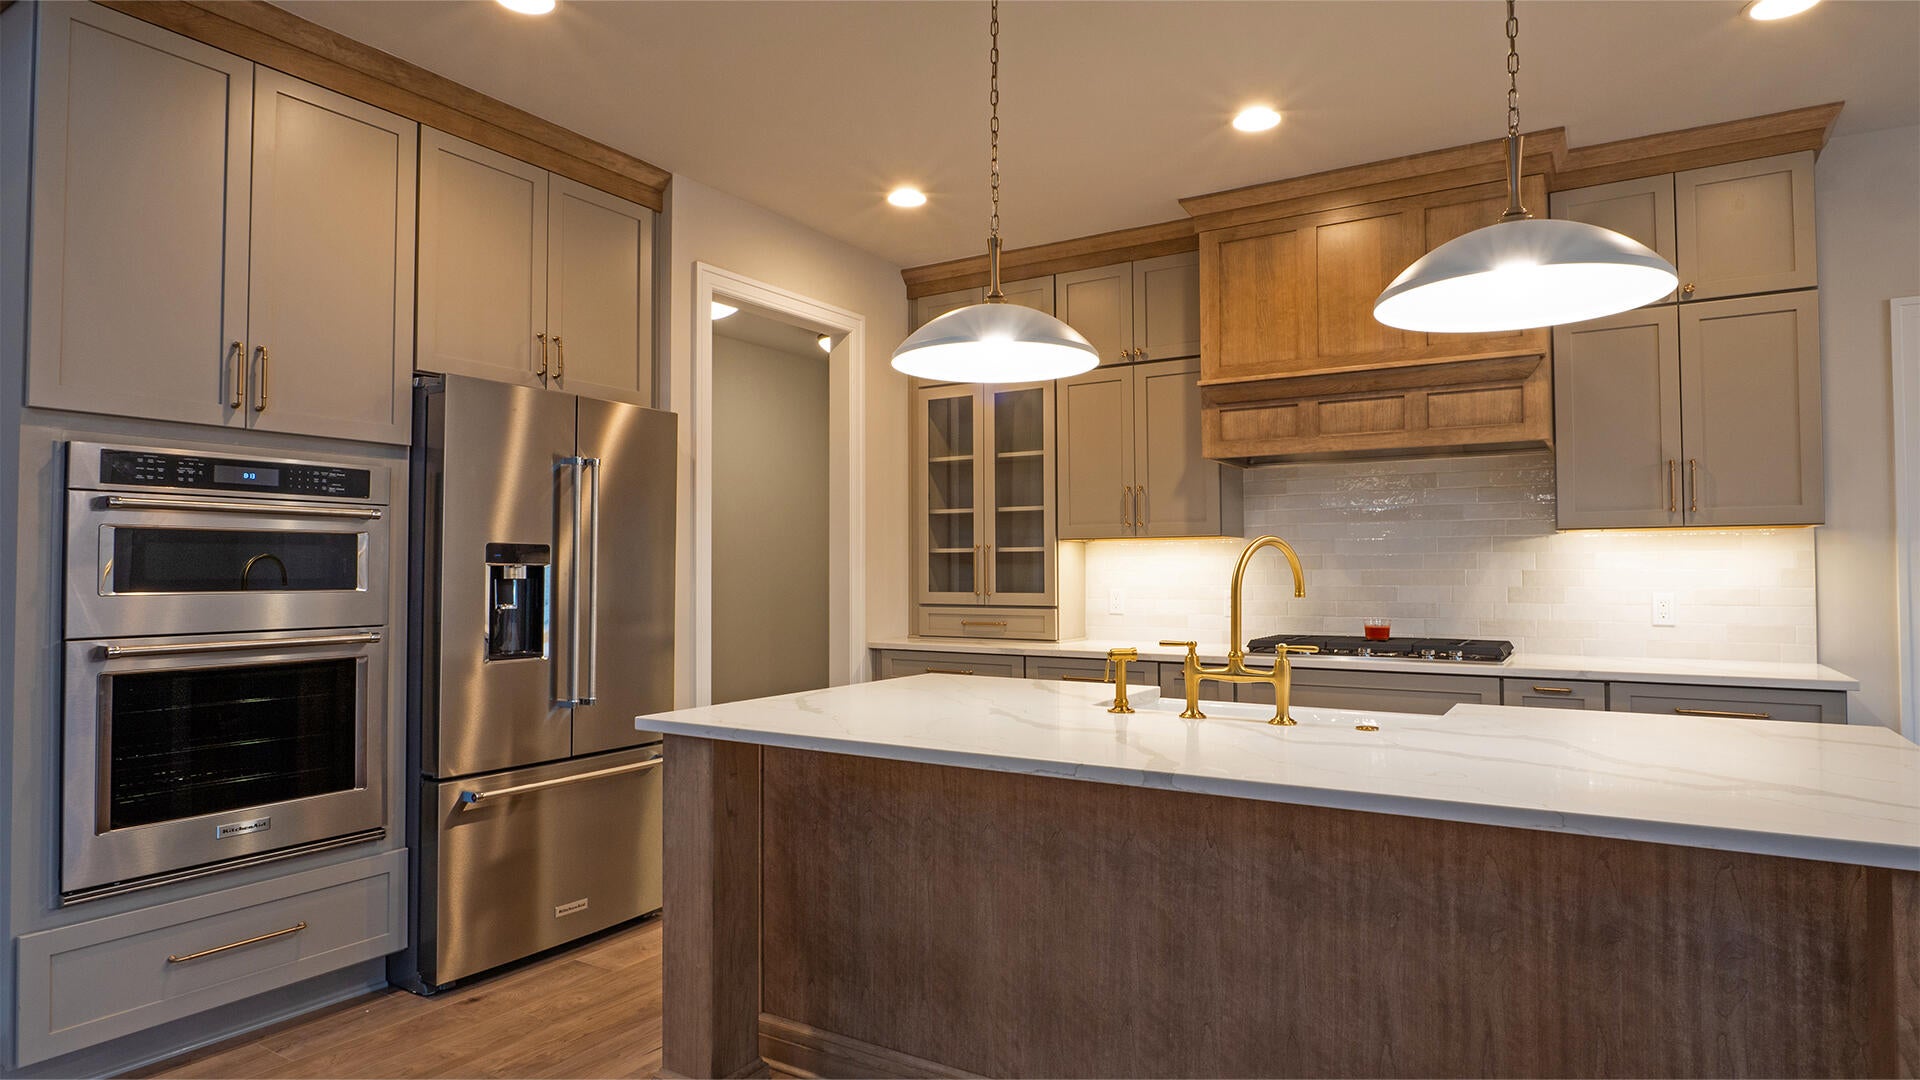
**PROPOSED CONSTRUCTION** PHOTOS ARE REPRESENTATIVE OF OUR MODEL HOME LOCATED IN CEDAR LAKE** Introducing the Harper, a breathtaking Colorado-inspired 1.5 story masterpiece. Upon entering, you're greeted with a foyer that opens up to a den/office, a spacious bedroom and a full bathroom. Continuing on, you'll find the great room, an open concept kitchen with a walk-in pantry and breakfast nook. Tucked away off the kitchen is the Primary Owner's Suite that includes an ensuite bathroom and walk-in closet. Also on the main level is a laundry room and mud room. Upstairs has a loft overlooking the great room, 2 additional bedrooms and a full bathroom. All this sits on a full basement roughed in for future additional living space. Notable high quality standard features include: 2x6 exterior construction, Medallion Silverline soft-close cabinets throughout, 8ft tall garage doors, tankless water heater, luxury vinyl plank flooring, Cedar ceilings inside covered porch, SmartHome package that includes Nest doorbell and Ecobee thermostat and so many more! Inquire with your agent about limited time builder incentives currently being offered.

Save
Ask
Tour
Hide
Share
Listing Snapshot
Price 
$768,035
Days On Site 
49 Days
Bedrooms 
4
Inside Area (SqFt) 
2,678 sqft
Total Baths 
3
Full Baths 
3
Partial Baths 
N/A
Lot Size 
0.3809 Acres
Year Built 
2026
MLS® Number 
844425
Status 
Active
Property Tax 
$100
HOA/Condo/Coop Fees 
$50 monthly
Sq Ft Source 
Plans
Friends & Family
Recent Activity
a month agoListing updated with changes from the MLS®
2 months agoListing first seen on site
General Features
Acres 
0.3809
Attached Garage 
Yes
Garage 
Yes
Garage Spaces 
3
Levels 
One and One Half
Parking 
AttachedGarage Faces SideDrivewayConcreteGarage Door Opener
Property Condition 
New Construction
Property Sub Type 
Single Family Residence
Security 
Carbon Monoxide Detector(s)Smoke Detector(s)
Sewer 
Public Sewer
SqFt Above 
2678
Utilities 
Electricity ConnectedWater ConnectedSewer ConnectedNatural Gas Connected
Water Source 
Public
Interior Features
Appliances 
DishwasherStainless Steel Appliance(s)RefrigeratorMicrowaveGas Water HeaterGas Range
Basement 
Bath/StubbedUnfinishedStorage SpaceSump PumpInterior EntryFull
Cooling 
Central Air
Electric 
200+ Amp Service
Flooring 
CarpetVinylTile
Heating 
Natural GasForced Air
Interior 
Ceiling Fan(s)Walk-In Closet(s)Recessed LightingPantryOpen FloorplanKitchen IslandHigh CeilingsGranite CountersEat-in KitchenEntrance FoyerDouble Vanity
Laundry Features 
Gas Dryer HookupSinkMain LevelLaundry Room
Save
Ask
Tour
Hide
Share
Exterior Features
Lot Features 
Back YardSprinklers In RearSprinklers In FrontFront Yard
Roof 
Shingle
View 
Neighborhood
Waterview 
Neighborhood
Community Features
Association Amenities 
Jogging Path
Association Fee 
$600.0
Association Fee Frequency 
Annually
School District 
Lake Central
Township 
St. John
Financing Terms Available 
CashVA LoanFHAConventional
Schools
School District
Lake Central
Elementary School
Unknown
Middle School
Unknown
High School
Unknown
Listing courtesy of Jacob Pikowski of Blue Ridge Realty Group pikoprops@gmail.com as distributed by MLS GRID


Listing information is provided by Participants of the Greater Northwest Indiana Association of REALTORS MLS. IDX information is provided exclusively for personal, non-commercial use, and may not be used for any purpose other than to identify prospective properties consumers may be interested in purchasing. Information is deemed reliable but not guaranteed. Copyright 2026, Greater Northwest Indiana Association of REALTORS MLS.

Based on information submitted to the MLS GRID as of 2026-10-16 05:53 AM UTC. All data is obtained from various sources and may not have been verified by broker or MLS GRID. Supplied Open House Information is subject to change without notice. All information should be independently reviewed and verified for accuracy. Properties may or may not be listed by the office/agent presenting the information.

Neighborhood & Commute
Source: Walkscore
Disclosure: Community information and market data powered by Constellation Data Labs. Information is deemed reliable but not guaranteed.
Save
Ask
Tour
Hide
Share