Save
Ask
Tour
Hide
Share
$1,375,000
49 Days On Site

6861 N Nature Lane
La Porte, IN 46350

For Sale|Single Family Residence|Active
5
Beds
4
Total Baths
3
Full Baths
1
Partial Bath
3,031
SqFt
$454
/SqFt
2025
Built
Subdivision:
Avanterra
County:
La Porte
Listing courtesy of Elisha Taylor of @properties/Christie's Intl RE elishataylor@atproperties.com as distributed by MLS GRID
6861 N Nature Lane6861 N Nature Lane6861 N Nature Lane6861 N Nature Lane
Save
Ask
Tour
Hide
Share

Mortgage Calculator

Monthly Payment (Est.)

Enter an interest rate to see your estimated monthly payment.
Calculator powered by Showcase IDX, a Constellation1 Company. Copyright ©2026 Information is deemed reliable but not guaranteed.

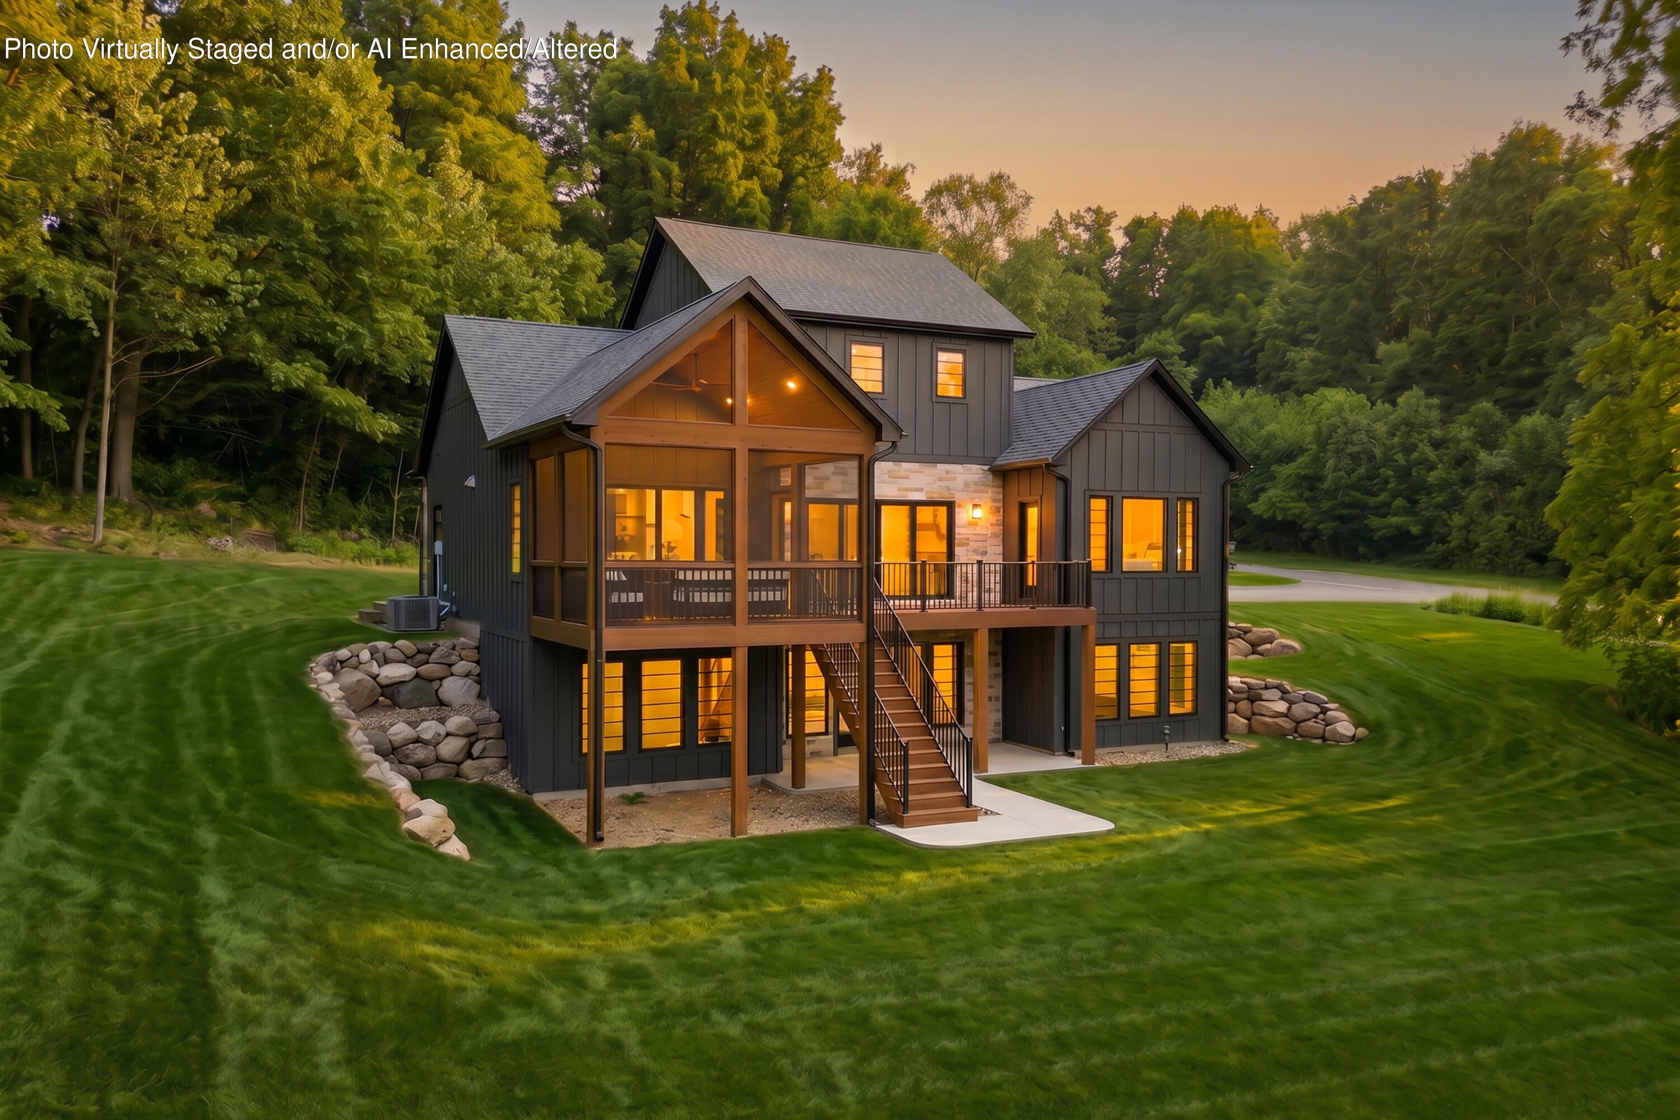
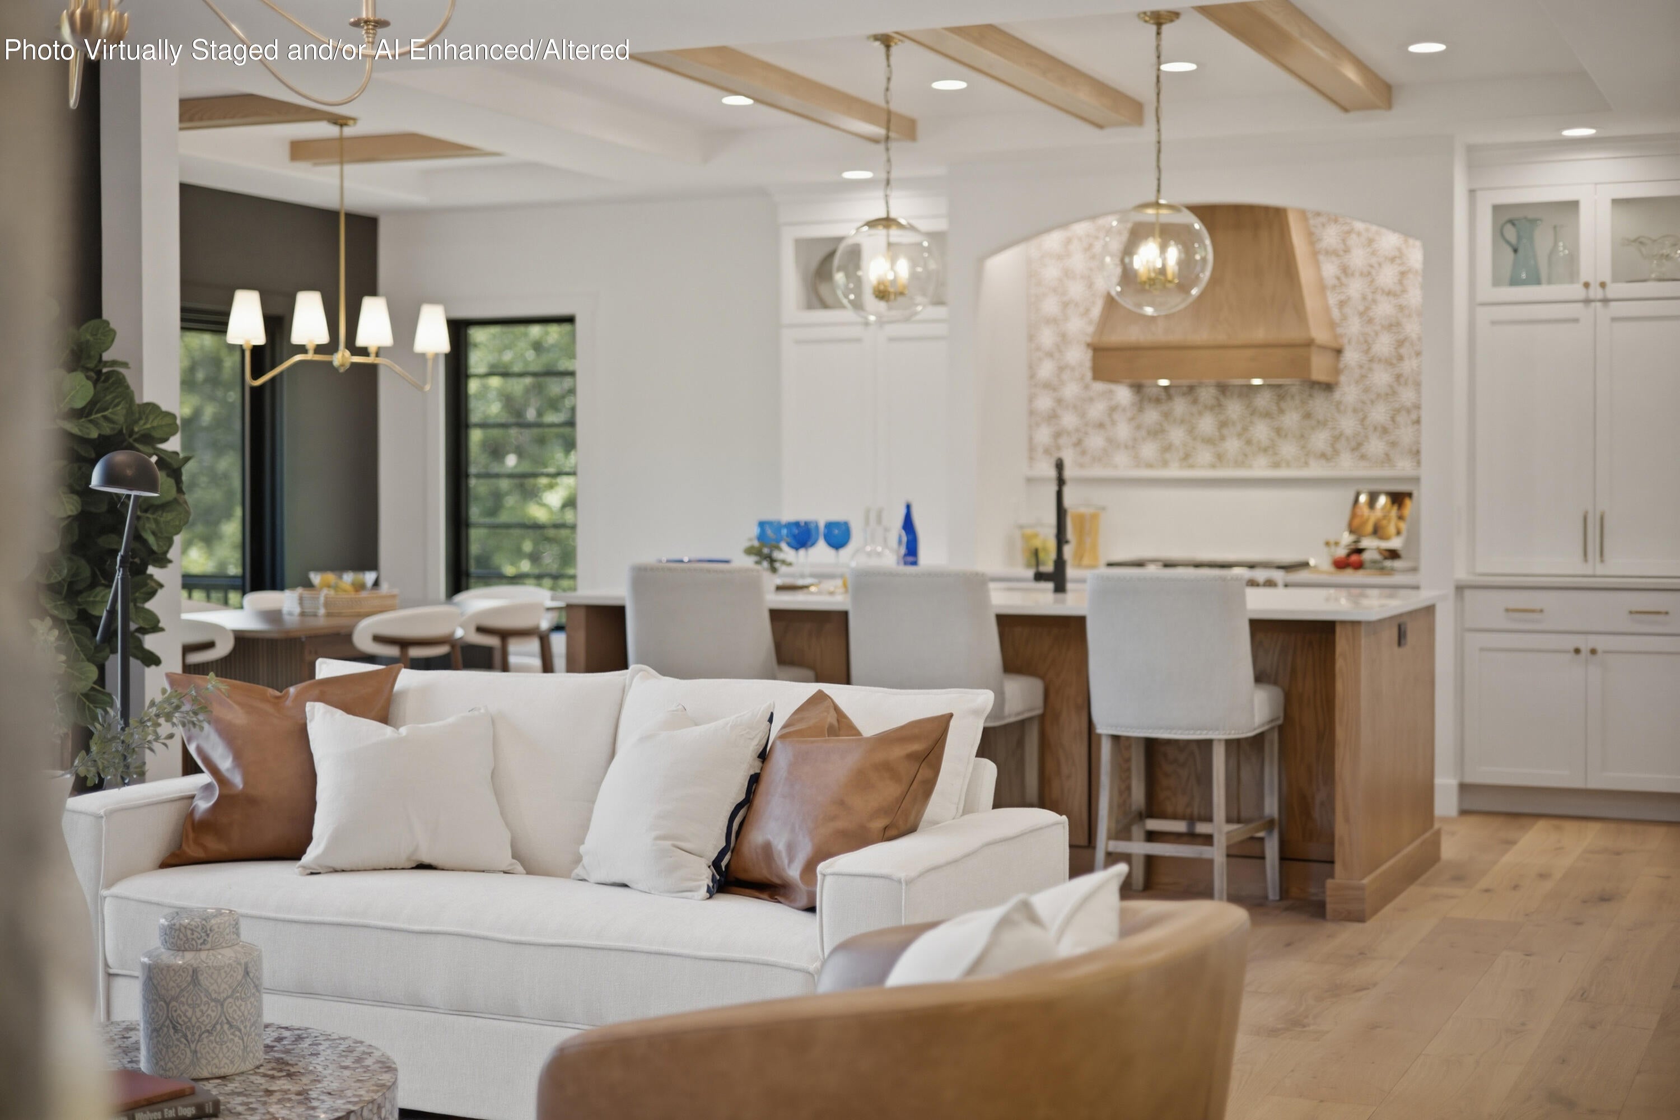
Custom Built New Construction: Where thoughtful design, elevated finishes and remarkable natural surroundings come together inside one of La Porte County's few gated communities. A private retreat, designed around the views, and set on 1.56 acres overlooking the landscape, the 5-bedroom, 3.5-bath residence offers more than 3,000 finished square feet with an effortless connection between indoors and out. The chefs eat-in kitchen features Cafe appliances and opens into light-filled living spaces finished with engineered white oak flooring, porcelain tile and carefully selected details throughout. A main-level primary suite and laundry create easy everyday living, while the finished walkout level provides additional bedrooms and space for guests, weekends and extended stays. Step outside to the covered screened porch and expansive decking, where panoramic meadow views become part of the home itself. Avanterra offers the privacy and security of gated living while keeping you connected to Harbor Country, Pine Lake, Chicago and the greater South Bend-Mishawaka area. Short-term rentals are permitted, adding flexibility for those seeking a primary residence, second home or investment opportunity. New construction. Gated privacy. Modern luxury. And a setting that feels worlds away. (Professional photography has been digitally altered & enhanced by Photoshop & AI-enhanced/altered based on actual current renderings. Home has been professionally staged & styled, where few images have been virtually staged to show versatility as labeled with original corresponding photos.)

Save
Ask
Tour
Hide
Share
Listing Snapshot
Price 
$1,375,000
Days On Site 
49 Days
Bedrooms 
5
Inside Area (SqFt) 
3,031 sqft
Total Baths 
4
Full Baths 
3
Partial Baths 
1
Lot Size 
1.56 Acres
Year Built 
2025
MLS® Number 
844399
Status 
Active
Property Tax 
$1,000
HOA/Condo/Coop Fees 
$200 monthly
Sq Ft Source 
Builder
Friends & Family
Recent Activity
a month agoListing updated with changes from the MLS®
2 months agoListing first seen on site
General Features
Acres 
1.56
Cross Street 
Fail Road
Foundation 
Slab
Parking 
Additional ParkingOversizedGravelDriveway
Property Condition 
New Construction
Property Sub Type 
Single Family Residence
Security 
Fire AlarmOther
Sewer 
Septic Tank
Special Circumstances 
Standard
SqFt Above 
1965
SqFt Below 
1066
Utilities 
Underground Utilities
Water Source 
Well
Zoning 
residential
Interior Features
Appliances 
Built-In Gas RangeRefrigeratorDishwasherDisposal
Basement 
DaylightWalk-Out AccessStorage SpaceSump PumpFullFinished
Cooling 
Central AirCeiling Fan(s)
Fireplace 
Yes
Fireplace Features 
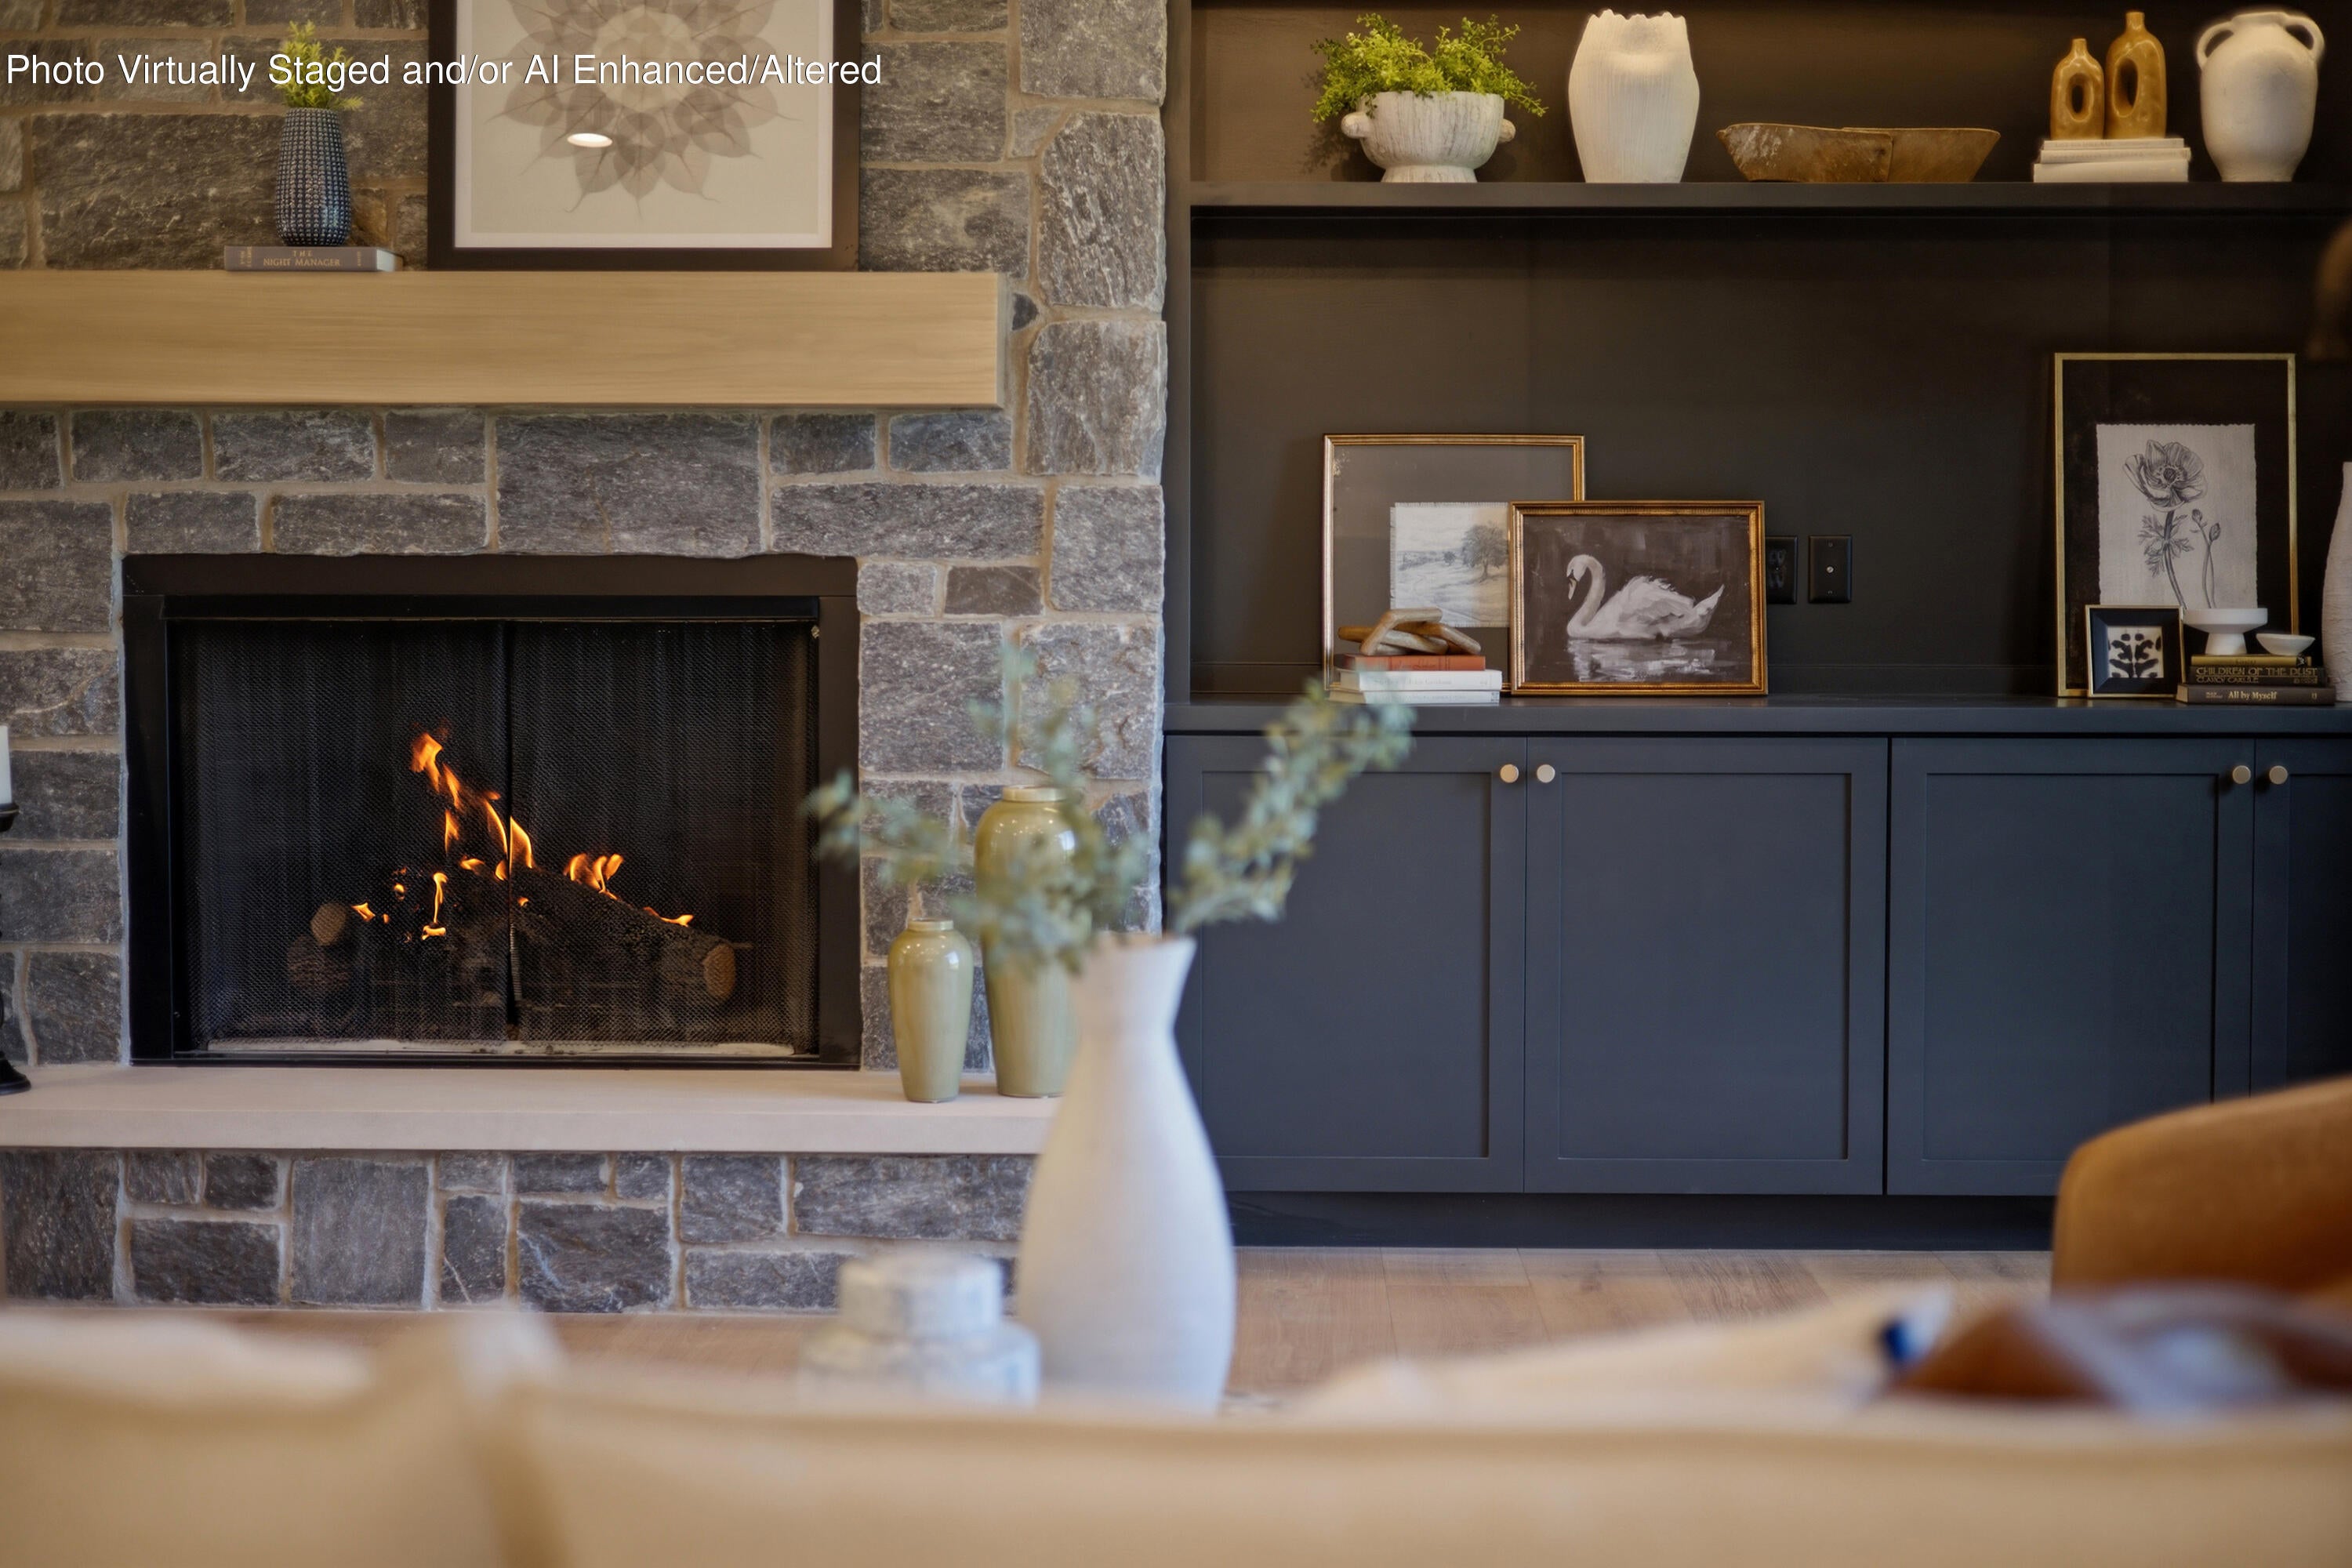
GasGreat Room
Fireplaces 
1
Flooring 
CarpetConcreteVinylTile
Heating 
Forced Air
Interior 
Ceiling Fan(s)Walk-In Closet(s)Wet BarTray Ceiling(s)Stone CountersSoaking TubRecessed LightingPantryOtherOpen FloorplanKitchen IslandHigh CeilingsEat-in KitchenEntrance FoyerDouble VanityCrown Molding
Laundry Features 
Laundry RoomWasher HookupSinkMain Level
Window Features 
Aluminum FramesGarden Window(s)Display Window(s)Bay Window(s)
Save
Ask
Tour
Hide
Share
Exterior Features
Construction Details 
StoneVinyl Siding
Lot Features 
Back YardNear Public TransitFew Trees
Patio And Porch 
CoveredScreenedRear PorchPatioEnclosedDeck
Roof 
Asphalt
View 
MeadowTrees/Woods
Waterview 
MeadowTrees/Woods
Windows/Doors 
Aluminum FramesGarden Window(s)Display Window(s)Bay Window(s)
Community Features
Accessibility Features 
Accessible BedroomAccessible Doors
Association Amenities 
Jogging PathSnow RemovalOther
Association Fee 
$200.0
Association Fee Frequency 
Monthly
School District 
New Prairie United
Township 
Galena
Financing Terms Available 
CashConventional
Schools
School District
New Prairie United
Elementary School
Rolling Prairie Elementary School
Middle School
Unknown
High School
Unknown
Listing courtesy of Elisha Taylor of @properties/Christie's Intl RE elishataylor@atproperties.com as distributed by MLS GRID


Listing information is provided by Participants of the Greater Northwest Indiana Association of REALTORS MLS. IDX information is provided exclusively for personal, non-commercial use, and may not be used for any purpose other than to identify prospective properties consumers may be interested in purchasing. Information is deemed reliable but not guaranteed. Copyright 2026, Greater Northwest Indiana Association of REALTORS MLS.

Based on information submitted to the MLS GRID as of 2026-10-16 02:14 AM UTC. All data is obtained from various sources and may not have been verified by broker or MLS GRID. Supplied Open House Information is subject to change without notice. All information should be independently reviewed and verified for accuracy. Properties may or may not be listed by the office/agent presenting the information.

Neighborhood & Commute
Source: Walkscore
Disclosure: Community information and market data powered by Constellation Data Labs. Information is deemed reliable but not guaranteed.
Save
Ask
Tour
Hide
Share