
9601 Tall Grass TrailSt. John, IN 46373
Mortgage Calculator
Monthly Payment (Est.)
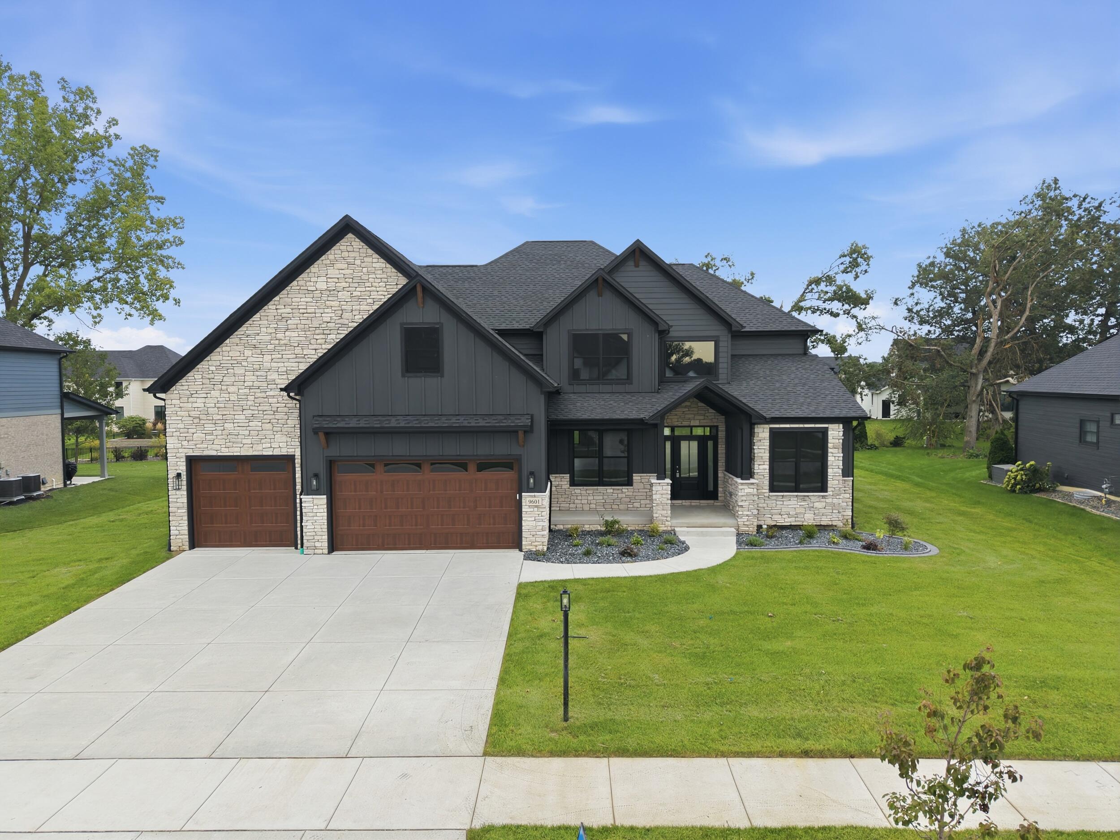
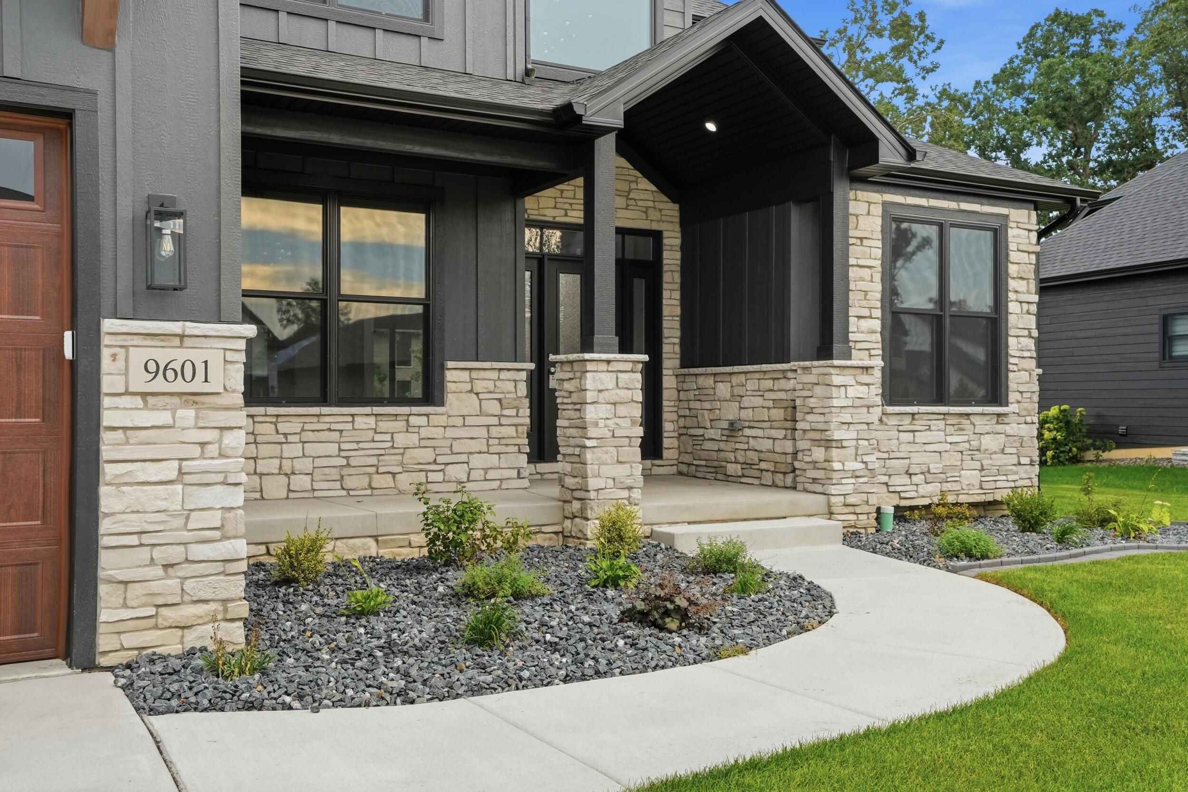
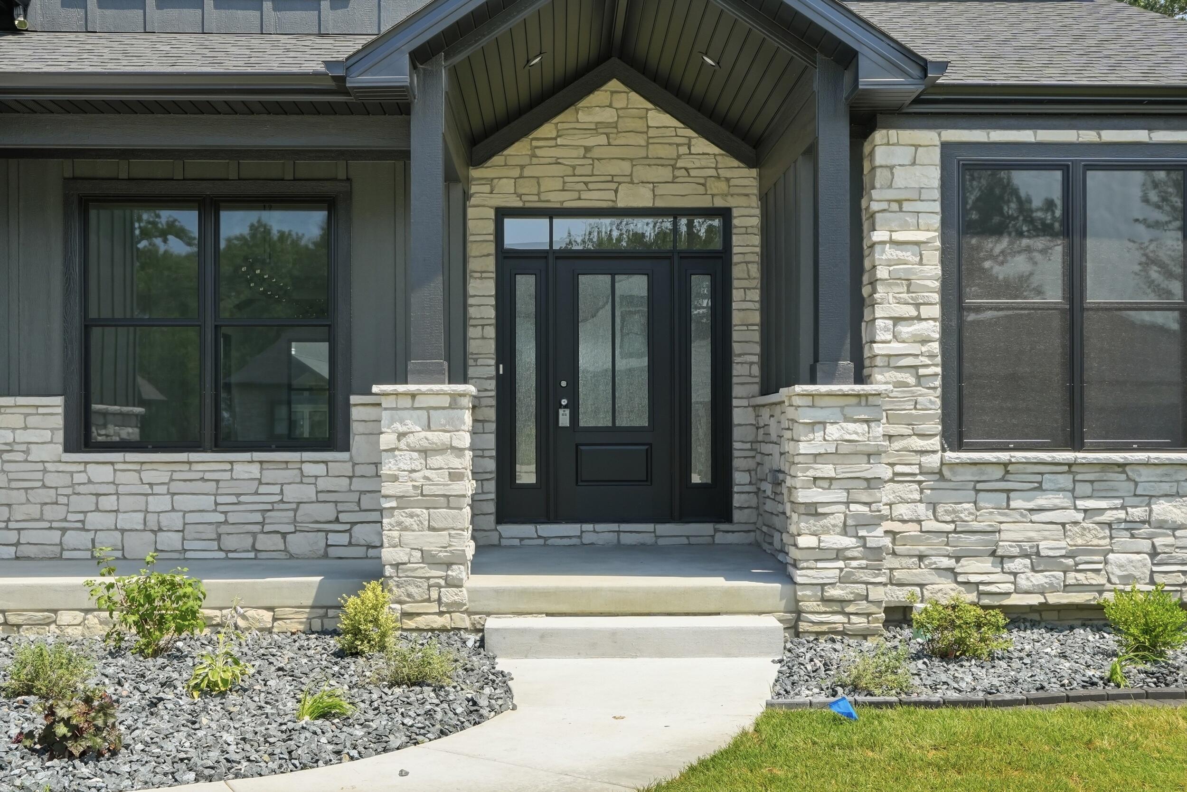
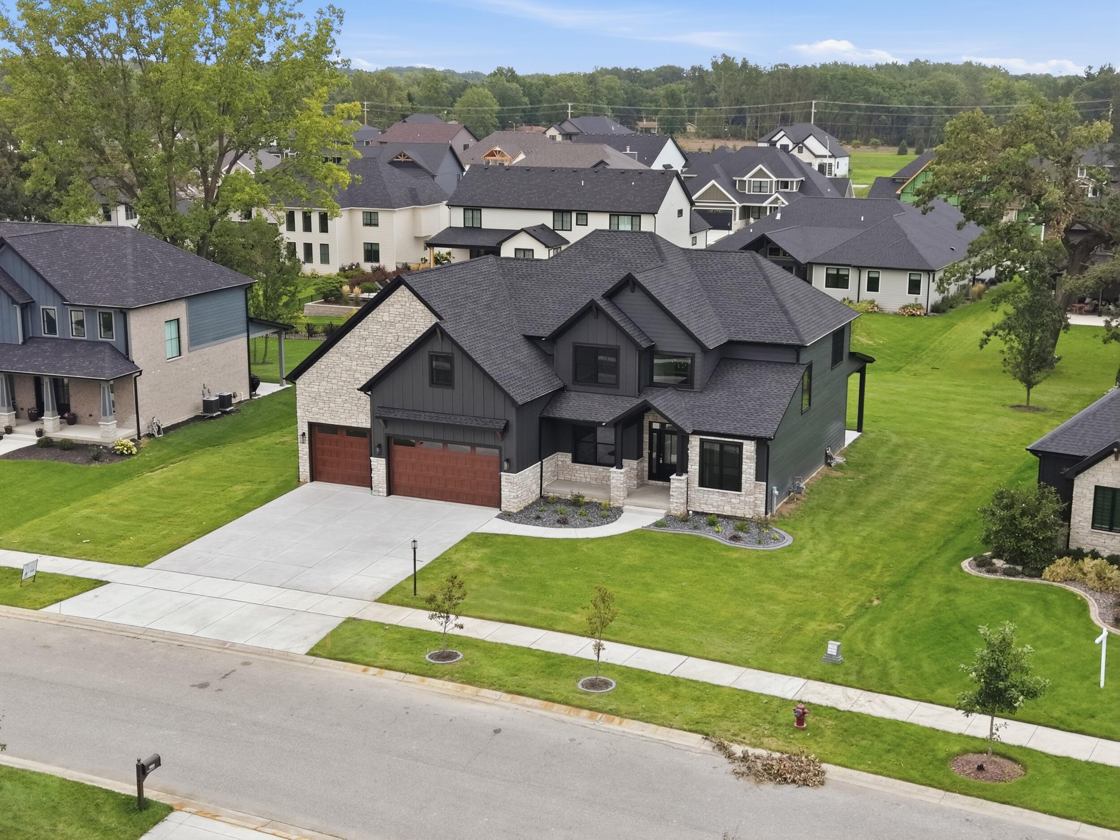
Enter an interest rate to see your estimated monthly payment.Step into refined living with this stunning two-story residence, perfectly situated in the sought-after community of The Preserve. Thoughtfully designed for modern family life, this home offers four spacious bedrooms and 3.5 beautifully appointed bathrooms, including a spa-inspired primary suite that feels like a private escape. The heart of the home is a gourmet kitchen featuring quartz countertops and a hidden walk-in pantry, blending elegance with everyday function -- perfect for entertaining or quiet family dinners alike. Retreat to the primary suite, where a luxurious en-suite bathroom and an expansive custom closet create a true sanctuary at the end of the day. Practicality meets convenience with not one, but two laundry rooms, making household chores effortless no matter the floor you're on. Every detail of this home has been curated for comfort, style, and ease of living. Energy efficient, dual zoned, and basement roughed in for a bath and more living space. Don't miss your chance to call this exceptional property home -- schedule your private showing today!
| 2 weeks ago | Listing updated with changes from the MLS® | |
| 2 weeks ago | Status changed to Pending | |
| 2 months ago | Listing first seen on site |

Listing information is provided by Participants of the Greater Northwest Indiana Association of REALTORS MLS. IDX information is provided exclusively for personal, non-commercial use, and may not be used for any purpose other than to identify prospective properties consumers may be interested in purchasing. Information is deemed reliable but not guaranteed. Copyright 2026, Greater Northwest Indiana Association of REALTORS MLS.
Based on information submitted to the MLS GRID as of 2026-10-16 03:05 AM UTC. All data is obtained from various sources and may not have been verified by broker or MLS GRID. Supplied Open House Information is subject to change without notice. All information should be independently reviewed and verified for accuracy. Properties may or may not be listed by the office/agent presenting the information.
Did you know? You can invite friends and family to your search. They can join your search, rate and discuss listings with you.