Save
Ask
Tour
Hide
Share
$897,500
50 Days On Site

9443 Tall Grass Trail
St. John, IN 46373

For Sale|Single Family Residence|Active
4
Beds
4
Total Baths
3
Full Baths
1
Partial Bath
3,475
SqFt
$258
/SqFt
2026
Built
Subdivision:
Preserve
County:
Lake
Listing courtesy of Nicole Fech of Better Homes and Gardens Real fechrealtor@gmail.com as distributed by MLS GRID
9443 Tall Grass Trail9443 Tall Grass Trail9443 Tall Grass Trail9443 Tall Grass Trail
Save
Ask
Tour
Hide
Share

Mortgage Calculator

Monthly Payment (Est.)

Enter an interest rate to see your estimated monthly payment.
Calculator powered by Showcase IDX, a Constellation1 Company. Copyright ©2026 Information is deemed reliable but not guaranteed.

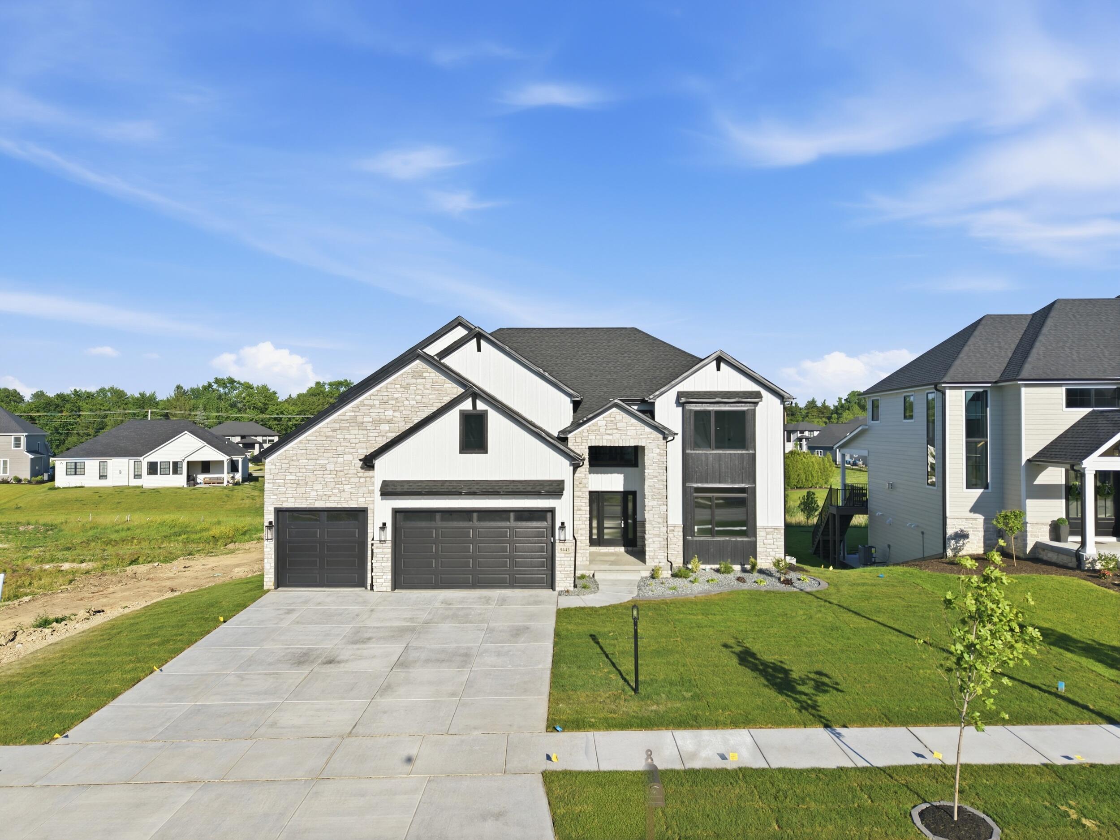
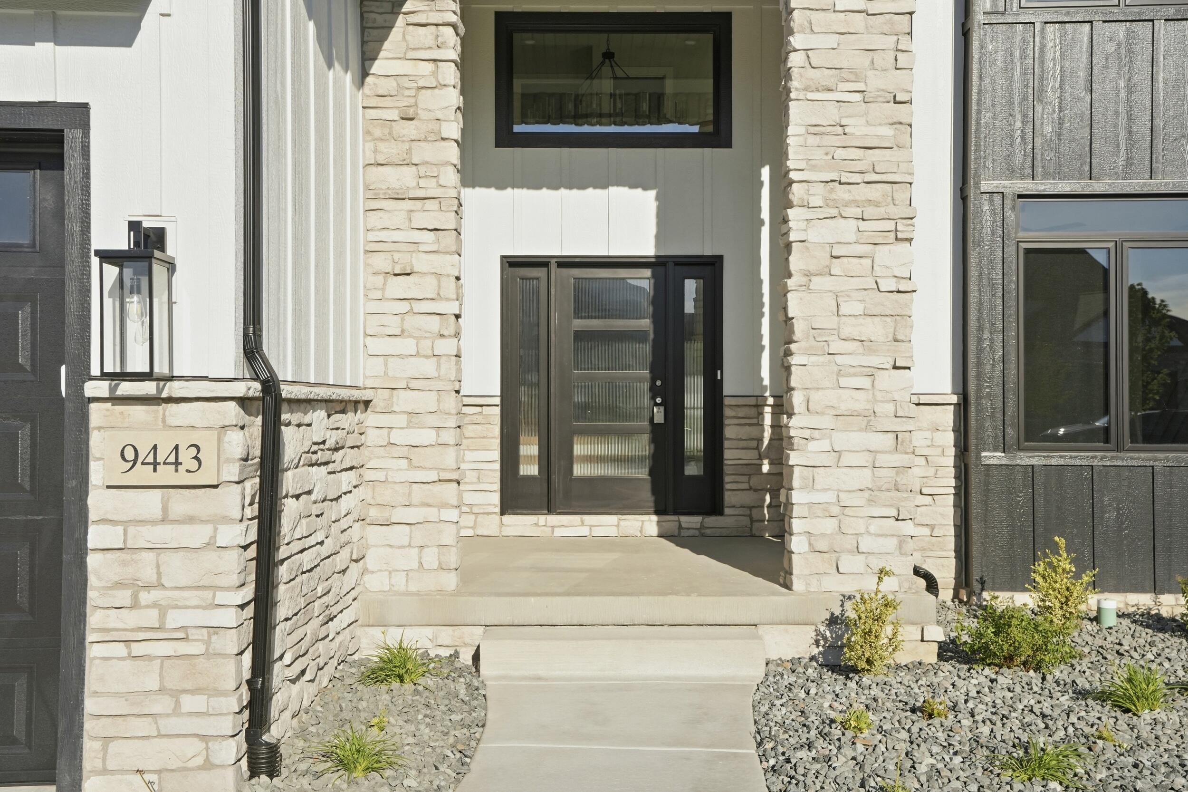
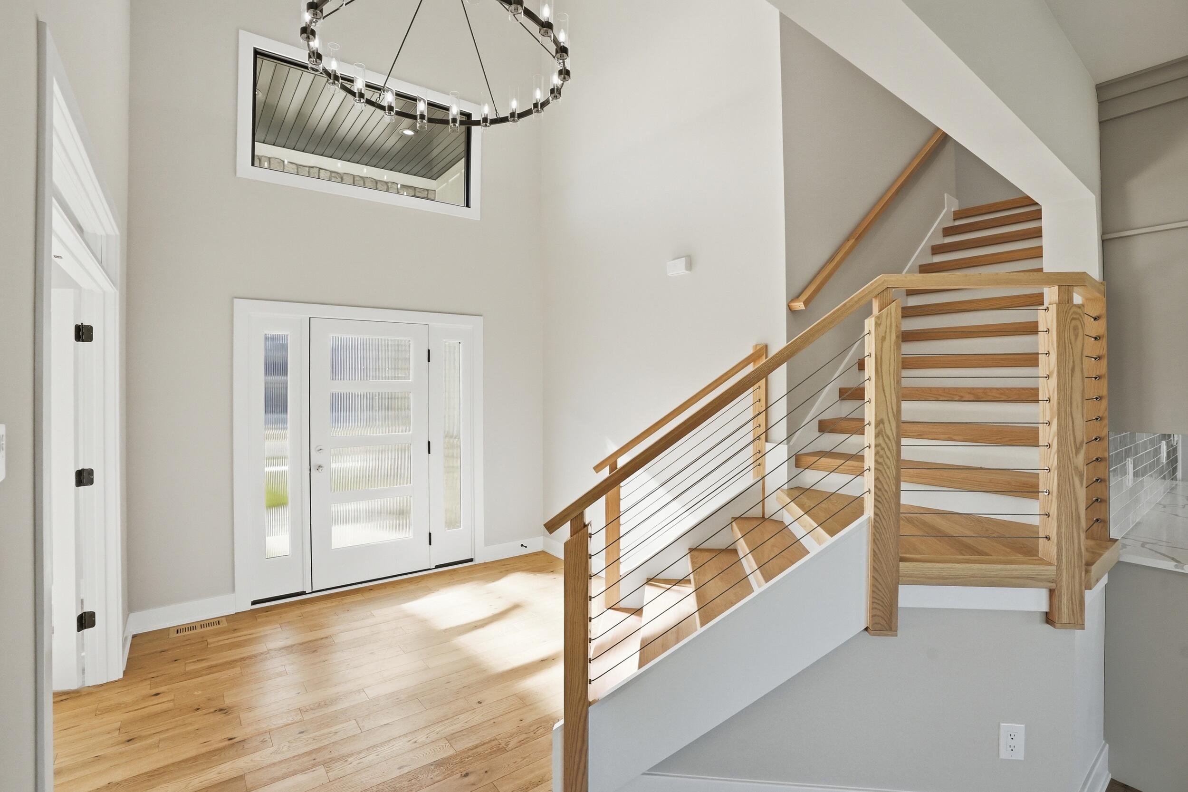
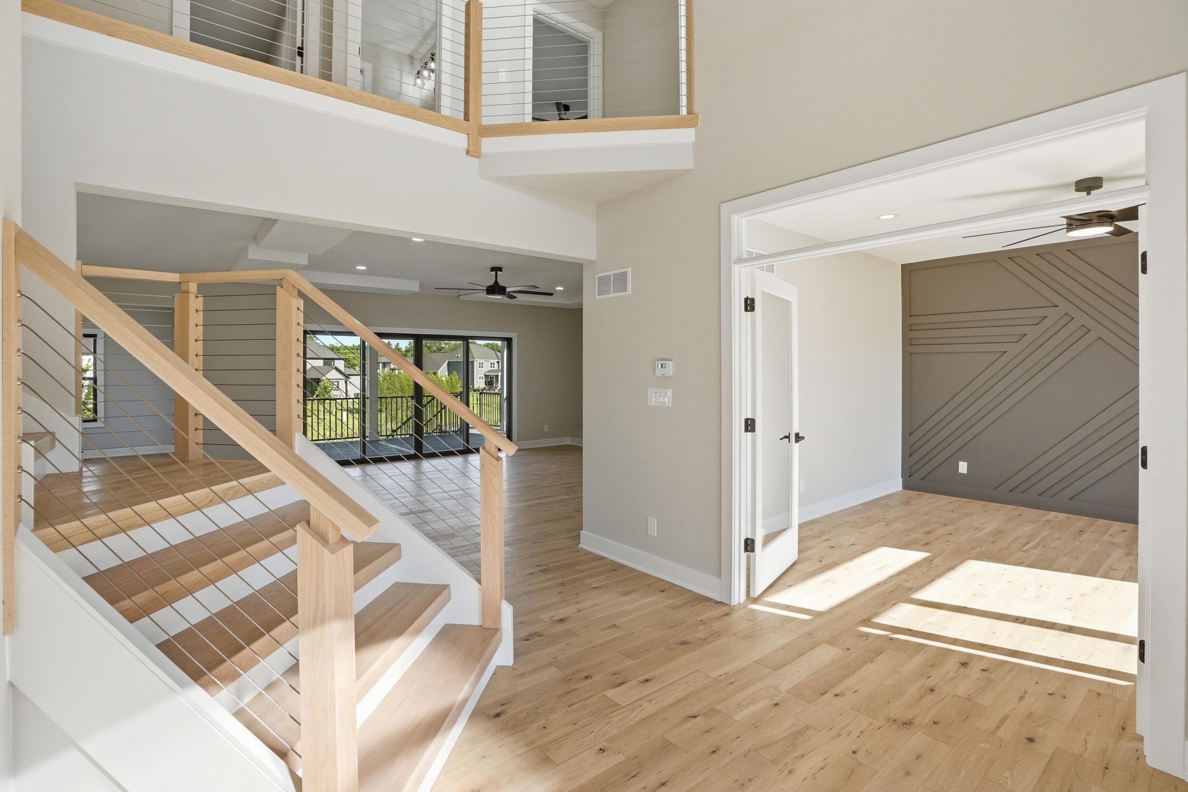
The moment you walk in, this home announces itself with a beautifully crafted custom curved staircase that makes a statement. For the home chef and entertainer, be prepared to be amazed by the massively oversized hidden pantry - a true hidden gem tucked seamlessly behind gorgeous custom cabinetry and quartz range hood. Enjoy coffee in the breakfast nook that opens out to the covered trek deck that leads down to the patio with wide-spread neighbors. The family room feels at peace with a fireplace and custom-built shelves that surround the entire room with lighting. Four bedrooms, 3.5 baths, with the downstairs bathroom tucked away next to the spacious mudroom. The jaw-dropping primary bedroom has a soaking tub, custom shower with bench, and two incredibly large his and her closets with organizational systems built in. Tankless water heater, dual zoned, irrigation system, landscaping, and everything you need to call home. Come and take a tour today.

Save
Ask
Tour
Hide
Share
Listing Snapshot
Price 
$897,500
Days On Site 
50 Days
Bedrooms 
4
Inside Area (SqFt) 
3,475 sqft
Total Baths 
4
Full Baths 
3
Partial Baths 
1
Lot Size 
0.29 Acres
Year Built 
2026
MLS® Number 
844326
Status 
Active
Property Tax 
$1
HOA/Condo/Coop Fees 
$37.5 monthly
Sq Ft Source 
N/A
Friends & Family
Recent Activity
a week agoListing updated with changes from the MLS®
2 months agoListing first seen on site
General Features
Acres 
0.29
Garage 
Yes
Garage Spaces 
3
Levels 
Two
Property Condition 
New Construction
Property Sub Type 
Single Family Residence
Sewer 
Public Sewer
SqFt Above 
3475
Water Source 
Public
Interior Features
Appliances 
DisposalStainless Steel Appliance(s)Range HoodRefrigeratorRangeMicrowaveGas RangeDishwasher
Basement 
Bath/StubbedUnfinishedSump PumpDaylight
Cooling 
Central AirZonedENERGY STAR Qualified EquipmentCeiling Fan(s)
Fireplace 
Yes
Fireplace Features 
Family RoomOther
Fireplaces 
1
Heating 
CentralForced AirENERGY STAR Qualified Equipment
Interior 
Ceiling Fan(s)Walk-In Closet(s)Soaking TubPantryOpen FloorplanKitchen IslandHis and Hers ClosetsHigh CeilingsEntrance FoyerDouble Vanity
Laundry Features 
Upper Level
Save
Ask
Tour
Hide
Share
Exterior Features
Lot Features 
Back YardSprinklers In RearSprinklers In FrontLandscaped
View 
Neighborhood
Waterview 
Neighborhood
Community Features
Association Amenities 
Other
Association Fee 
$450.0
Association Fee Frequency 
Annually
Township 
St. John
Financing Terms Available 
CashRelocation PropertyVA LoanFHAConventional
Listing courtesy of Nicole Fech of Better Homes and Gardens Real fechrealtor@gmail.com as distributed by MLS GRID


Listing information is provided by Participants of the Greater Northwest Indiana Association of REALTORS MLS. IDX information is provided exclusively for personal, non-commercial use, and may not be used for any purpose other than to identify prospective properties consumers may be interested in purchasing. Information is deemed reliable but not guaranteed. Copyright 2026, Greater Northwest Indiana Association of REALTORS MLS.

Based on information submitted to the MLS GRID as of 2026-10-16 05:01 AM UTC. All data is obtained from various sources and may not have been verified by broker or MLS GRID. Supplied Open House Information is subject to change without notice. All information should be independently reviewed and verified for accuracy. Properties may or may not be listed by the office/agent presenting the information.

Neighborhood & Commute
Source: Walkscore
Disclosure: Community information and market data powered by Constellation Data Labs. Information is deemed reliable but not guaranteed.
Save
Ask
Tour
Hide
Share