
118-120 N Main StreetHebron, IN 46341
Mortgage Calculator
Monthly Payment (Est.)
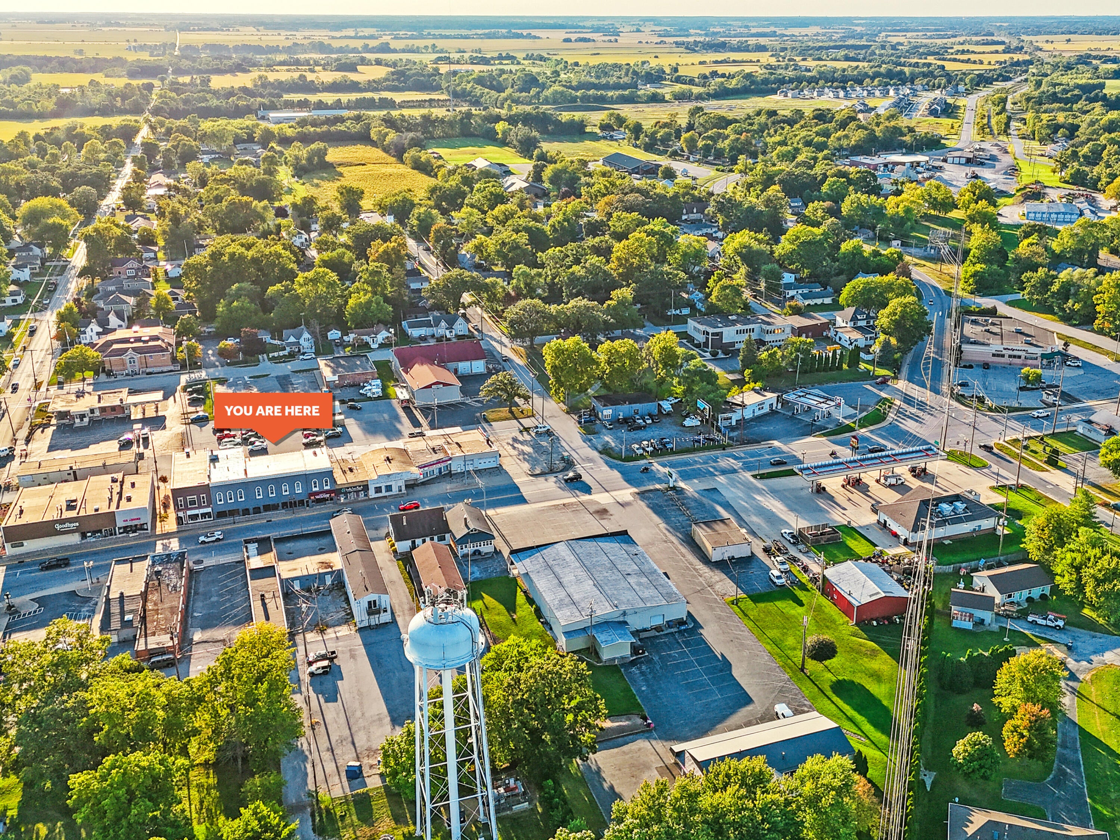
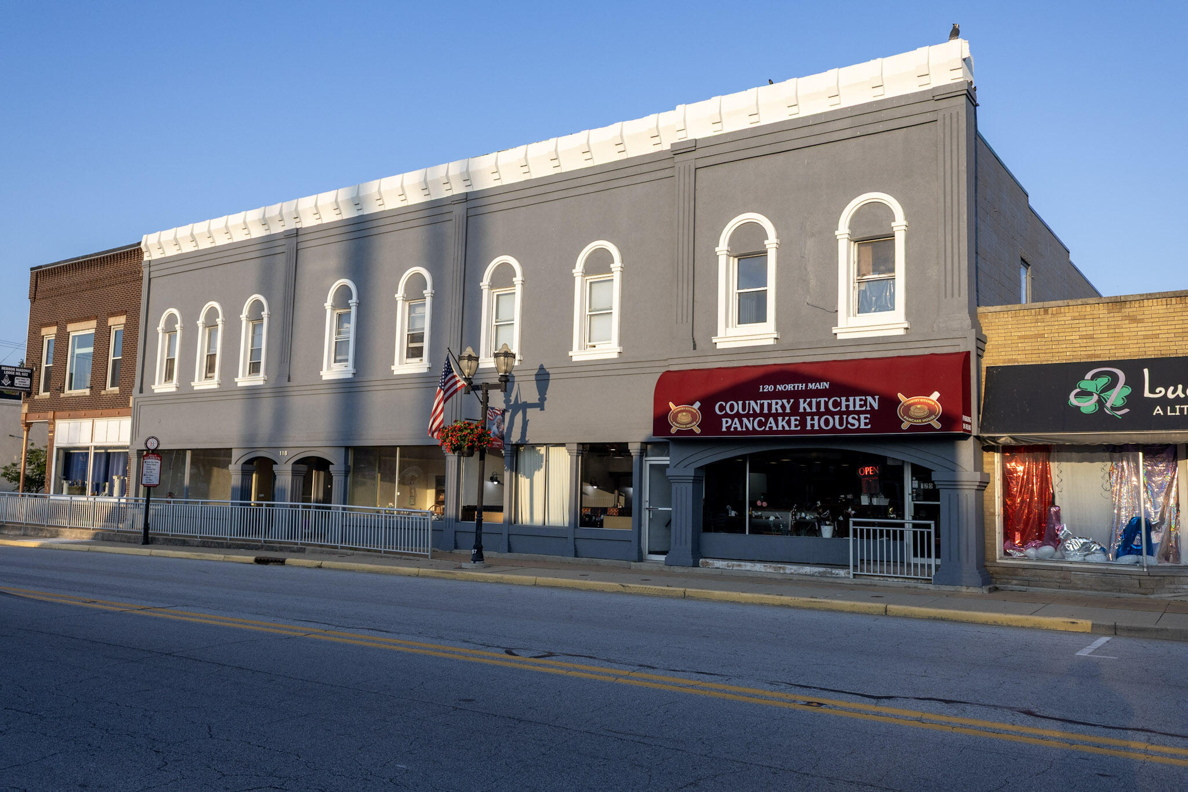
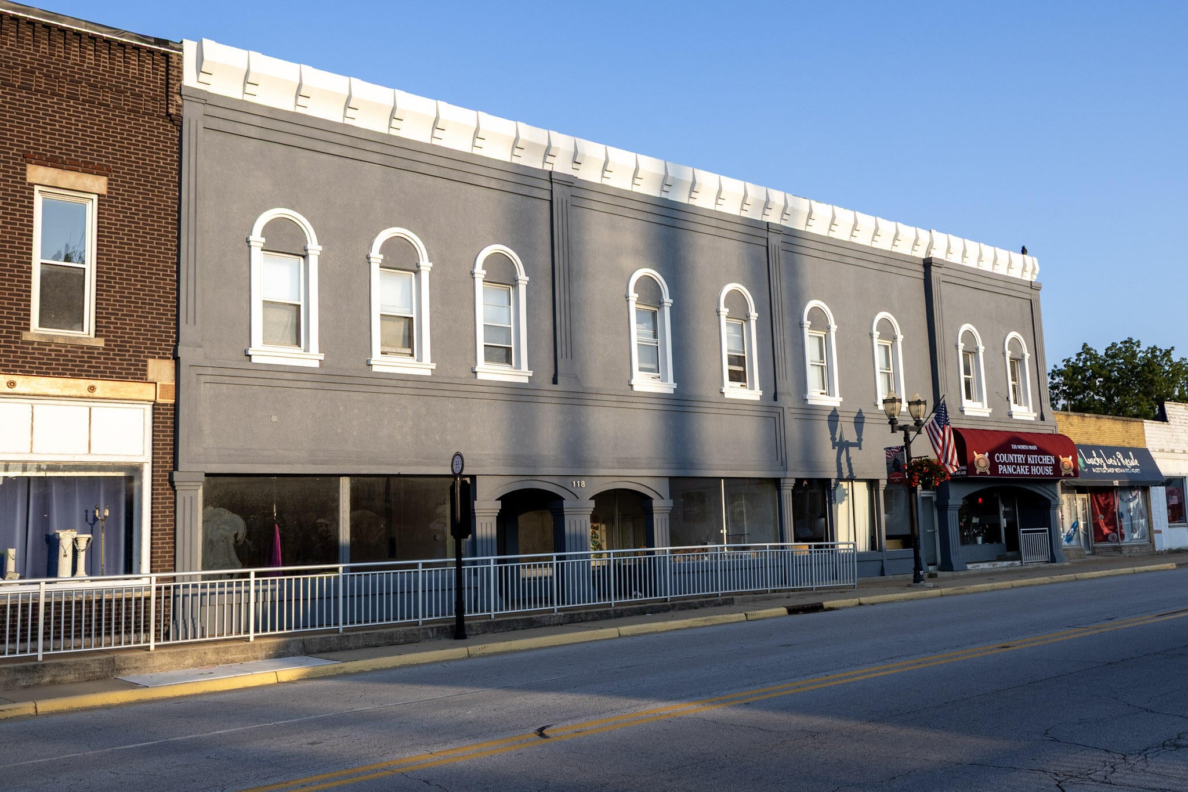
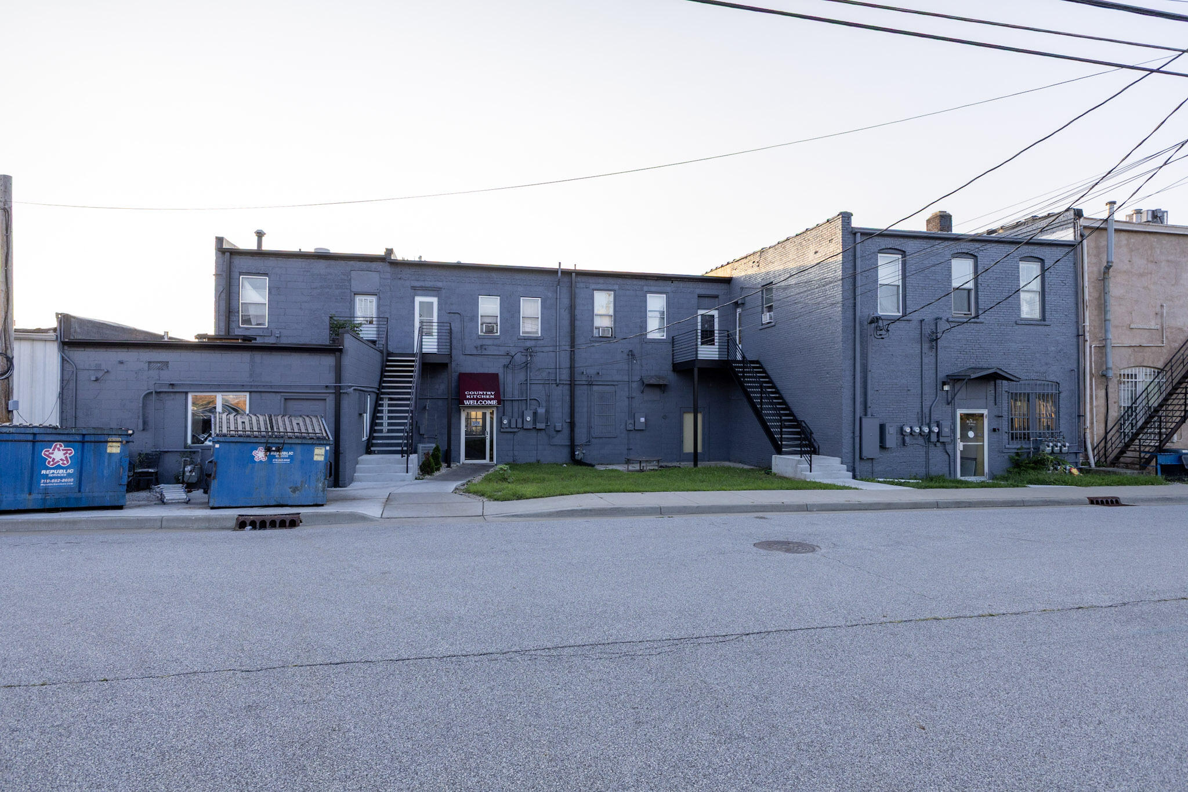
Enter an interest rate to see your estimated monthly payment.PRIME DOWNTOWN HEBRON MIXED-USE INVESTMENT OPPORTUNITY! This 13,000 sq. ft. commercial building offers 9 units, existing occupancy, and additional income potential. The property generates 13,650 in monthly income with an 8.5 cap rate. Located in the heart of downtown Hebron, this versatile property is fully leased with 2 commercial spaces and 6 apartments, plus an unfinished 1,800 sq. ft. Unit 7 that offers more income by adding a kitchen and bathroom. The property features a fully functional restaurant, a school serving children with mild to severe disabilities, and six apartments, providing a mix of established commercial and residential tenants. There is a large parking lot in the rear plus additional street parking. This is a rare opportunity to acquire a large mixed-use investment property in downtown Hebron. SELLER FINANCING MAY BE CONSIDERED...Major building improvements include ALL-NEW electrical panels & boxes throughout, professionally refinished exterior, new steel rear stairs & railings, new concrete work, gutters, doors & locks, all HVAC serviced, 40k in plumbing, 3/4 of the roof has been replaced; the remaining 1/4 was inspected and determined to be in good condition and not require replacement...Both commercial spaces have been updated with commercial vinyl plank flooring & epoxy flooring in the kitchen, NEW ceilings, fixtures and bathrooms including an ADA-compliant bathroom in the school...Apartments 2-6 have been updated with new kitchens, bathrooms, luxury vinyl plank flooring, new AC units and stainless-steel appliances. Unit 1 features new stainless-steel appliances, while the tenant chose not to relocate so the apartment could be fully renovated... monthly rents are as follows: C1 3000 / C2 3500 / R1-2BDRM 1000 / R2-2BDRM 1200 / R3-1BDRM 1300 / R4-STUDIO 1250 / R5-2BDRM 1400 / R6-2BDRM 1000 / R7 would need work to rent...taxes 10,690...owner paid monthly utilities 850. THERE INTERIOR PICTURES OF EVERY UNIT.
| 2 months ago | Listing updated with changes from the MLS® | |
| 2 months ago | Listing first seen on site |

Listing information is provided by Participants of the Greater Northwest Indiana Association of REALTORS MLS. IDX information is provided exclusively for personal, non-commercial use, and may not be used for any purpose other than to identify prospective properties consumers may be interested in purchasing. Information is deemed reliable but not guaranteed. Copyright 2026, Greater Northwest Indiana Association of REALTORS MLS.
Based on information submitted to the MLS GRID as of 2026-10-16 02:14 AM UTC. All data is obtained from various sources and may not have been verified by broker or MLS GRID. Supplied Open House Information is subject to change without notice. All information should be independently reviewed and verified for accuracy. Properties may or may not be listed by the office/agent presenting the information.
Did you know? You can invite friends and family to your search. They can join your search, rate and discuss listings with you.