Save
Ask
Tour
Hide
Share
$849,500
55 Days On Site

909 W 126th Avenue
Crown Point, IN 46307

Single Family Residence|Pending
4
Beds
4
Total Baths
3
Full Baths
1
Partial Bath
5,929
SqFt
$143
/SqFt
1965
Built
Subdivision:
Holiday Creek 02
County:
Lake
Listing courtesy of Carla Mullen of Haven Realty wilsoncarla663@gmail.com as distributed by MLS GRID
909 W 126th Avenue909 W 126th Avenue909 W 126th Avenue909 W 126th Avenue
Save
Ask
Tour
Hide
Share

Mortgage Calculator

Monthly Payment (Est.)

Enter an interest rate to see your estimated monthly payment.
Calculator powered by Showcase IDX, a Constellation1 Company. Copyright ©2026 Information is deemed reliable but not guaranteed.

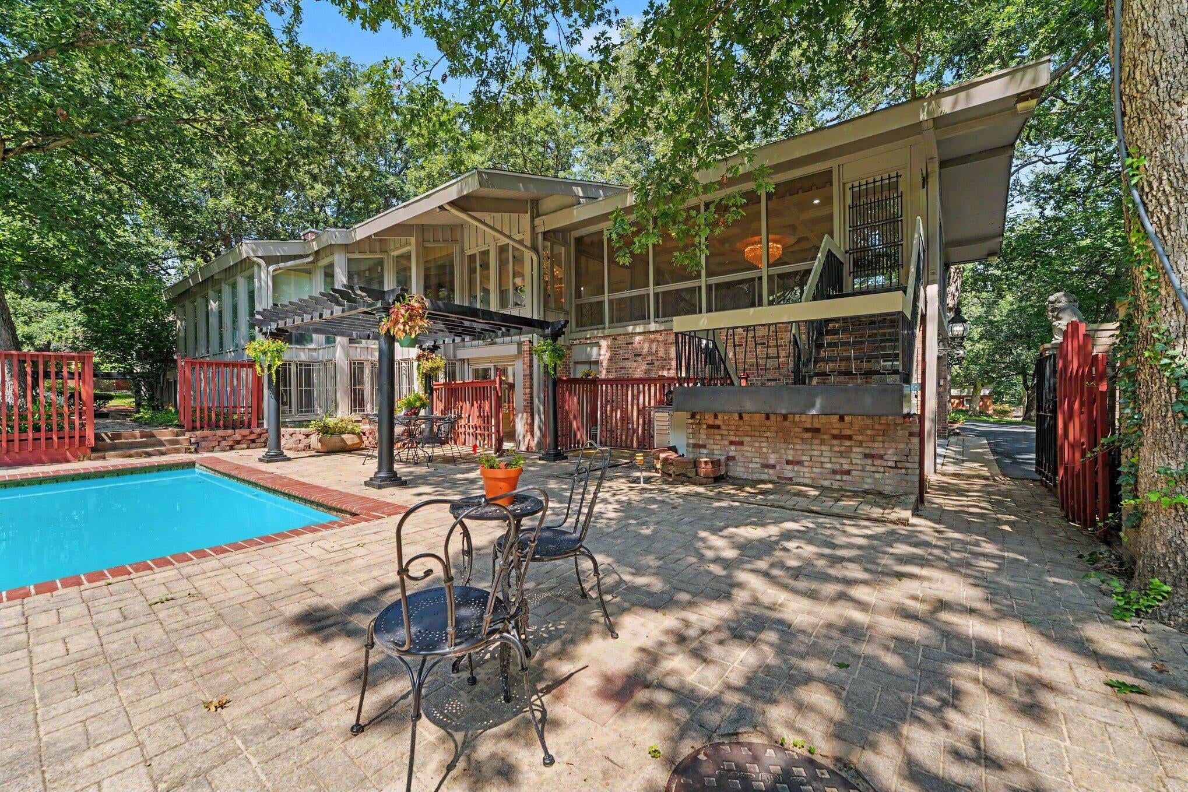
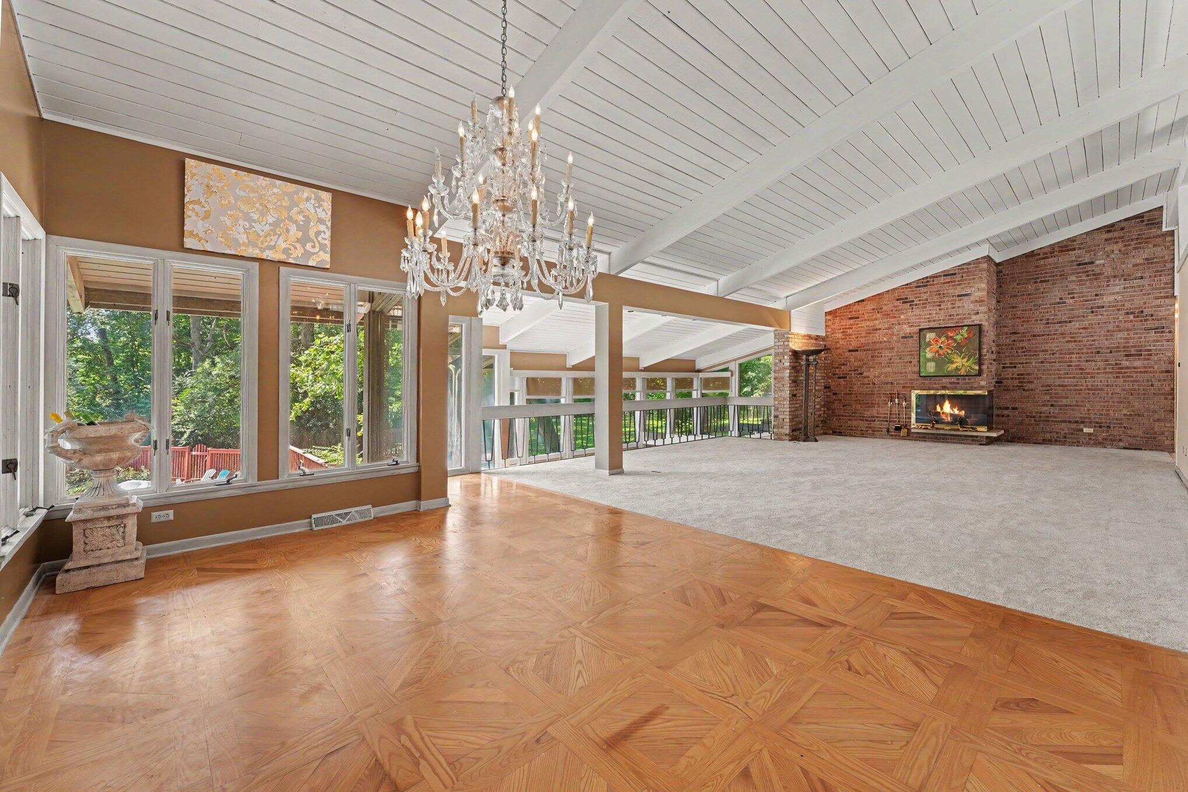
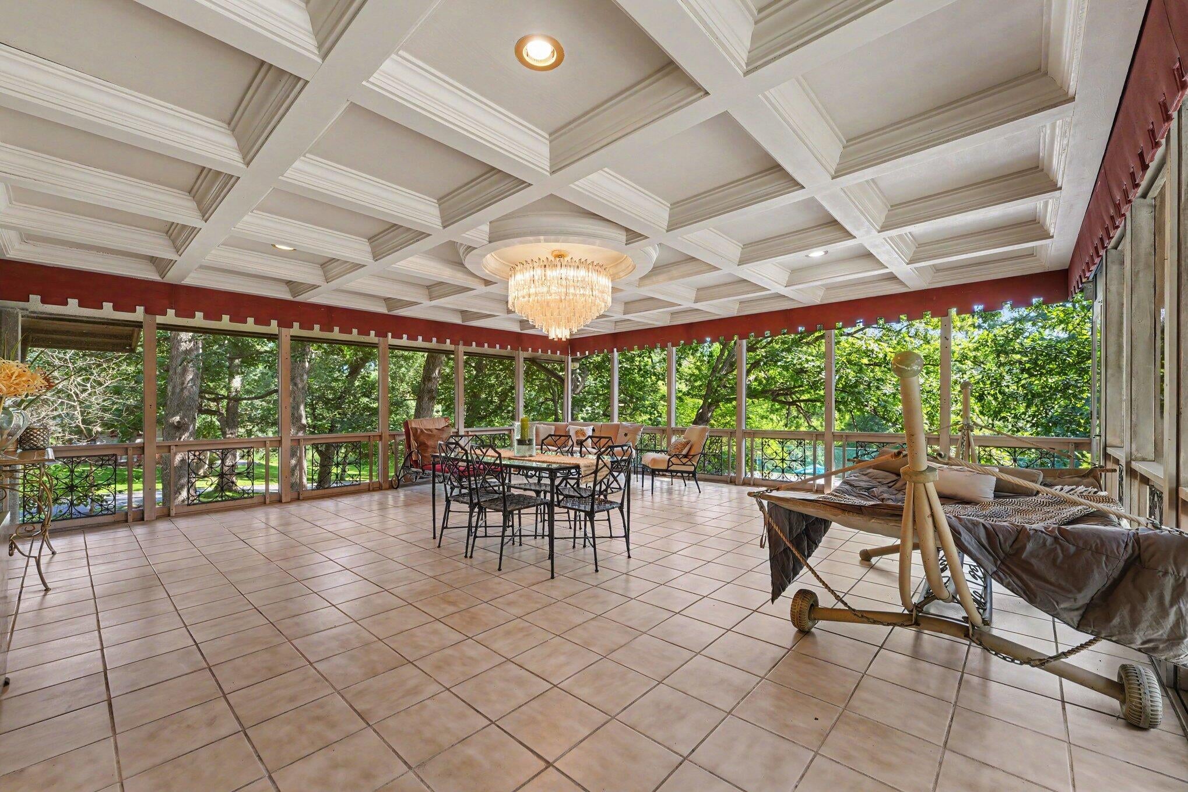
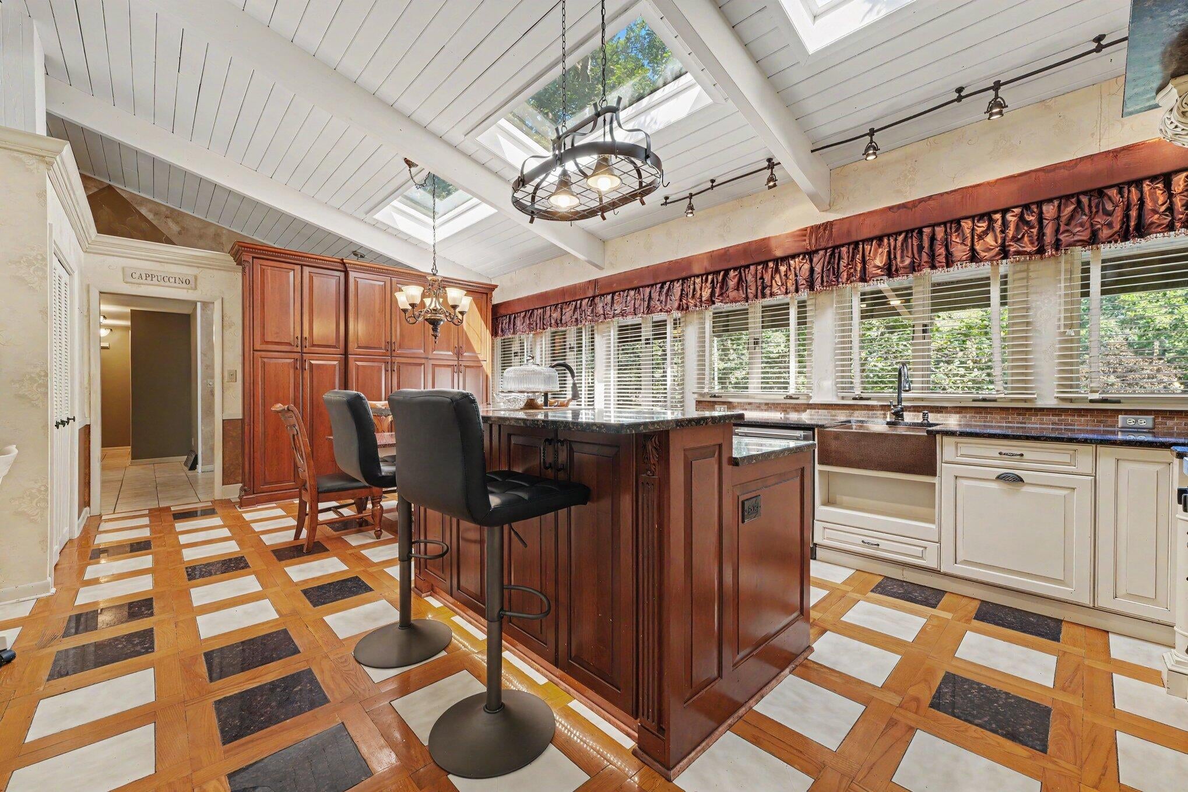
Welcome to a truly distinctive Crown Point property offering an extraordinary combination of space, privacy, amenities and history. Set on approximately 2.4 acres, this expansive approximately 6,000-square-foot estate, plus the additional 600 square-foot three seasons room, provides the room and setting rarely found at this price point. Formerly the residence of Dean and Barbara White, this remarkable property offers an exceptional opportunity to own a piece of Crown Point history while creating a home tailored to today's lifestyle. The outdoor setting is an entertainer's dream, featuring a 20' x 40' inground pool, private tennis court and expansive grounds that provide plenty of space for gatherings, recreation and enjoying the privacy of the property. The home's generous scale continues indoors with multiple living and entertaining spaces, four fireplaces, custom chandeliers and an abundance of natural light. The spacious floor plan provides numerous possibilities for both everyday living and entertaining on a grand scale. Large gathering areas flow throughout the home, while the expansive windows and views of the grounds connect the indoor and outdoor spaces. Adding to the property's uniqueness are its extensive security features, including full-length security shutters, a specially constructed primary suite and a dedicated panic-room bathroom. These are features rarely found in a residential property of this caliber. With its 6,572 square feet of entertainment space, 2.4 acres, pool, tennis court, historic significance and exceptional privacy, this is far more than simply a large home. It is a one of a kind Crown Point estate offering an opportunity that is increasingly difficult to find.

Save
Ask
Tour
Hide
Share
Listing Snapshot
Price 
$849,500
Days On Site 
55 Days
Bedrooms 
4
Inside Area (SqFt) 
5,929 sqft
Total Baths 
4
Full Baths 
3
Partial Baths 
1
Lot Size 
2.4 Acres
Year Built 
1965
MLS® Number 
844187
Status 
Pending
Property Tax 
$5,450
HOA/Condo/Coop Fees 
N/A
Sq Ft Source 
Appraiser
Friends & Family
Recent Activity
a week agoListing updated with changes from the MLS®
a week agoStatus changed to Pending
3 weeks agoPrice changed to $849,500
2 months agoListing first seen on site
General Features
Acres 
2.4
Attached Garage 
Yes
Cross Street 
Polk Street
Garage 
Yes
Garage Spaces 
2
Parking 
AttachedGarage Faces SideDrivewayAsphaltAdditional ParkingGarage Door Opener
Property Sub Type 
Single Family Residence
Security 
Carbon Monoxide Detector(s)Security SystemSecurity LightsSmoke Detector(s)Fire Alarm
Sewer 
Septic Tank
SqFt Above 
2943
SqFt Below 
2986
Utilities 
Cable AvailableWater ConnectedWater AvailableNatural Gas ConnectedNatural Gas AvailableElectricity ConnectedElectricity Available
Water Source 
Well
Zoning 
residential
Interior Features
Appliances 
DisposalWater Softener OwnedStainless Steel Appliance(s)Range HoodRefrigeratorRangeMicrowaveGas Water HeaterGas RangeFreezerElectric CooktopDishwasher
Cooling 
Central Air
Electric 
200+ Amp ServiceCircuit Breakers
Fireplace 
Yes
Fireplace Features 
Family RoomWood BurningLiving RoomGas LogGas
Fireplaces 
4
Flooring 
CarpetVinylTileLaminateHardwood
Heating 
Natural GasCentral
Interior 
Crown MoldingWalk-In Closet(s)Wet BarRecessed LightingPantryOpen FloorplanKitchen IslandIn-Law FloorplanHis and Hers ClosetsHigh CeilingsGranite CountersEat-in KitchenEntrance FoyerDouble Vanity
Laundry Features 
Gas Dryer HookupWasher HookupLaundry Room
Window Features 
BlindsWood FramesInsulated Windows
Save
Ask
Tour
Hide
Share
Exterior Features
Construction Details 
BrickCedar
Exterior 
BalconyRain GuttersPrivate YardLighting
Fencing 
Back YardFencedChain Link
Lot Features 
Back YardWoodedRectangular LotPrivateLandscapedFront Yard
Other Structures 
Shed(s)Storage
Patio And Porch 
EnclosedScreenedRear PorchPatio
Pool Features 
HeatedIn Ground
Roof 
Shingle
Spa Features 
Bath
View 
NeighborhoodTrees/Woods
Waterview 
NeighborhoodTrees/Woods
Windows/Doors 
BlindsWood FramesInsulated Windows
Community Features
Accessibility Features 
Therapeutic Whirlpool
School District 
Crown Point
Township 
Center
Financing Terms Available 
CashVA LoanFHAConventional
Schools
School District
Crown Point
Elementary School
Dwight D Eisenhower Elem School
Middle School
Robert Taft Middle School
High School
Crown Point High School
Listing courtesy of Carla Mullen of Haven Realty wilsoncarla663@gmail.com as distributed by MLS GRID


Listing information is provided by Participants of the Greater Northwest Indiana Association of REALTORS MLS. IDX information is provided exclusively for personal, non-commercial use, and may not be used for any purpose other than to identify prospective properties consumers may be interested in purchasing. Information is deemed reliable but not guaranteed. Copyright 2026, Greater Northwest Indiana Association of REALTORS MLS.

Based on information submitted to the MLS GRID as of 2026-10-16 05:01 AM UTC. All data is obtained from various sources and may not have been verified by broker or MLS GRID. Supplied Open House Information is subject to change without notice. All information should be independently reviewed and verified for accuracy. Properties may or may not be listed by the office/agent presenting the information.

Neighborhood & Commute
Source: Walkscore
Disclosure: Community information and market data powered by Constellation Data Labs. Information is deemed reliable but not guaranteed.
Save
Ask
Tour
Hide
Share