Save
Ask
Tour
Hide
Share
$699,900
55 Days On Site

10929 Bunker Drive
DeMotte, IN 46310

For Sale|Single Family Residence|Active
4
Beds
3
Total Baths
3
Full Baths
2,690
SqFt
$260
/SqFt
2013
Built
Subdivision:
Sandy Pines Golf Estates Sec E
County:
Jasper
Listing courtesy of Holly Fisher of Bach Investment Group Fishingforhouses@yahoo.com as distributed by MLS GRID
10929 Bunker Drive10929 Bunker Drive10929 Bunker Drive10929 Bunker Drive
Save
Ask
Tour
Hide
Share

Mortgage Calculator

Monthly Payment (Est.)

Enter an interest rate to see your estimated monthly payment.
Calculator powered by Showcase IDX, a Constellation1 Company. Copyright ©2026 Information is deemed reliable but not guaranteed.

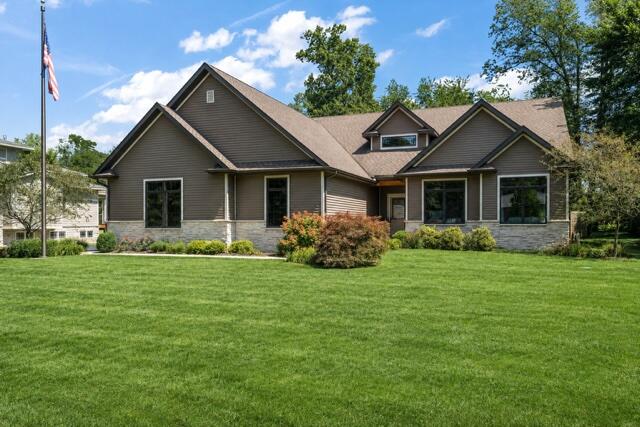
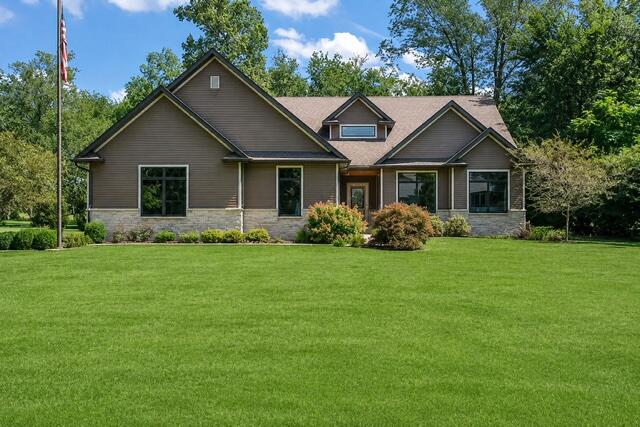
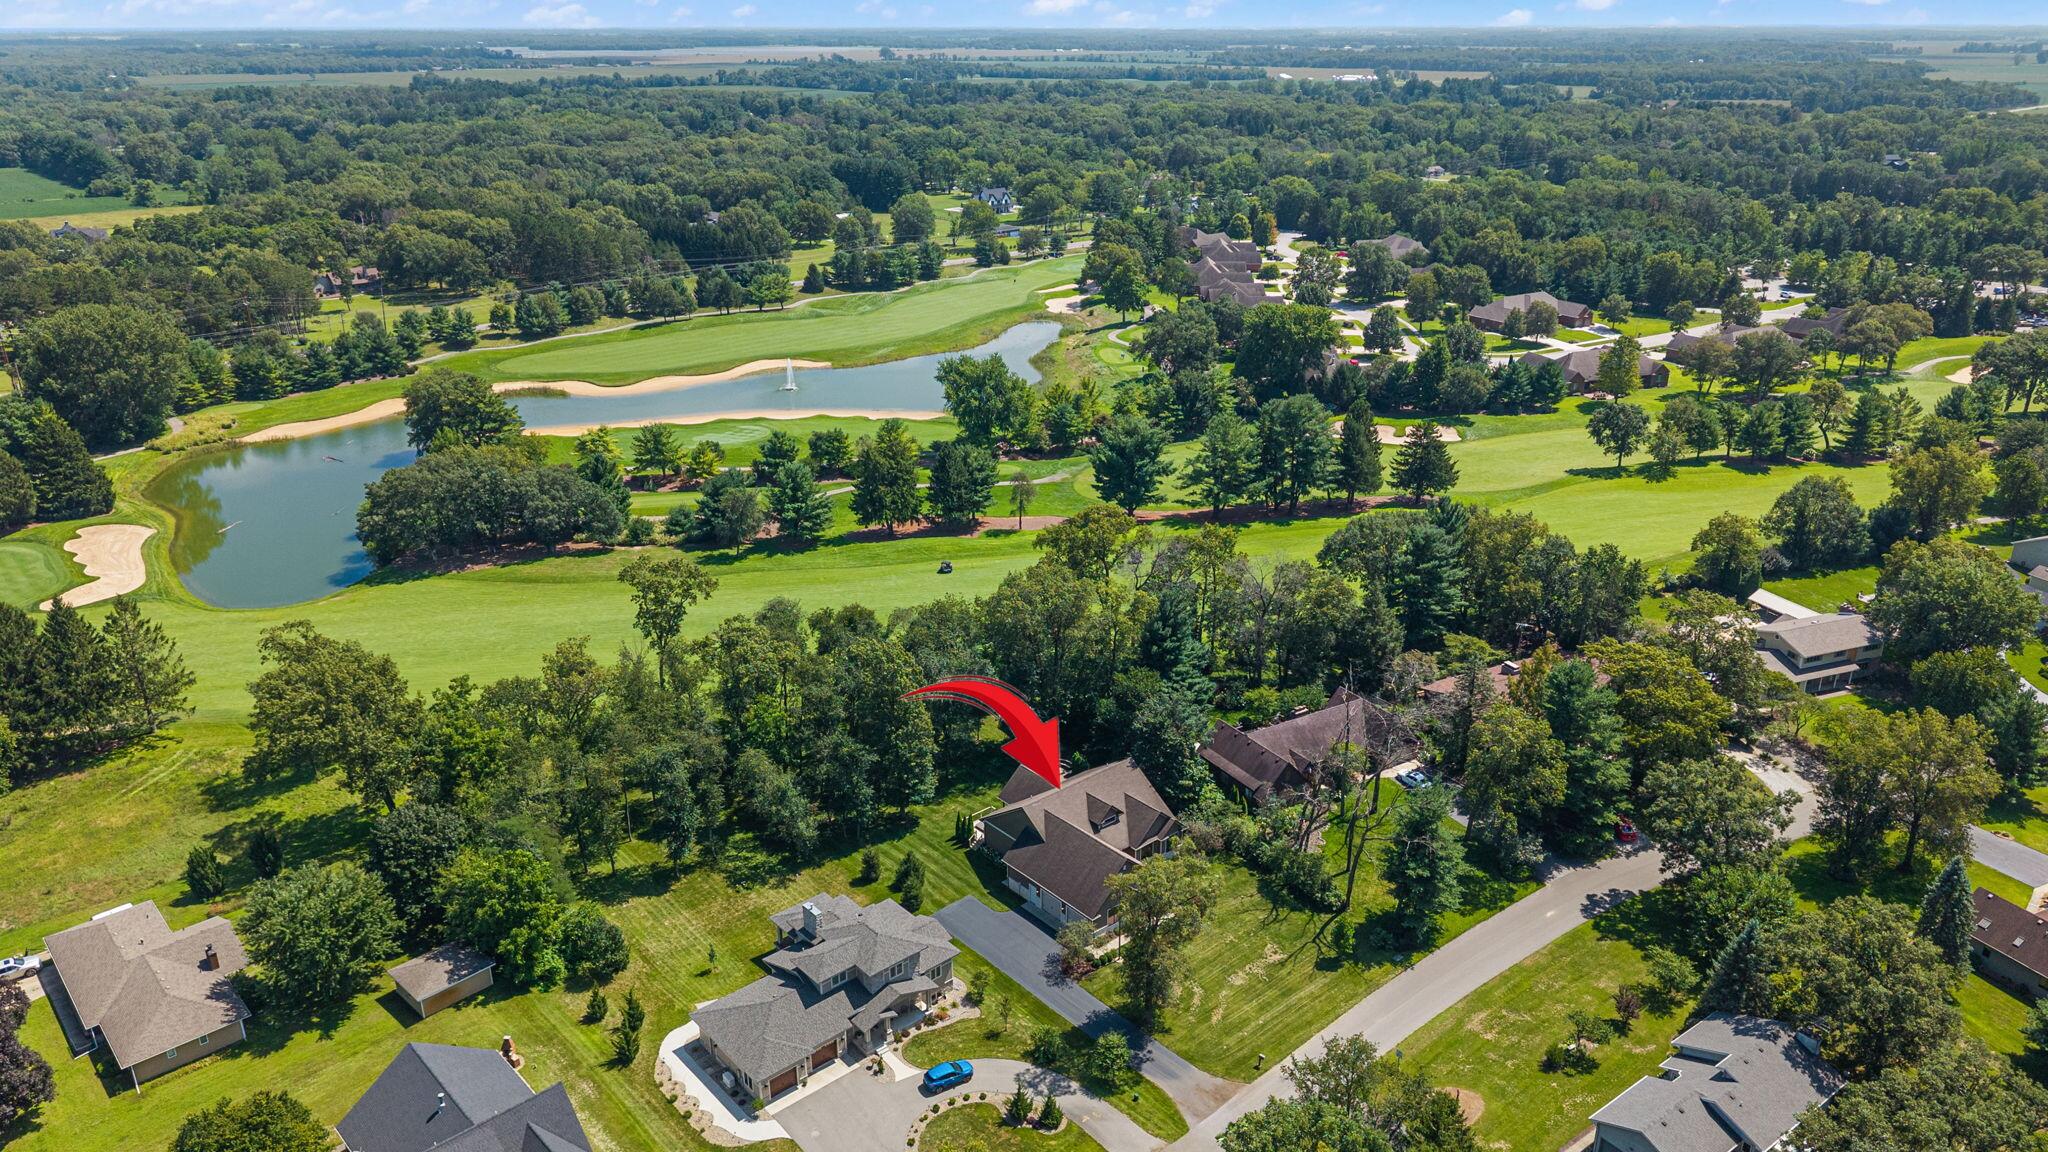
Welcome to this immaculate custom-built 1.5-story home perfectly positioned along Fairway 15 of Sandy Pines Golf Course! Offering 4 bedrooms, 3 baths and approximately 2,690 finished square feet, this beautifully maintained home features an open-concept layout designed for both everyday living and entertaining. The main level offers 3 bedrooms, including a spacious primary suite, while the upper level features a large 4th bedroom, an additional bonus room and an abundance of storage. The kitchen showcases custom cabinetry, granite countertops and generous workspace, flowing seamlessly into the main living areas. Every closet is thoughtfully designed with custom shelving and walk-in storage. Step outside to an incredible outdoor entertaining space featuring an 11x22 covered porch & a dedicated hot tub area and a natural gas fire pit--all overlooking the picturesque 15th fairway. The garage even has a golf cart bay with access door! Beautiful inside and out, this exceptional golf course home offers custom quality, thoughtful design and a setting you'll love coming home to!

Save
Ask
Tour
Hide
Share
Listing Snapshot
Price 
$699,900
Days On Site 
55 Days
Bedrooms 
4
Inside Area (SqFt) 
2,690 sqft
Total Baths 
3
Full Baths 
3
Partial Baths 
N/A
Lot Size 
0.663 Acres
Year Built 
2013
MLS® Number 
844147
Status 
Active
Property Tax 
$1,906
HOA/Condo/Coop Fees 
N/A
Sq Ft Source 
Assessor
Friends & Family
Recent Activity
3 weeks agoListing updated with changes from the MLS®
2 months agoListing first seen on site
General Features
Acres 
0.663
Attached Garage 
Yes
Garage 
Yes
Garage Spaces 
3
Levels 
One and One Half
Parking 
AttachedPavedGarage Faces SideDrivewayAdditional Parking
Property Sub Type 
Single Family Residence
Sewer 
Septic Tank
SqFt Above 
2690
Water Source 
Well
Interior Features
Appliances 
DishwasherStainless Steel Appliance(s)RefrigeratorMicrowaveGas Cooktop
Basement 
Crawl Space
Cooling 
Central AirCeiling Fan(s)
Electric 
200+ Amp Service
Flooring 
CarpetTileHardwood
Heating 
Natural GasForced Air
Interior 
Cathedral Ceiling(s)Walk-In Closet(s)Tray Ceiling(s)Soaking TubRecessed LightingOpen FloorplanKitchen IslandHigh CeilingsEntrance FoyerDouble VanityCeiling Fan(s)
Laundry Features 
Main Level
Save
Ask
Tour
Hide
Share
Exterior Features
Exterior 
Fire PitStorageLighting
Lot Features 
Back YardPavedLandscapedFront YardFew Trees
Other Structures 
Shed(s)
Patio And Porch 
CoveredPorchDeck
Pool Features 
None
View 
Golf Course
Waterview 
Golf Course
Community Features
School District 
Kankakee Valley
Township 
Walker
Financing Terms Available 
CashVA LoanFHAConventional
Schools
School District
Kankakee Valley
Elementary School
DeMotte Elementary School
Middle School
Kankakee Valley Middle School
High School
Kankakee Valley High School
Listing courtesy of Holly Fisher of Bach Investment Group Fishingforhouses@yahoo.com as distributed by MLS GRID


Listing information is provided by Participants of the Greater Northwest Indiana Association of REALTORS MLS. IDX information is provided exclusively for personal, non-commercial use, and may not be used for any purpose other than to identify prospective properties consumers may be interested in purchasing. Information is deemed reliable but not guaranteed. Copyright 2026, Greater Northwest Indiana Association of REALTORS MLS.

Based on information submitted to the MLS GRID as of 2026-10-16 07:37 AM UTC. All data is obtained from various sources and may not have been verified by broker or MLS GRID. Supplied Open House Information is subject to change without notice. All information should be independently reviewed and verified for accuracy. Properties may or may not be listed by the office/agent presenting the information.

Neighborhood & Commute
Source: Walkscore
Disclosure: Community information and market data powered by Constellation Data Labs. Information is deemed reliable but not guaranteed.
Save
Ask
Tour
Hide
Share