
410 E 665 NValparaiso, IN 46383
Mortgage Calculator
Monthly Payment (Est.)
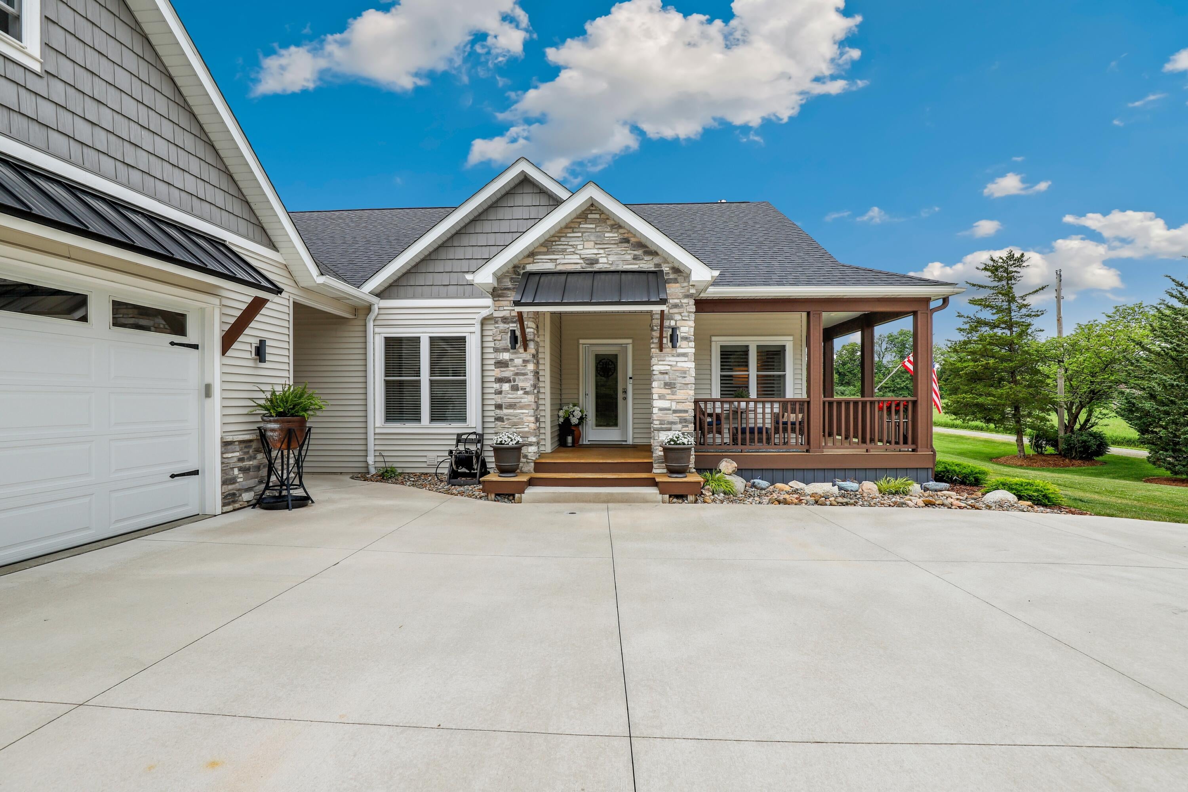
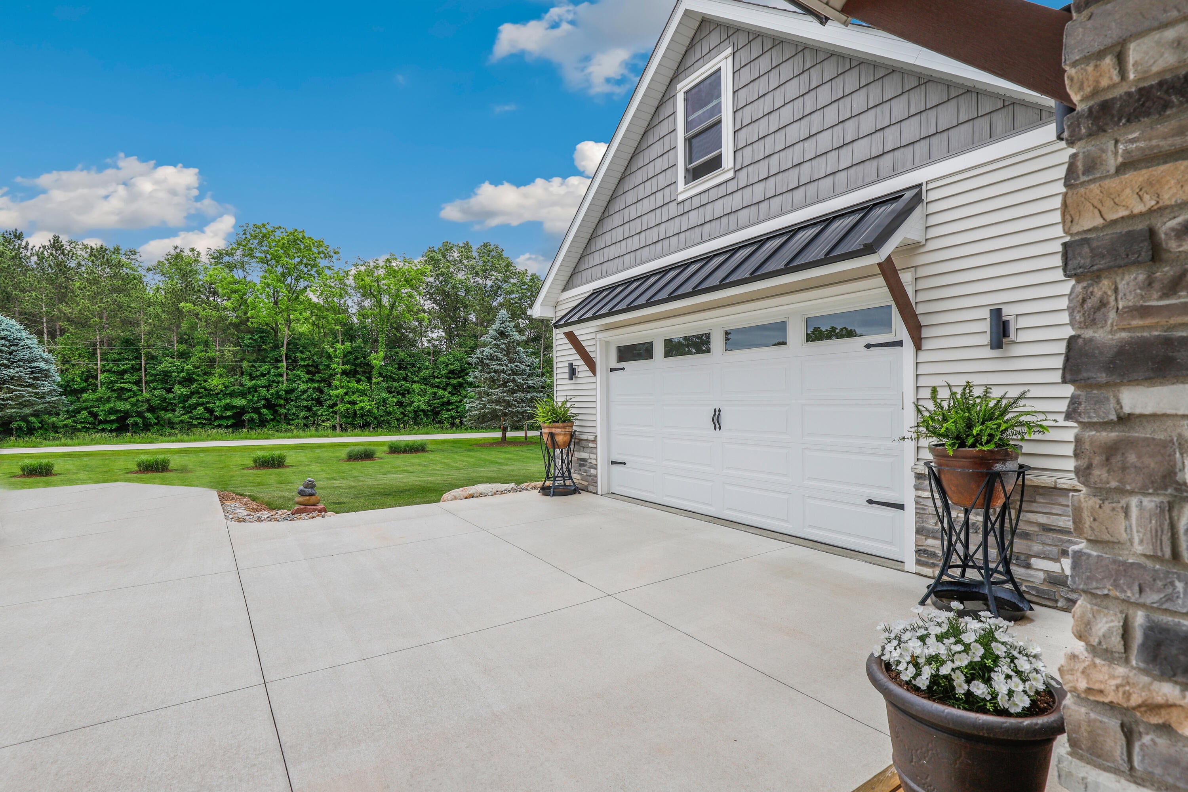
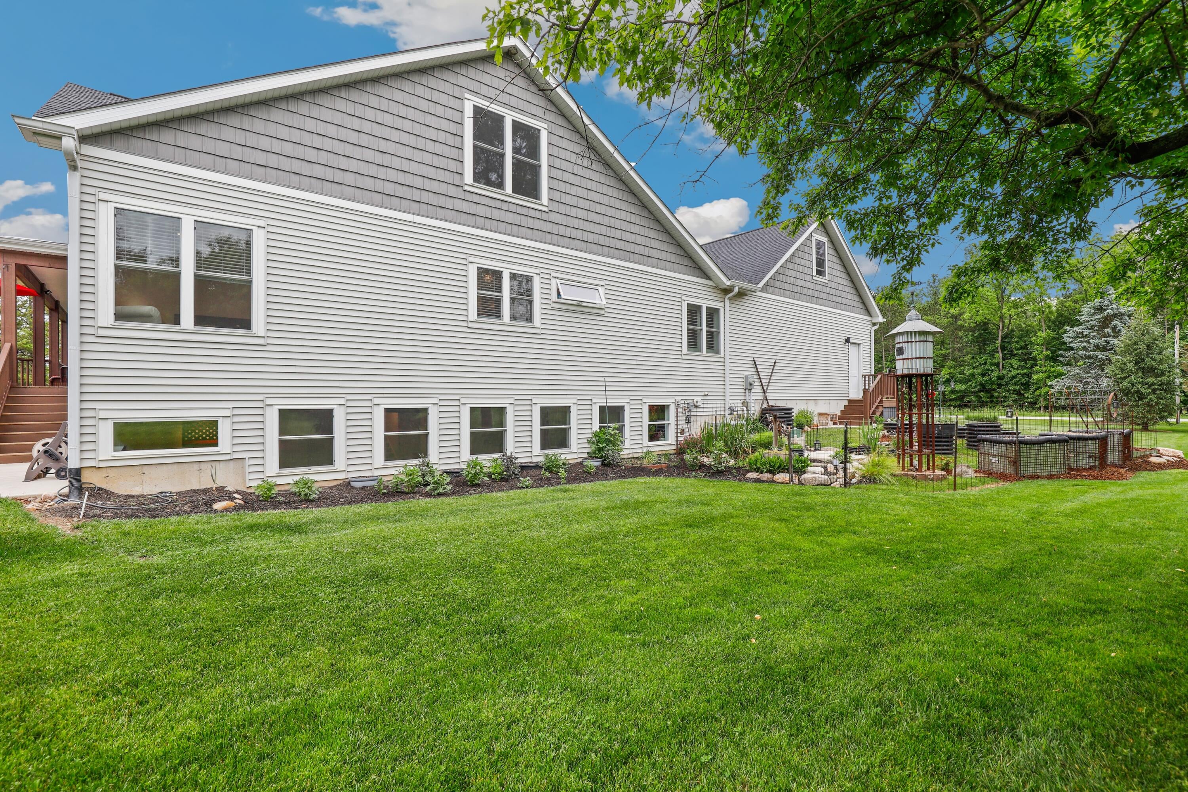
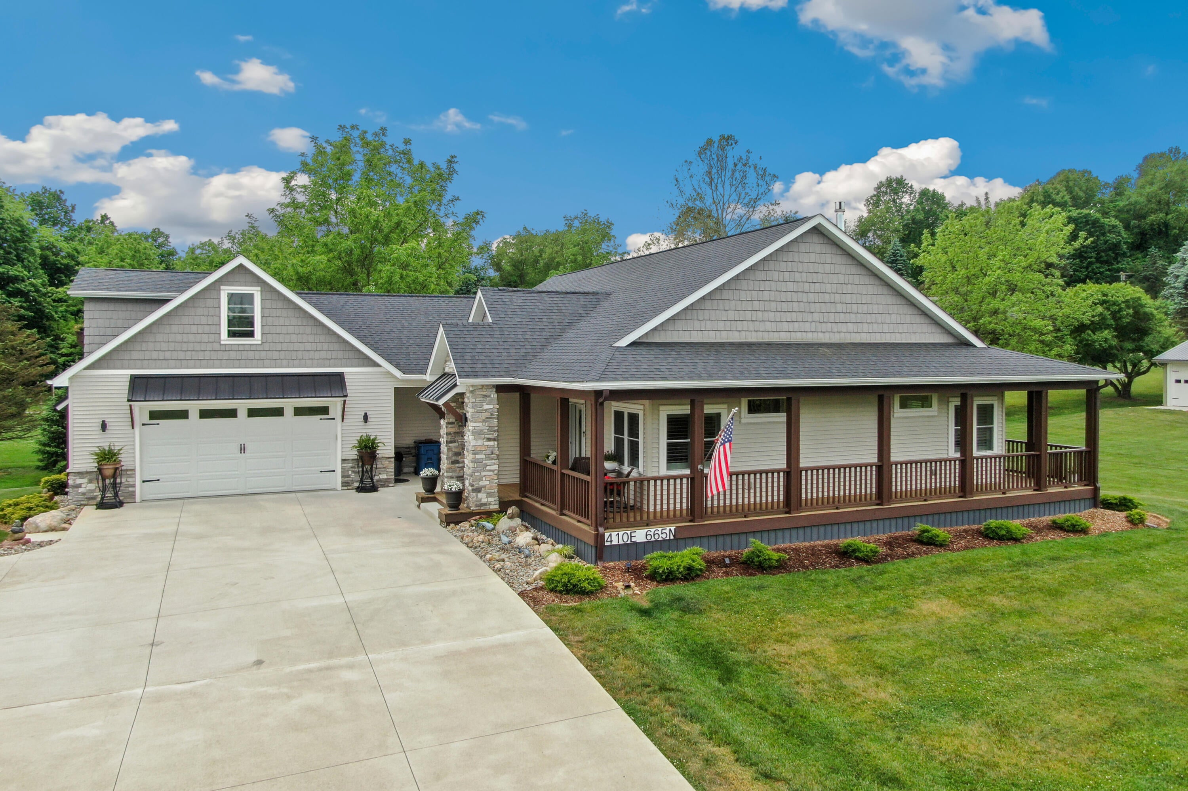
Enter an interest rate to see your estimated monthly payment.Don't miss this one-of-a-kind 5,138 sq ft custom-built home featuring 5 bedrooms, 3 full bathrooms, and exceptional craftsmanship on a 1.4-acre lot in the highly sought-after Valparaiso Moraine within the top-rated Chesterton school district. Originally built in 2020 and extensively updated and completed in 2025, this versatile property boasts luxury finishes, wood plantation shutters, and generous recessed lighting throughout. Upon entering, you are welcomed by a stunning main-level family room highlighted by vaulted ceilings with exposed wood beams and an impressive 8' x 16' stone fireplace with a Napoleon 62" linear gas unit and a 100-year-old walnut mantel. The chef-inspired kitchen features quartz countertops, custom soft-close cabinetry, a walk-in pantry, an oversized 81" x 84" quartz island, new 2025 Bosch appliances, and a Kraus workstation sink. The main level also houses a spacious primary suite with a private en-suite bathroom, a second generous bedroom, an adjacent full hall bath, and a large main-level laundry room. Upstairs, you will find a third bedroom along with a massive, light-filled sitting or flex room. The finished daylight lower level expands your options with two additional bedrooms, a family room, an electric fireplace, a custom bar, and extensive storage--including a hidden playroom nook. All showers throughout the home are oversized with custom glass enclosures. Outdoors, car enthusiasts and hobbyists will appreciate the garage setup. The attached two-car garage includes built-in cabinets, a quartz workstation, a TV, and direct deck access. Additionally, a freestanding 30' x 30' Amish-built mortise-and-tenon workshop offers electric heat, rough-in plumbing for radiant floor heat, tongue-and-groove pine walls, dual overhead doors, and an extra 6-inch gravel parking pad for heavy vehicles.
| 6 days ago | Listing updated with changes from the MLS® | |
| 2 months ago | Listing first seen on site |

Listing information is provided by Participants of the Greater Northwest Indiana Association of REALTORS MLS. IDX information is provided exclusively for personal, non-commercial use, and may not be used for any purpose other than to identify prospective properties consumers may be interested in purchasing. Information is deemed reliable but not guaranteed. Copyright 2026, Greater Northwest Indiana Association of REALTORS MLS.
Based on information submitted to the MLS GRID as of 2026-10-16 04:04 AM UTC. All data is obtained from various sources and may not have been verified by broker or MLS GRID. Supplied Open House Information is subject to change without notice. All information should be independently reviewed and verified for accuracy. Properties may or may not be listed by the office/agent presenting the information.
Did you know? You can invite friends and family to your search. They can join your search, rate and discuss listings with you.