
9505 W 137th AvenueCedar Lake, IN 46303
Mortgage Calculator
Monthly Payment (Est.)
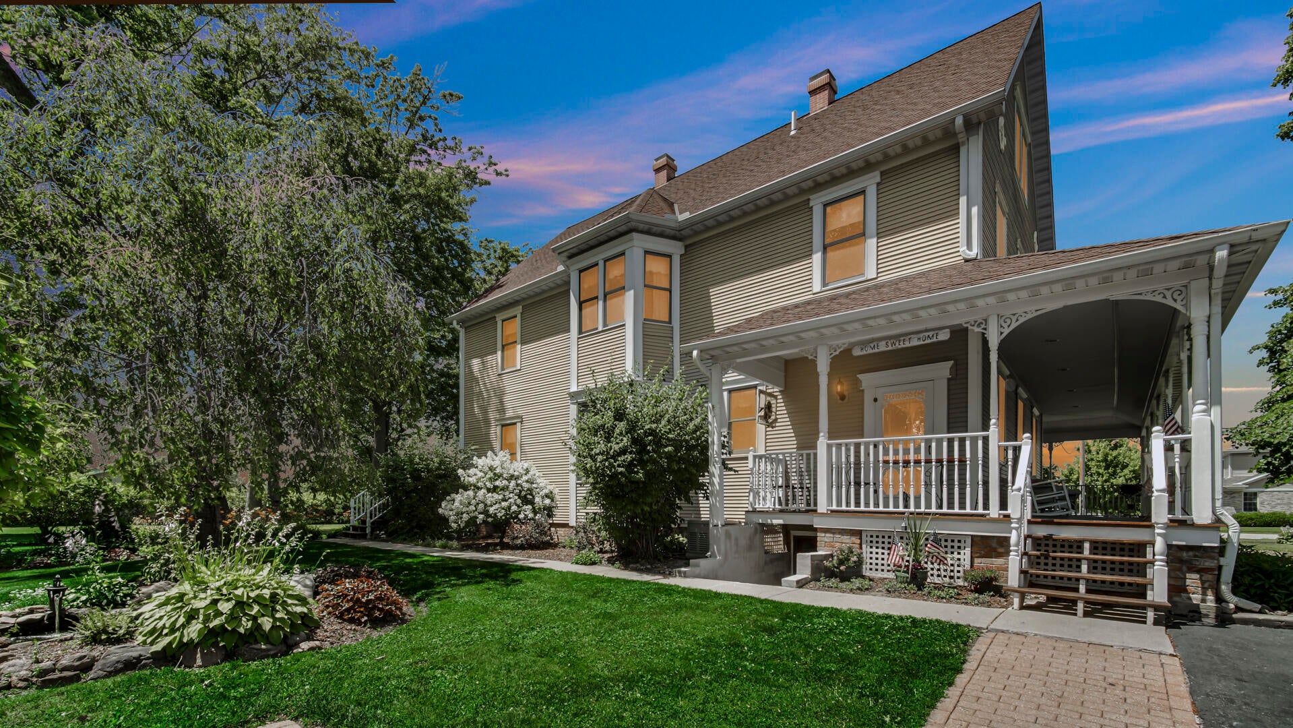
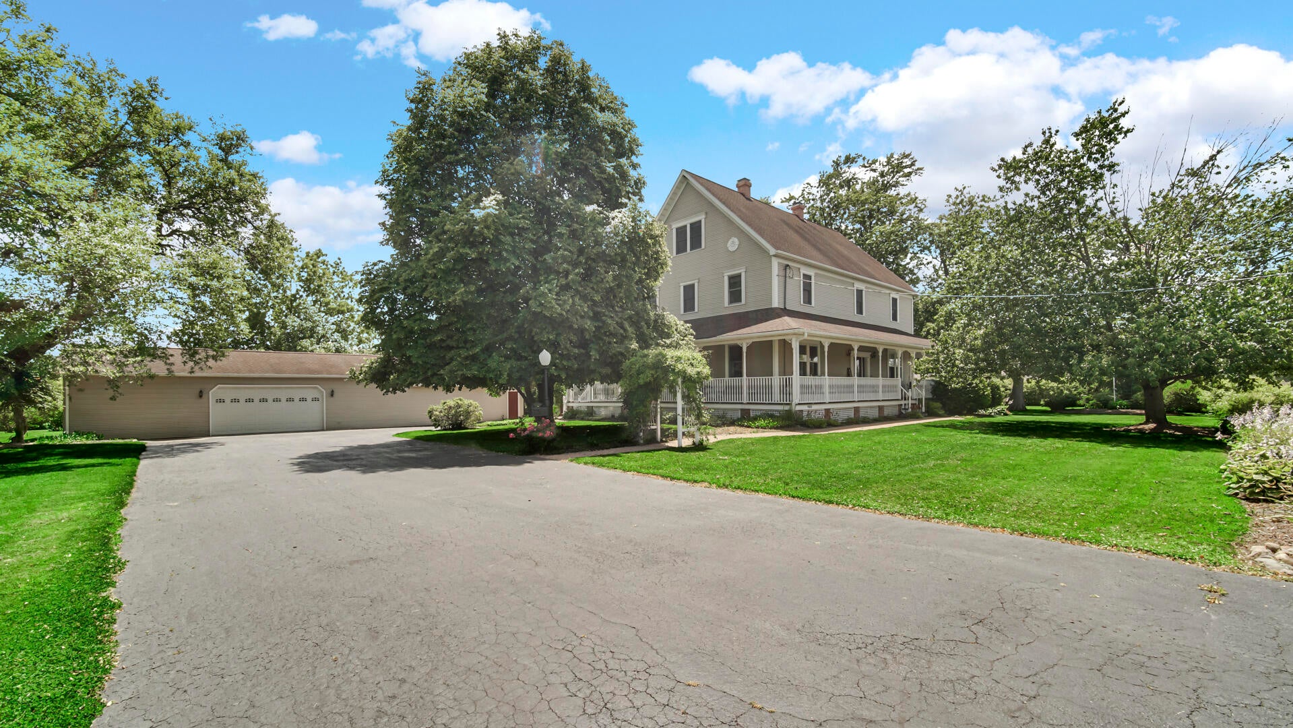
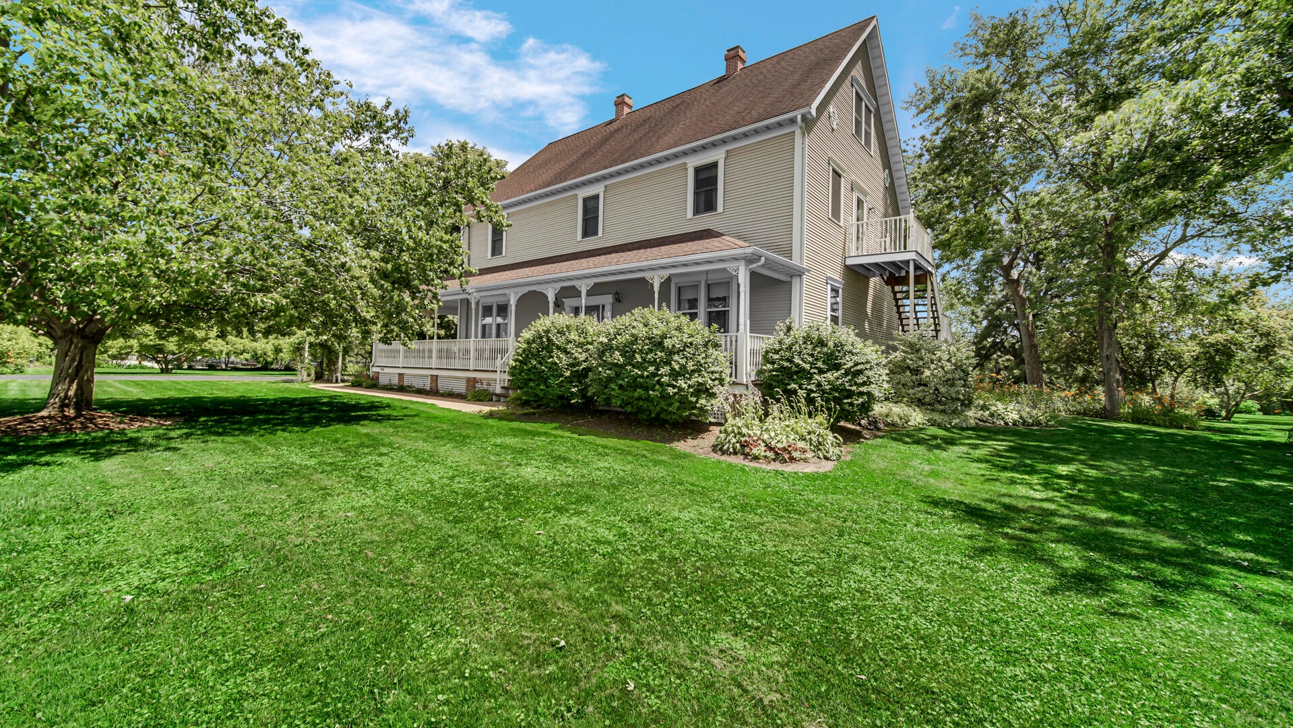
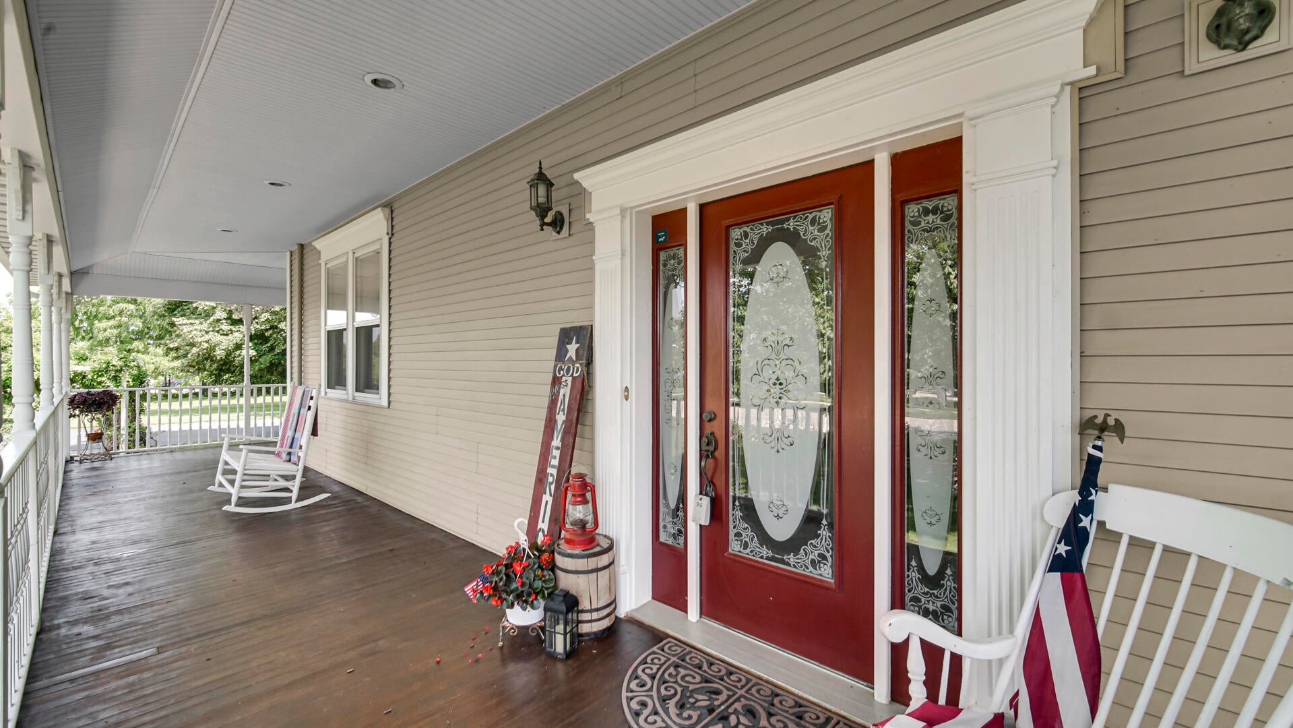
Enter an interest rate to see your estimated monthly payment.Step into a piece of history with this extraordinary updated farmhouse nestled on a private, beautifully landscaped 3 acre parcel in town. This immaculate 8 Bedroom, 4 Bath home offers three impressive levels of living space, blending modern comforts with timeless character. Original woodwork, trim, hardwood floors, a stunning original staircase, soaring ceilings, and beautifully restored architectural details showcase the craftsmanship and charm that make historic homes so special. The heart of the home is the beautifully updated kitchen, featuring gorgeous farmhouse style cabinetry that captures the essence of yesteryear while offering the conveniences today's buyers desire. It's the perfect gathering place for everyday living and entertaining. Unwind on the inviting wraparound porch overlooking picturesque grounds with mature landscaping, open green space, and charming Vintage Silos that complete the storybook setting. Enjoy the privacy of country living with the convenience of an in town location. The finished third level includes its own bathroom and is ready for a kitchenette, while a SEPARATE EXTERIOR ENTRANCE TO THE SECOND FLOOR creates endless possibilities for guest accommodations, extended family living, or private quarters. The HEATED 72' X 24' GARAGE provides exceptional space for vehicles, recreational toys, storage, or the ultimate hobby shop and workshop. With EIGHT BEDROOMS, MULTIPLE PRIVATE ENTRANCES, WALKOUT BASEMENT ACCESS, and incredible flexibility, this ONE OF A KIND PROPERTY offers endless opportunities! Whether you're searching for a remarkable Family Estate, Multi-Generational home, or envision an exceptional Bed and Breakfast, this historic gem is ready to make your dreams a reality.
| 2 months ago | Listing updated with changes from the MLS® | |
| 2 months ago | Listing first seen on site |

Listing information is provided by Participants of the Greater Northwest Indiana Association of REALTORS MLS. IDX information is provided exclusively for personal, non-commercial use, and may not be used for any purpose other than to identify prospective properties consumers may be interested in purchasing. Information is deemed reliable but not guaranteed. Copyright 2026, Greater Northwest Indiana Association of REALTORS MLS.
Based on information submitted to the MLS GRID as of 2026-10-16 03:05 AM UTC. All data is obtained from various sources and may not have been verified by broker or MLS GRID. Supplied Open House Information is subject to change without notice. All information should be independently reviewed and verified for accuracy. Properties may or may not be listed by the office/agent presenting the information.
Did you know? You can invite friends and family to your search. They can join your search, rate and discuss listings with you.