
94 Scotscraig DriveValparaiso, IN 46385
Mortgage Calculator
Monthly Payment (Est.)
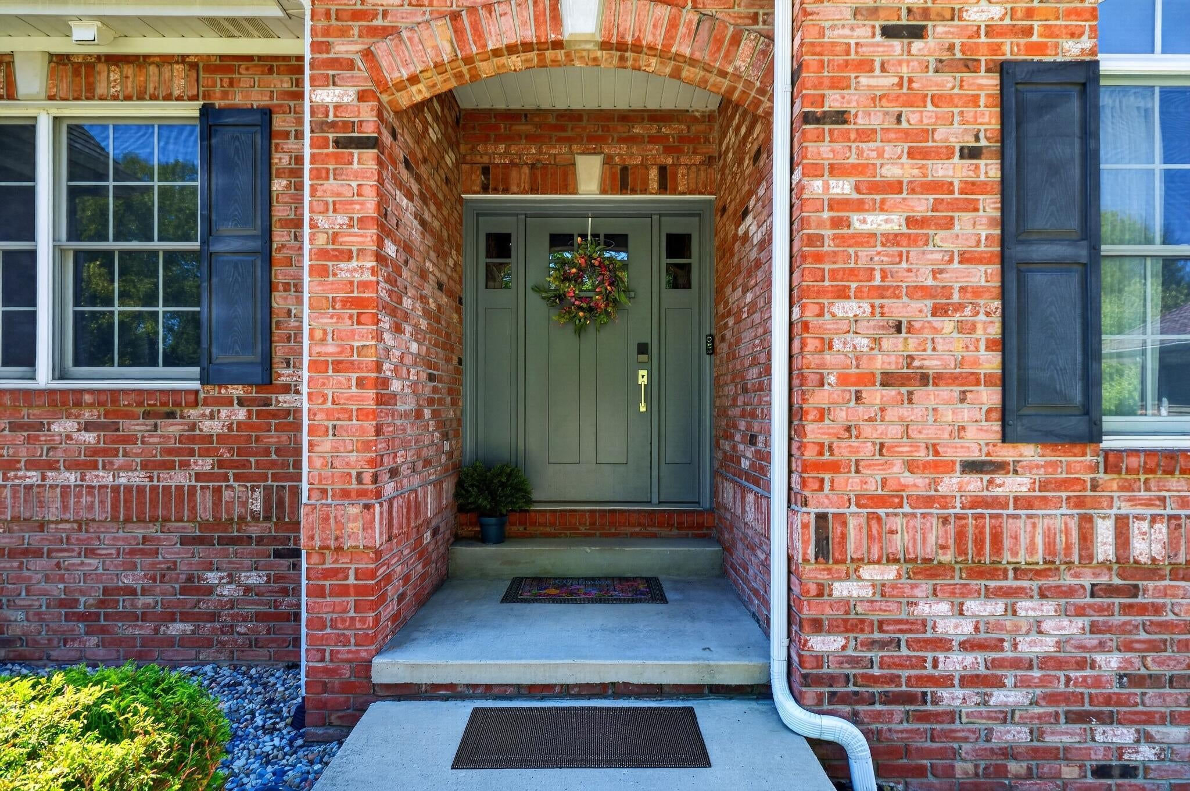
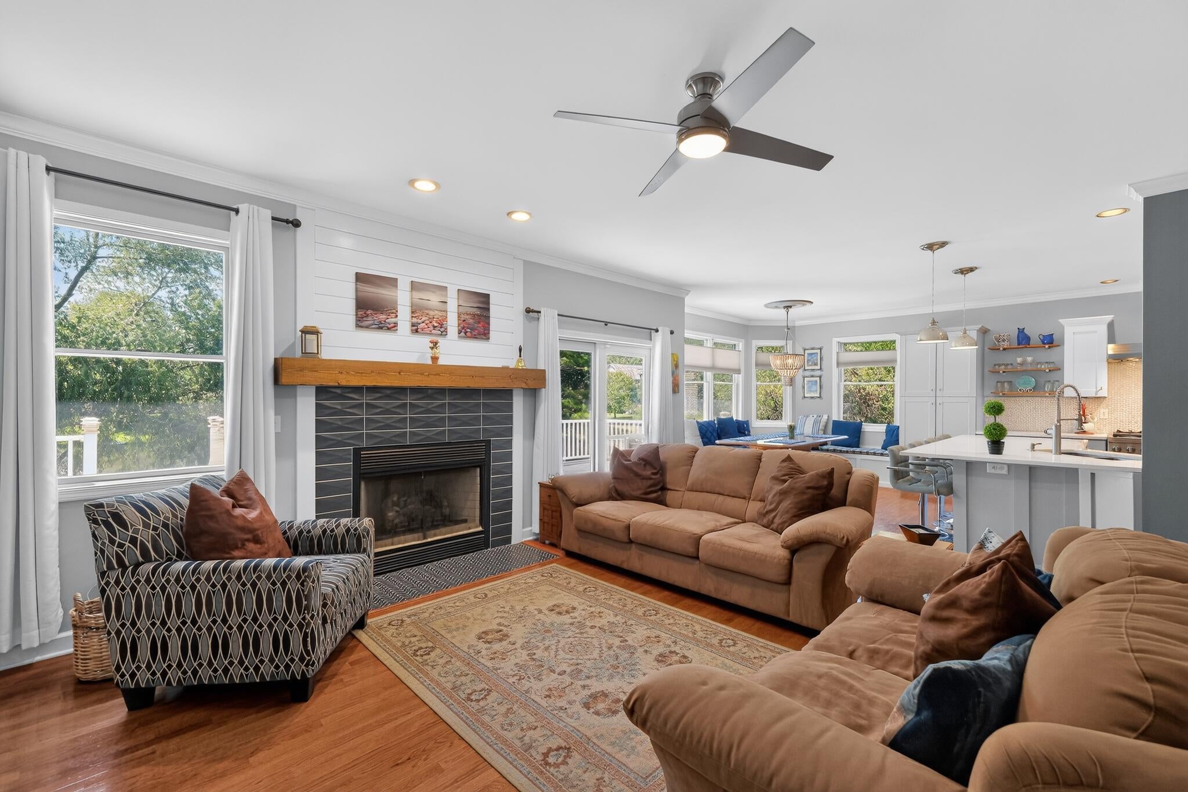
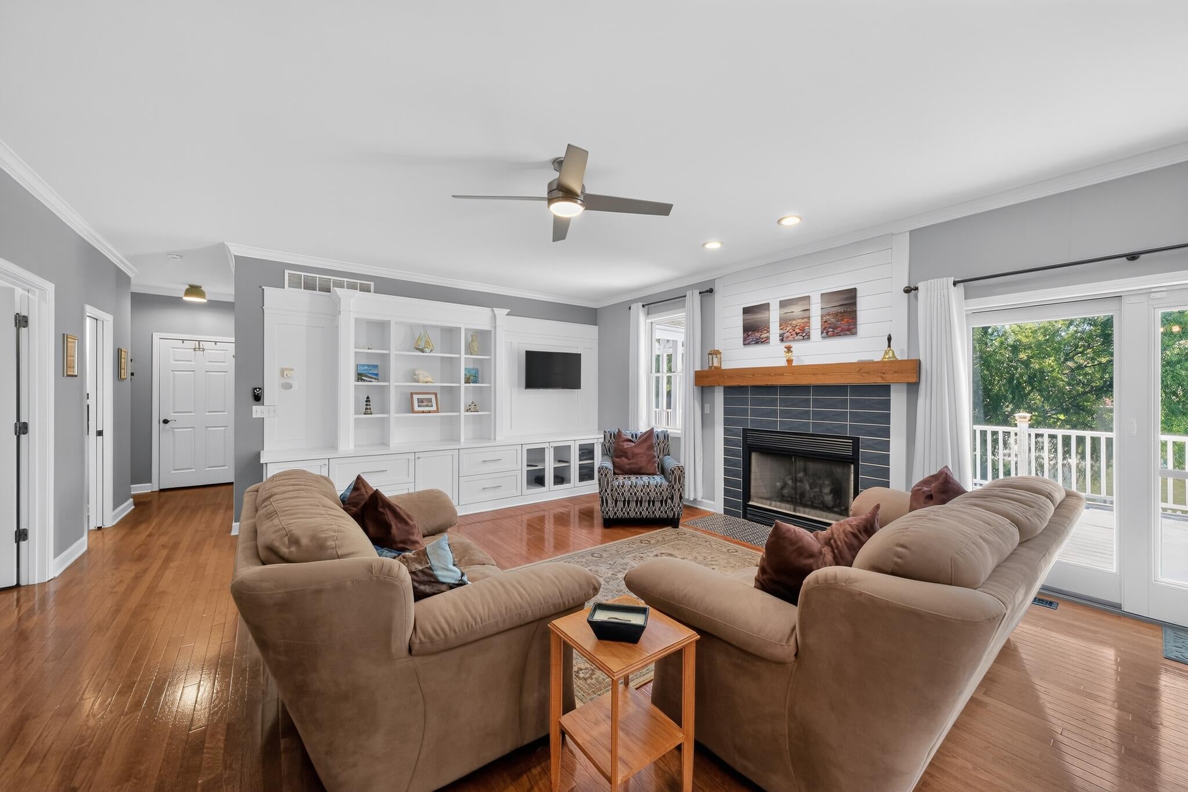
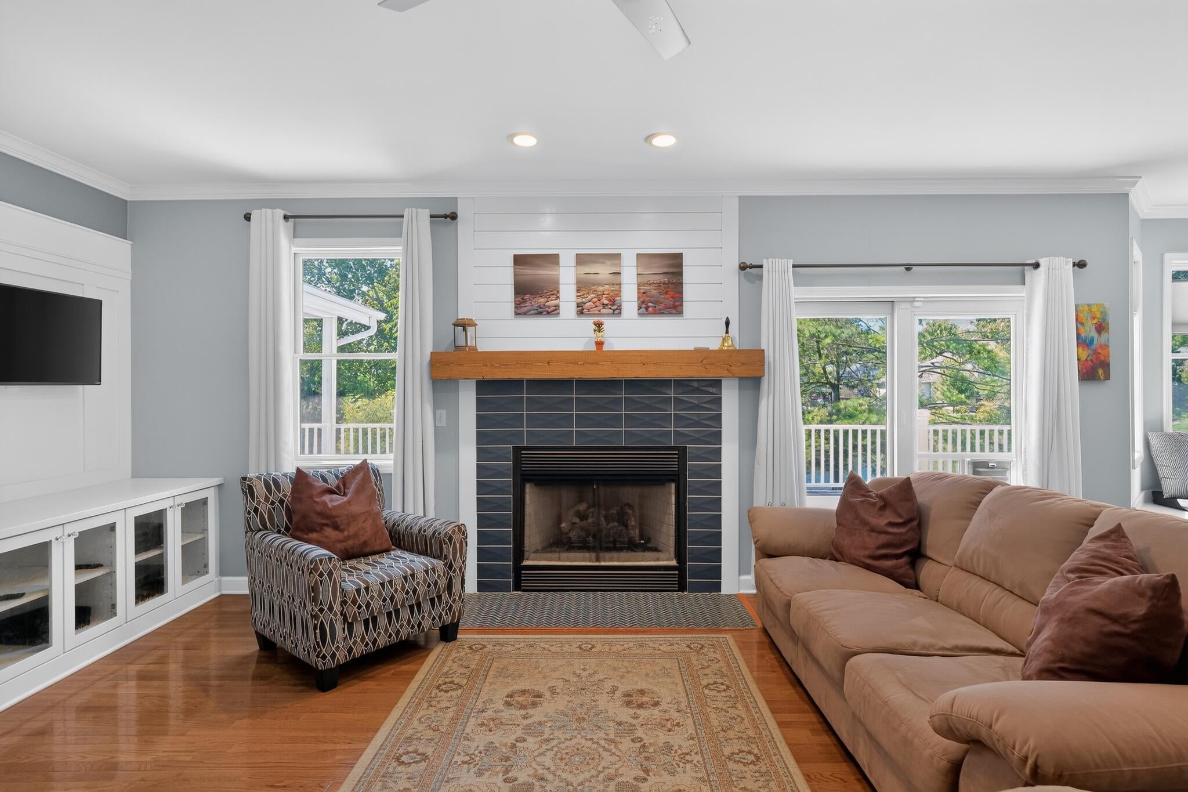
Enter an interest rate to see your estimated monthly payment.Welcome to 94 Scotscraig Drive in desirable Aberdeen! This beautiful two story home with a walkout basement has nearly 5,000 finished sq. ft., 5 bedrooms, 3.5 baths, a brand new roof, whole house generator, many upgrades, a commercial style kitchen, and flexible living. Move in ready! A standout feature is the main floor primary bedroom and private laundry, making one level living convenient. The primary suite has a generous custom closet and high end shower. The main level also features hardwood floors, office, dining room, living room, and commercial kitchen with walk-in pantry. Upstairs are three additional bedrooms, full bathroom, family room, and a second expansive laundry room. One bedroom is especially large with a walk-in closet. The finished walkout basement has second kitchen, bedroom, full bath, office/flex room, and home theater with app-controlled lighting. Surround sound wired and ready for your speakers. Backyard is a true retreat! Walk out from lower level to three season room, then to beautiful paver patio with fire pit. Exit gated yard and step onto your own dock on the peaceful pond. Paddle boat stays with home. Enjoy a wonderful sense of openness and space. Pond has beautiful fountain and beach house feel. Huge maintenance free deck is partially covered. Three car garage has tool bench and overhead storage. Aberdeen features large pool, playground, pickleball courts, walking paths, summer concerts, golf outings, and a strong sense of community. Aberdeen golf club and European style village are walkable, with restaurants, a wedding chapel and banquet hall. Located in Aberdeen's newer division with easy access to Highway 30 and I-65 for Chicago/Northwest Indiana commuting. Flex space or multi generational living, dual zone HVAC, two sets of appliances, exceptional pond setting and much more await you. Tour today!
| 7 days ago | Listing updated with changes from the MLS® | |
| a week ago | Status changed to Pending | |
| 2 weeks ago | Price changed to $839,900 | |
| 2 months ago | Listing first seen on site |

Listing information is provided by Participants of the Greater Northwest Indiana Association of REALTORS MLS. IDX information is provided exclusively for personal, non-commercial use, and may not be used for any purpose other than to identify prospective properties consumers may be interested in purchasing. Information is deemed reliable but not guaranteed. Copyright 2026, Greater Northwest Indiana Association of REALTORS MLS.
Based on information submitted to the MLS GRID as of 2026-10-16 04:55 AM UTC. All data is obtained from various sources and may not have been verified by broker or MLS GRID. Supplied Open House Information is subject to change without notice. All information should be independently reviewed and verified for accuracy. Properties may or may not be listed by the office/agent presenting the information.