
13063 Spirea AvenueSt. John, IN 46373
Mortgage Calculator
Monthly Payment (Est.)
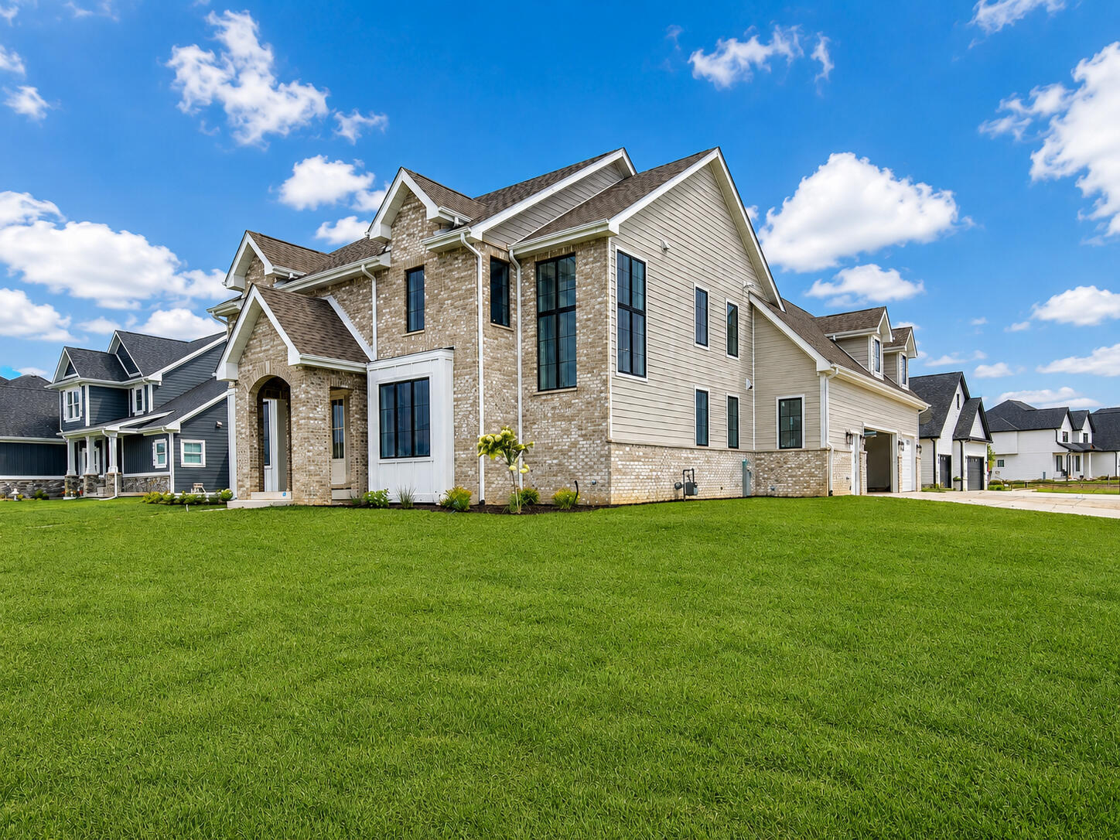
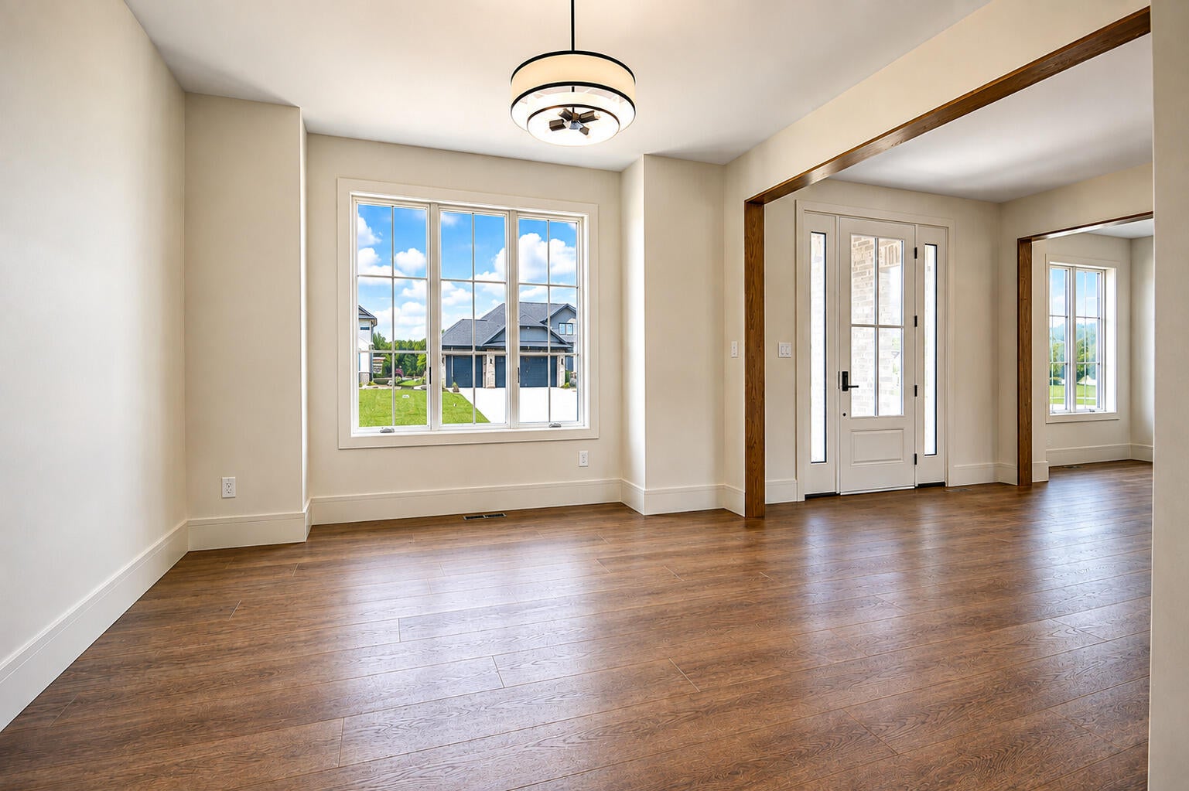
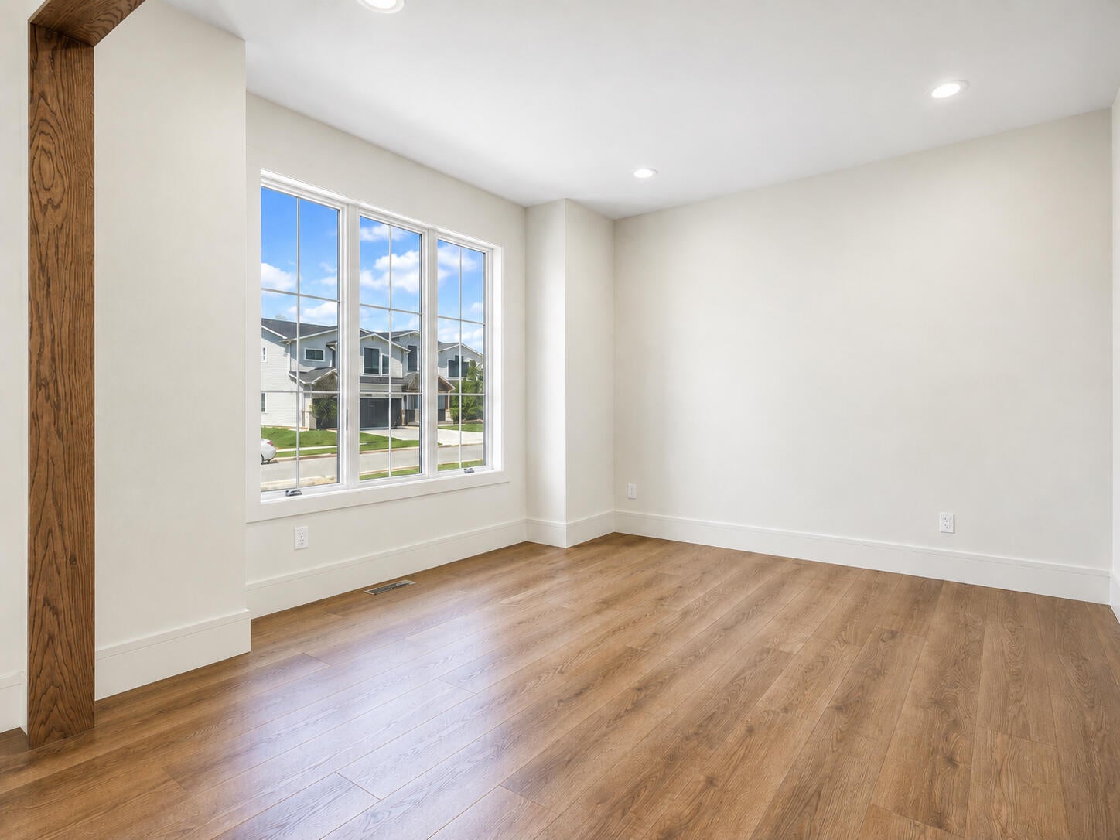
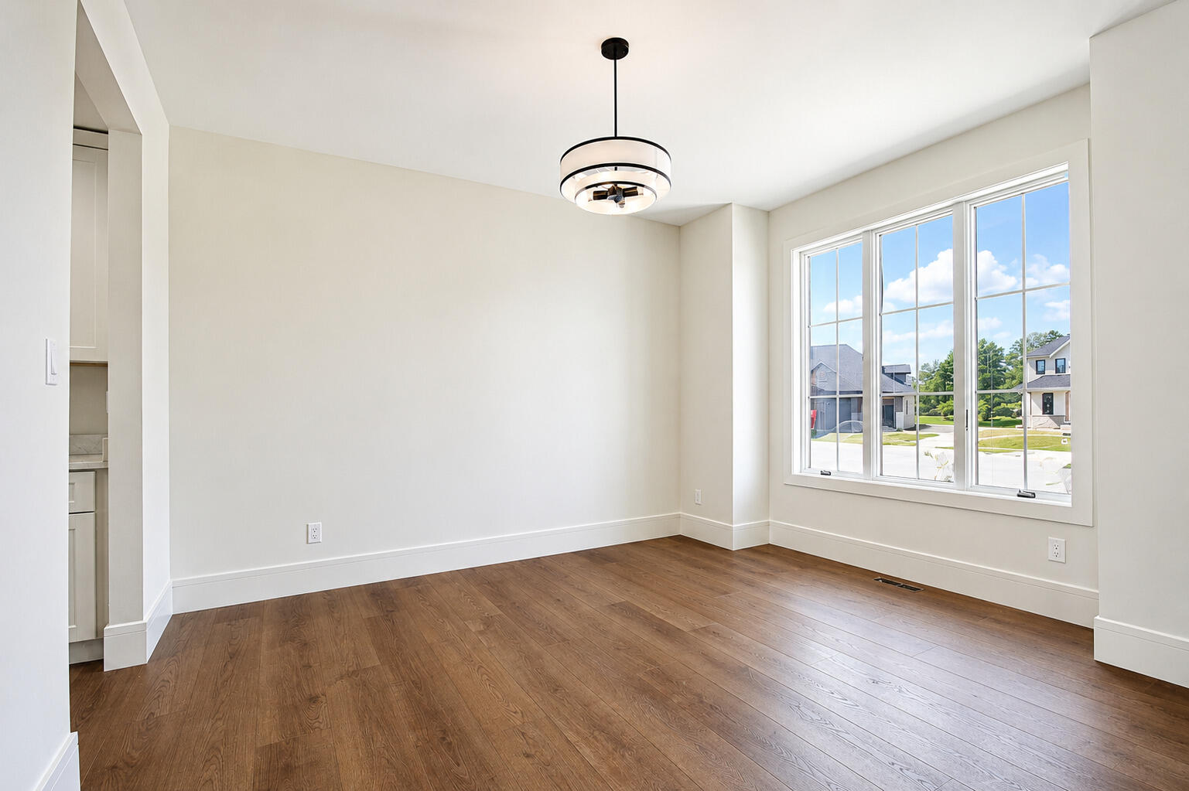
Enter an interest rate to see your estimated monthly payment.Welcome to this stunning new construction home in The Preserves! This beautifully crafted 4-bedroom, 4.5-bath residence offers an exceptional floor plan with spacious living areas and high-end finishes throughout. The main-floor primary suite provides a private retreat, complete with a luxurious en-suite bath and direct access to its own covered pergola--perfect for enjoying your morning coffee or relaxing in the evening. The heart of the home is the expansive kitchen, featuring stainless steel appliances, ample cabinetry, and generous counter space, making it ideal for both entertaining and everyday living. Situated on a desirable corner lot, this home offers added privacy and outdoor space to enjoy. With four spacious bedrooms, four and a half bathrooms, and thoughtfully designed living spaces, this home combines style, functionality, and quality craftsmanship in one of the area's most sought-after neighborhoods. Don't miss the opportunity to make this exceptional new construction home your own.
| 2 weeks ago | Listing updated with changes from the MLS® | |
| 2 weeks ago | Price changed to $895,000 | |
| 2 months ago | Listing first seen on site |

Listing information is provided by Participants of the Greater Northwest Indiana Association of REALTORS MLS. IDX information is provided exclusively for personal, non-commercial use, and may not be used for any purpose other than to identify prospective properties consumers may be interested in purchasing. Information is deemed reliable but not guaranteed. Copyright 2026, Greater Northwest Indiana Association of REALTORS MLS.
Based on information submitted to the MLS GRID as of 2026-10-16 05:01 AM UTC. All data is obtained from various sources and may not have been verified by broker or MLS GRID. Supplied Open House Information is subject to change without notice. All information should be independently reviewed and verified for accuracy. Properties may or may not be listed by the office/agent presenting the information.
Did you know? You can invite friends and family to your search. They can join your search, rate and discuss listings with you.