Save
Ask
Tour
Hide
Share
$529,000
70 Days On Site

31 S Lake Shore County Road
Beverly Shores, IN 46301

For Sale|Single Family Residence|Active
3
Beds
2
Total Baths
1
Full Bath
1
Partial Bath
1,536
SqFt
$344
/SqFt
1927
Built
Subdivision:
Frederick H Bartletts Lake
County:
Porter
Listing courtesy of Olga Petryszyn of McColly Real Estate olgapetryszyn@gmail.com as distributed by MLS GRID
31 S Lake Shore County Road31 S Lake Shore County Road31 S Lake Shore County Road31 S Lake Shore County Road
Save
Ask
Tour
Hide
Share

Mortgage Calculator

Monthly Payment (Est.)

Enter an interest rate to see your estimated monthly payment.
Calculator powered by Showcase IDX, a Constellation1 Company. Copyright ©2026 Information is deemed reliable but not guaranteed.

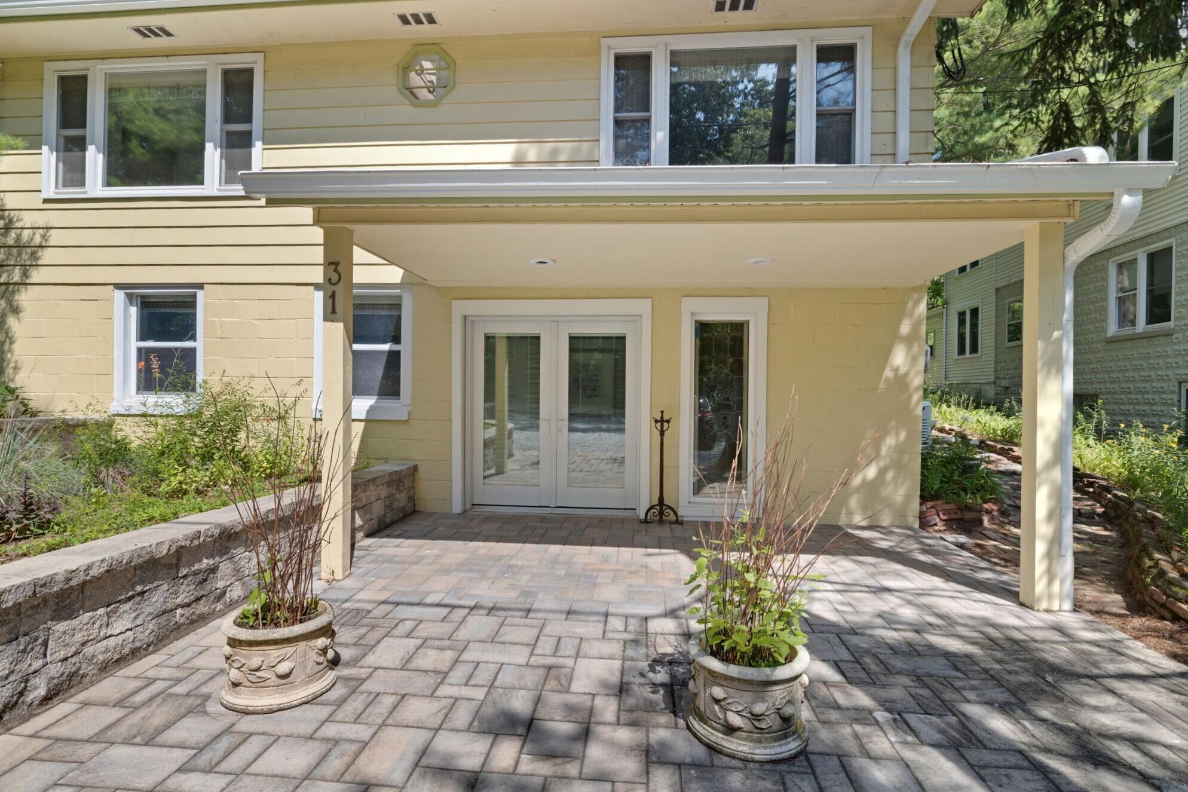
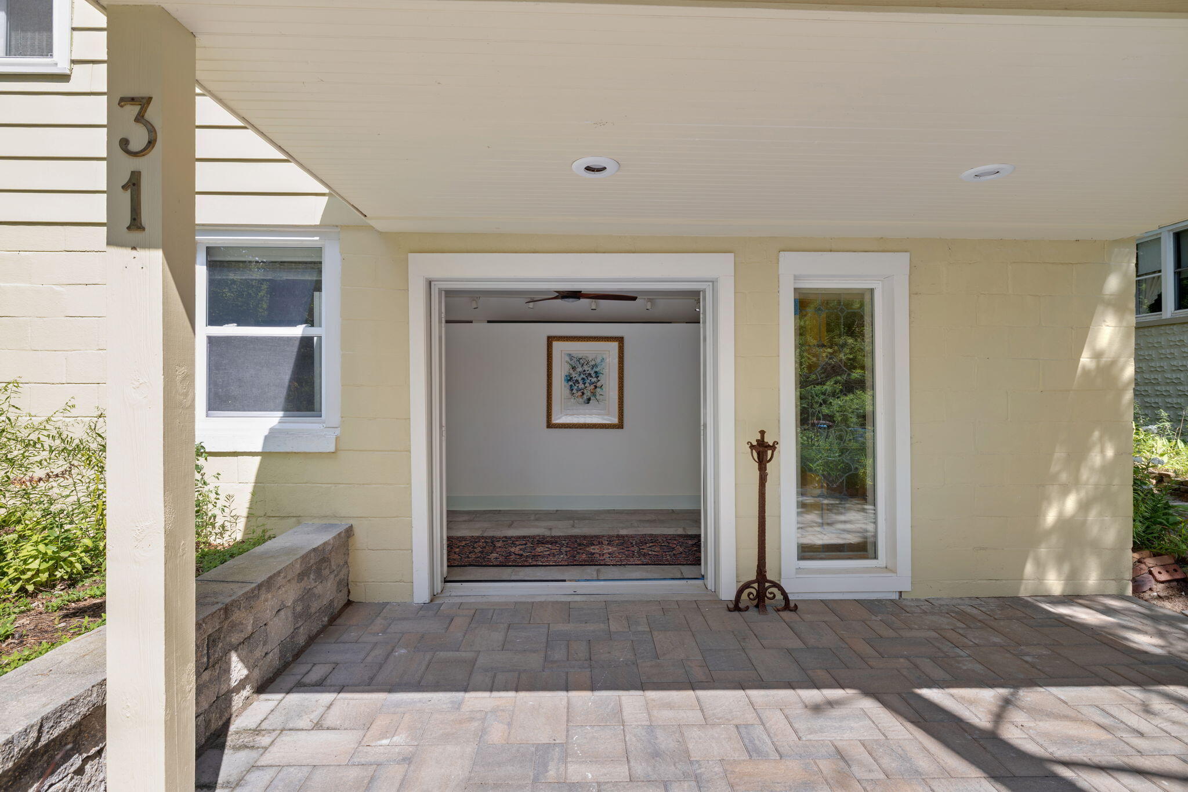
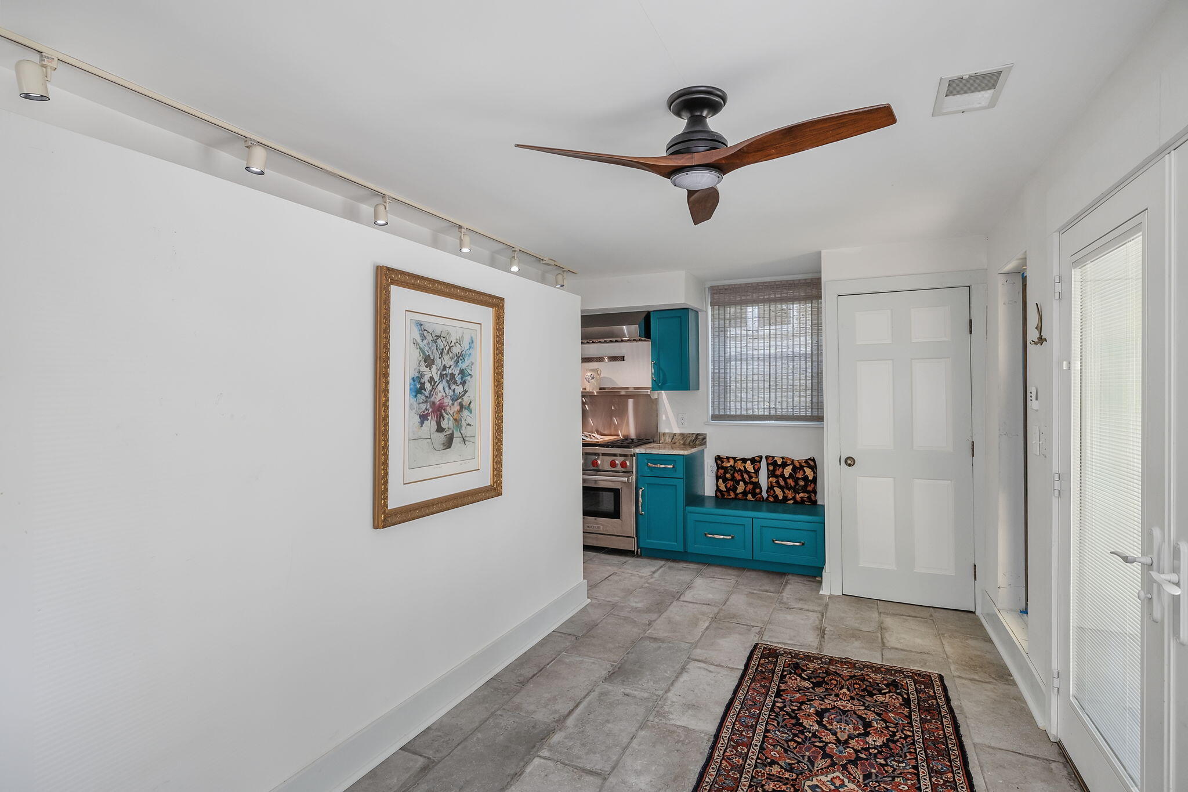
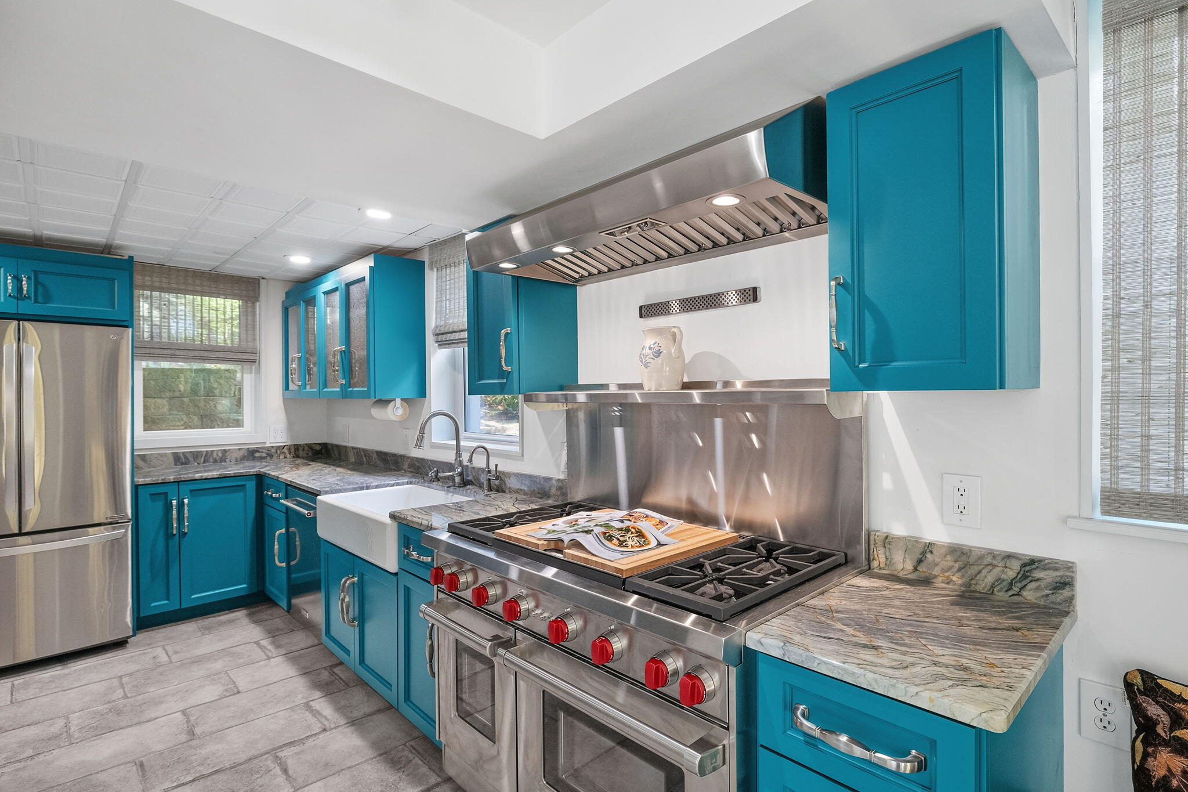
BEACH BUM AT HEART? Does your soul long for life by the lake? If so, discover this affordable retreat where you can relax, unwind, and hear yourself think. Tucked away on the quiet east end of Beverly Shores, this charming 3-bedroom, 2-bath home offers the perfect blend of comfort and potential. Step inside and prepare for the "wow" factor--the beautifully updated kitchen is the heart of the home. Easy-care tile flooring throughout makes sandy feet a breeze after a day at Lake Michigan. Outside, you'll find an expansive rear deck that's perfect for entertaining or simply enjoying the peaceful surroundings. A separate workshop/studio with gas and electric service is ready for your finishing touches, making it ideal for hobbies, a home office, or creative space. Best of all, you're just a short walk from the beautiful shores of Lake Michigan. Packed with value and endless possibilities, this home is ready for your personal touch. Bring your paintbrush, embrace the beach lifestyle, and wave goodbye to the mundane!

Save
Ask
Tour
Hide
Share
Listing Snapshot
Price 
$529,000
Days On Site 
70 Days
Bedrooms 
3
Inside Area (SqFt) 
1,536 sqft
Total Baths 
2
Full Baths 
1
Partial Baths 
1
Lot Size 
0.155 Acres
Year Built 
1927
MLS® Number 
843500
Status 
Active
Property Tax 
$2,130
HOA/Condo/Coop Fees 
N/A
Sq Ft Source 
Assessor
Friends & Family
Recent Activity
a week agoListing updated with changes from the MLS®
2 months agoListing first seen on site
General Features
Acres 
0.155
Cross Street 
rogers
Levels 
Two
Parking 
DrivewayKitchen LevelGravel
Property Sub Type 
Single Family Residence
Security 
Smoke Detector(s)
Sewer 
Septic Tank
SqFt Above 
1536
Utilities 
Cable ConnectedWater ConnectedNatural Gas ConnectedElectricity Connected
Water Source 
Public
Zoning 
residential
Interior Features
Appliances 
DryerWasherStainless Steel Appliance(s)Range HoodRefrigeratorRangeGas Water HeaterGas RangeDishwasher
Cooling 
Central AirCeiling Fan(s)
Electric 
200+ Amp Service
Flooring 
Tile
Heating 
Natural GasCentralForced Air
Interior 
Ceiling Fan(s)Stone CountersKitchen IslandEat-in KitchenEntrance Foyer
Laundry Features 
Gas Dryer HookupWasher HookupUpper LevelLaundry Room
Save
Ask
Tour
Hide
Share
Exterior Features
Construction Details 
Aluminum SidingOther
Exterior 
Rain Gutters
Lot Features 
Back YardFew Trees
Other Structures 
Shed(s)Workshop
Patio And Porch 
DeckRear PorchOtherEnclosed
Roof 
AsphaltShingle
View 
NeighborhoodTrees/Woods
Waterview 
NeighborhoodTrees/Woods
Community Features
School District 
Michigan City
Township 
Pine
Financing Terms Available 
CashConventional
Schools
School District
Michigan City
Elementary School
Pine Elementary School
Middle School
Unknown
High School
Michigan City High School
Listing courtesy of Olga Petryszyn of McColly Real Estate olgapetryszyn@gmail.com as distributed by MLS GRID


Listing information is provided by Participants of the Greater Northwest Indiana Association of REALTORS MLS. IDX information is provided exclusively for personal, non-commercial use, and may not be used for any purpose other than to identify prospective properties consumers may be interested in purchasing. Information is deemed reliable but not guaranteed. Copyright 2026, Greater Northwest Indiana Association of REALTORS MLS.

Based on information submitted to the MLS GRID as of 2026-10-16 02:14 AM UTC. All data is obtained from various sources and may not have been verified by broker or MLS GRID. Supplied Open House Information is subject to change without notice. All information should be independently reviewed and verified for accuracy. Properties may or may not be listed by the office/agent presenting the information.

Neighborhood & Commute
Source: Walkscore
Disclosure: Community information and market data powered by Constellation Data Labs. Information is deemed reliable but not guaranteed.
Save
Ask
Tour
Hide
Share