
8133 Ridgeview RoadMichigan City, IN 46360
Mortgage Calculator
Monthly Payment (Est.)
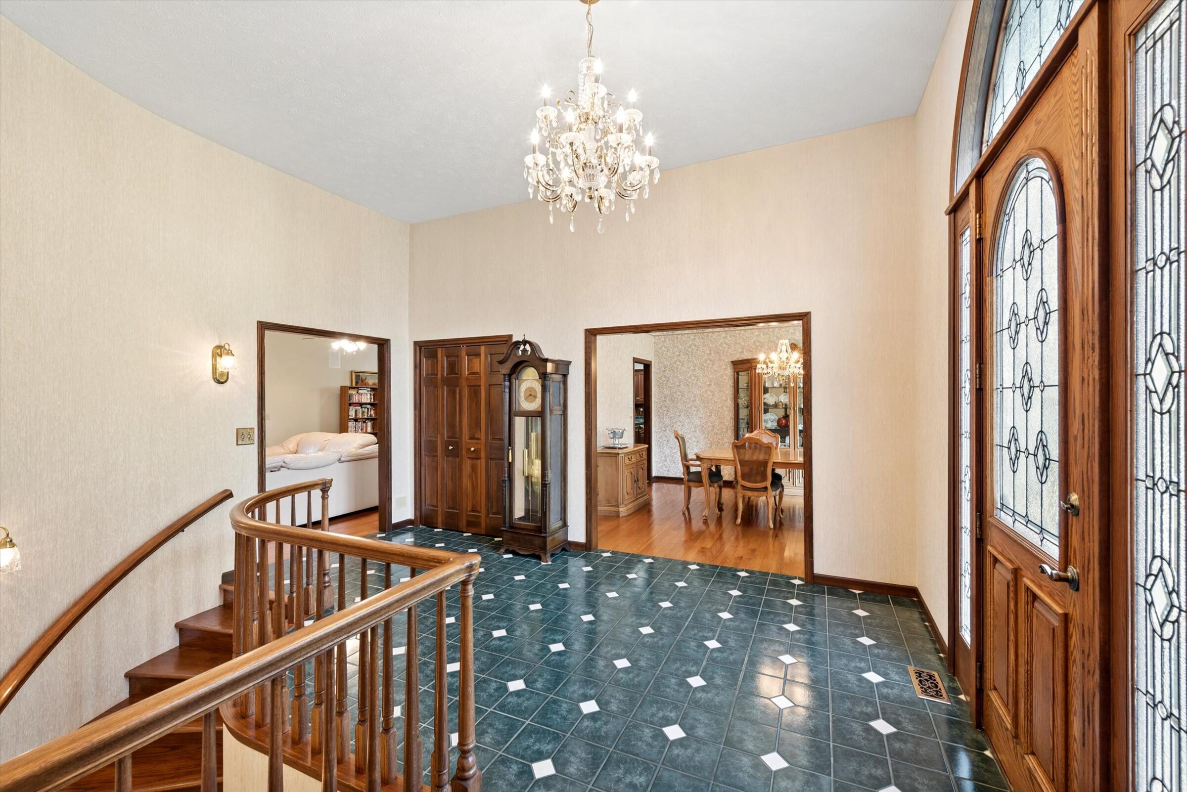
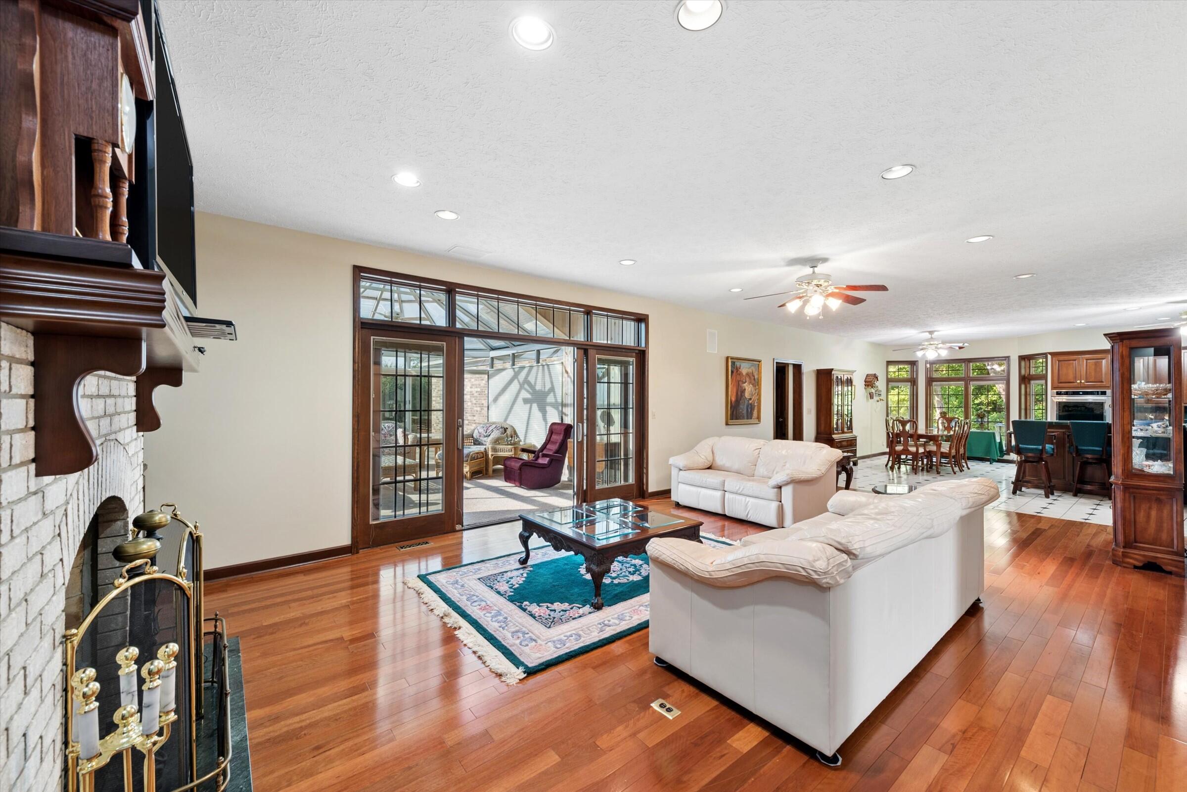
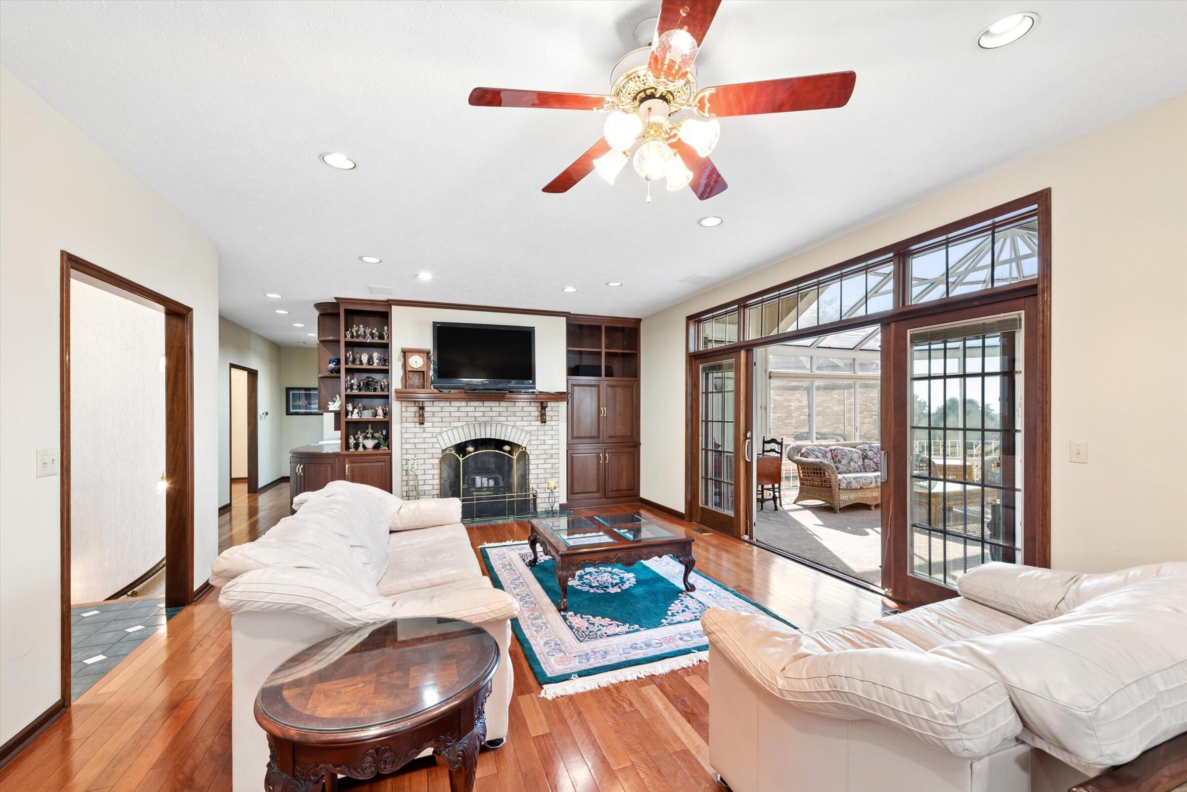
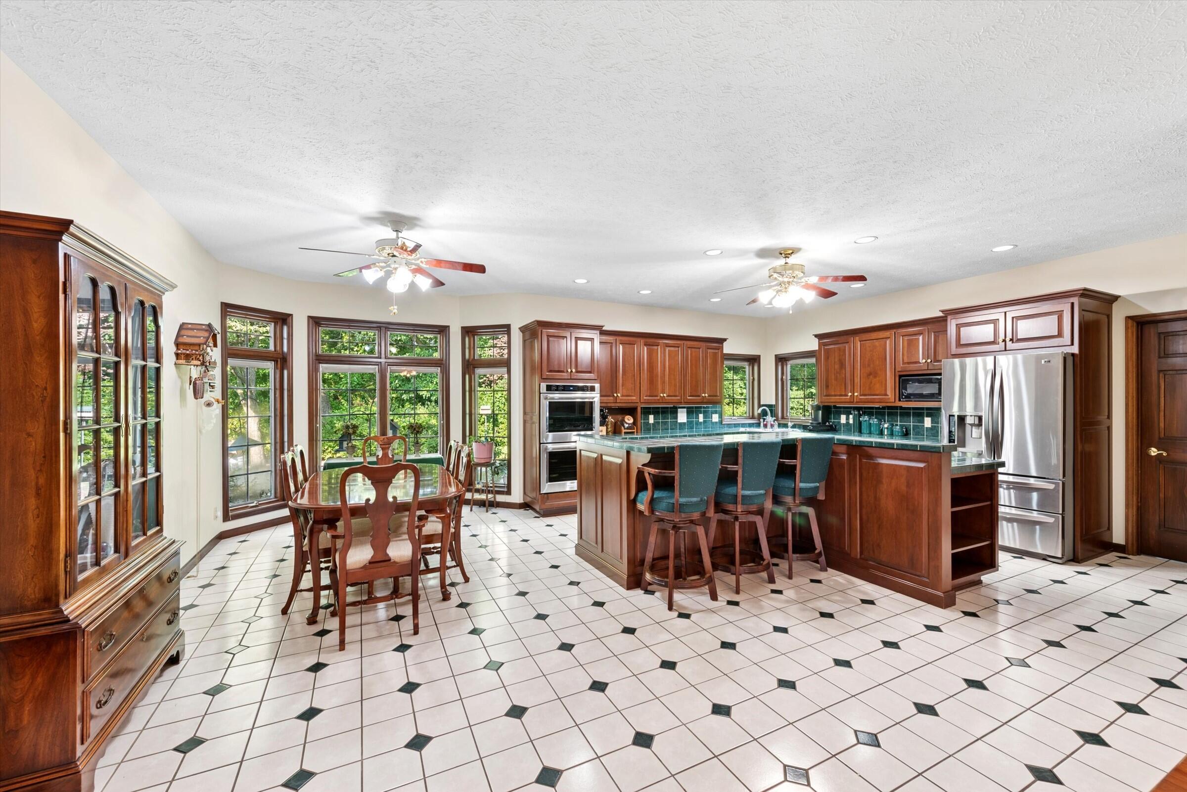
Enter an interest rate to see your estimated monthly payment.Rare Michigan City hilltop setting with clear-day views toward Lake Michigan from the all-glass sunroom, paired with over 5,600 square feet of finished living space on a private 0.77-acre lot. This 4-bedroom, 3-bath brick home offers a fully finished walkout lower level in addition to the main floor living area, with a 3-bay garage and mature, private landscaping. The main level includes a primary suite with private en-suite bath, high-end wood flooring in the living room, dining room, and office, and a kitchen equipped with dual electric wall ovens, a gas range, dishwasher, and trash compactor. A glass-walled solarium with mini-split air conditioning, a wood-burning fireplace, a wet bar, and a French-door office with a working intercom system complete the main level. The walkout lower level adds three more bedrooms or flexible bonus rooms, a Jack-and-Jill bath, a half bath, a second wood-burning fireplace, a kitchenette, and a large sitting room opening to a backyard patio, suited to multi-generational living, guest space, or a home office separate from the main living areas. Additional features include a private well, whole-house water softener, satellite internet service, copper plumbing throughout, 200-amp electrical service, and a yard irrigation system. The property is minutes from Michigan City shopping, dining, and Lake Michigan beaches, with easy access to La Porte. Schedule a private showing to see the full layout, space, and setting in person.
| 2 months ago | Listing updated with changes from the MLS® | |
| 2 months ago | Listing first seen on site |

Listing information is provided by Participants of the Greater Northwest Indiana Association of REALTORS MLS. IDX information is provided exclusively for personal, non-commercial use, and may not be used for any purpose other than to identify prospective properties consumers may be interested in purchasing. Information is deemed reliable but not guaranteed. Copyright 2026, Greater Northwest Indiana Association of REALTORS MLS.
Based on information submitted to the MLS GRID as of 2026-10-16 05:53 AM UTC. All data is obtained from various sources and may not have been verified by broker or MLS GRID. Supplied Open House Information is subject to change without notice. All information should be independently reviewed and verified for accuracy. Properties may or may not be listed by the office/agent presenting the information.
Did you know? You can invite friends and family to your search. They can join your search, rate and discuss listings with you.