
14757 W 84th CourtDyer, IN 46311
Mortgage Calculator
Monthly Payment (Est.)
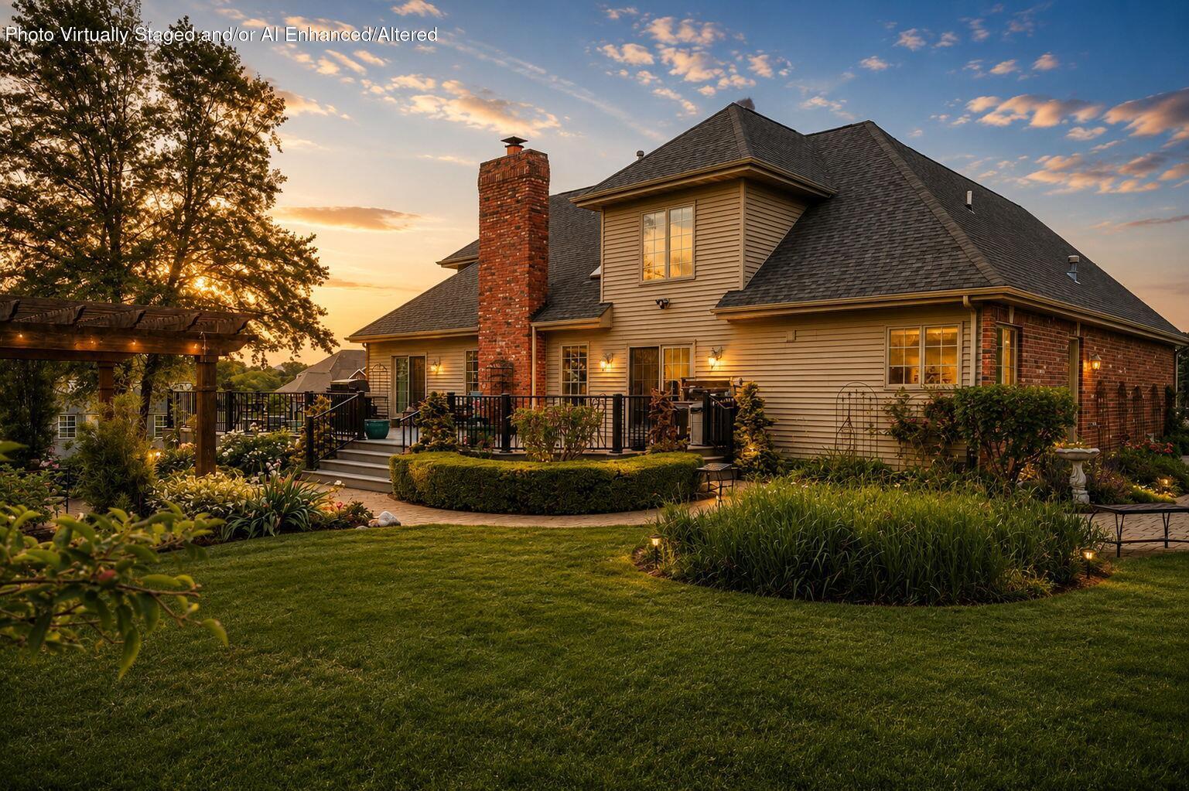
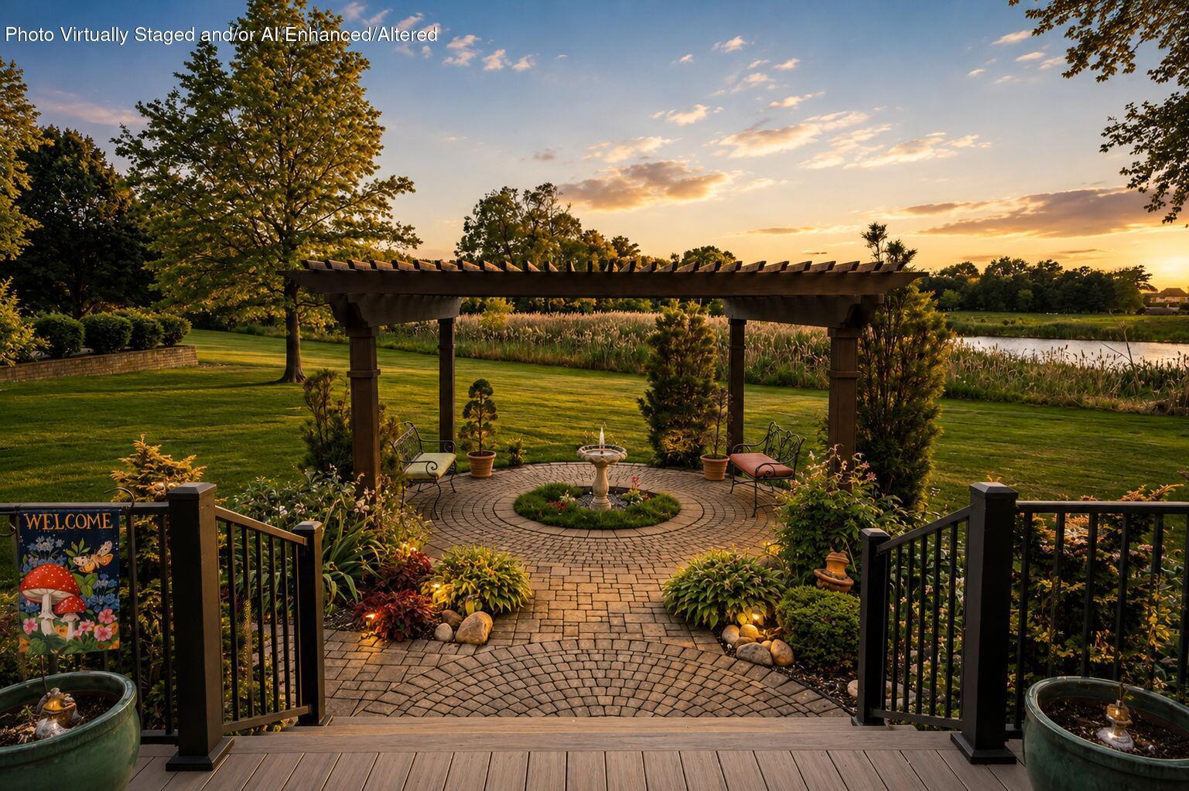
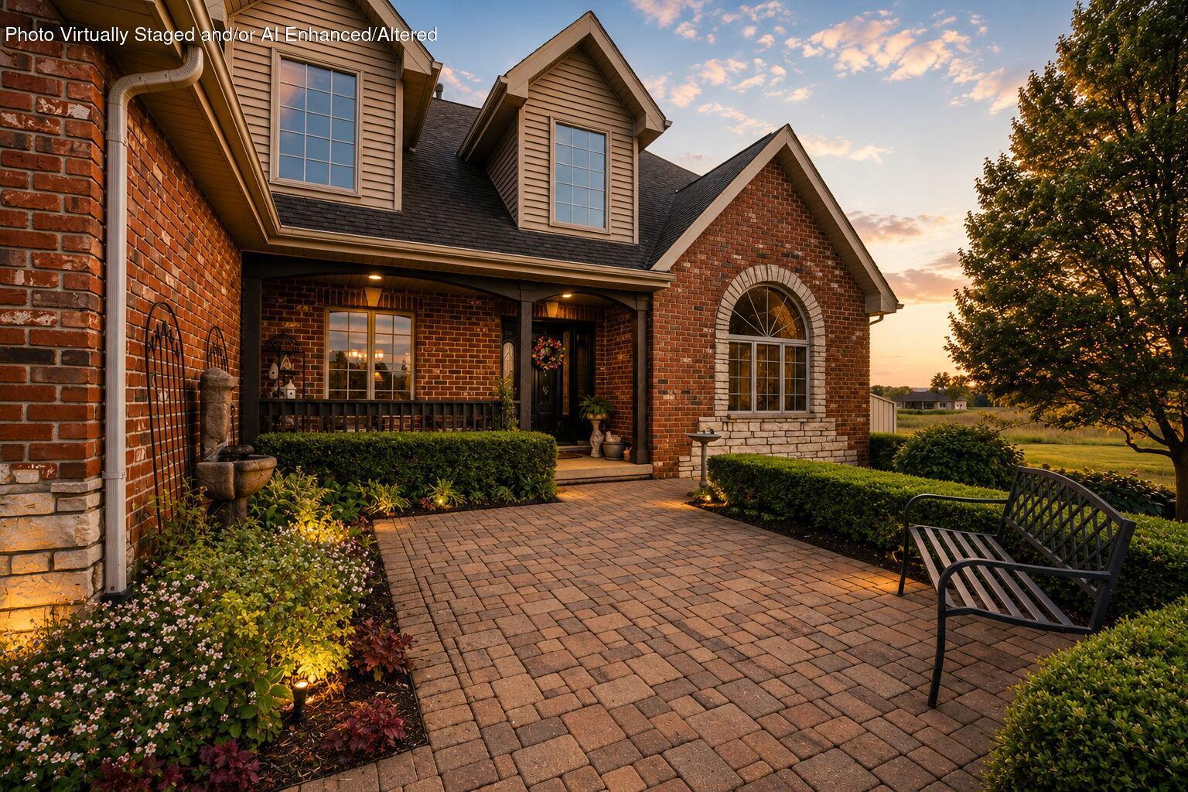
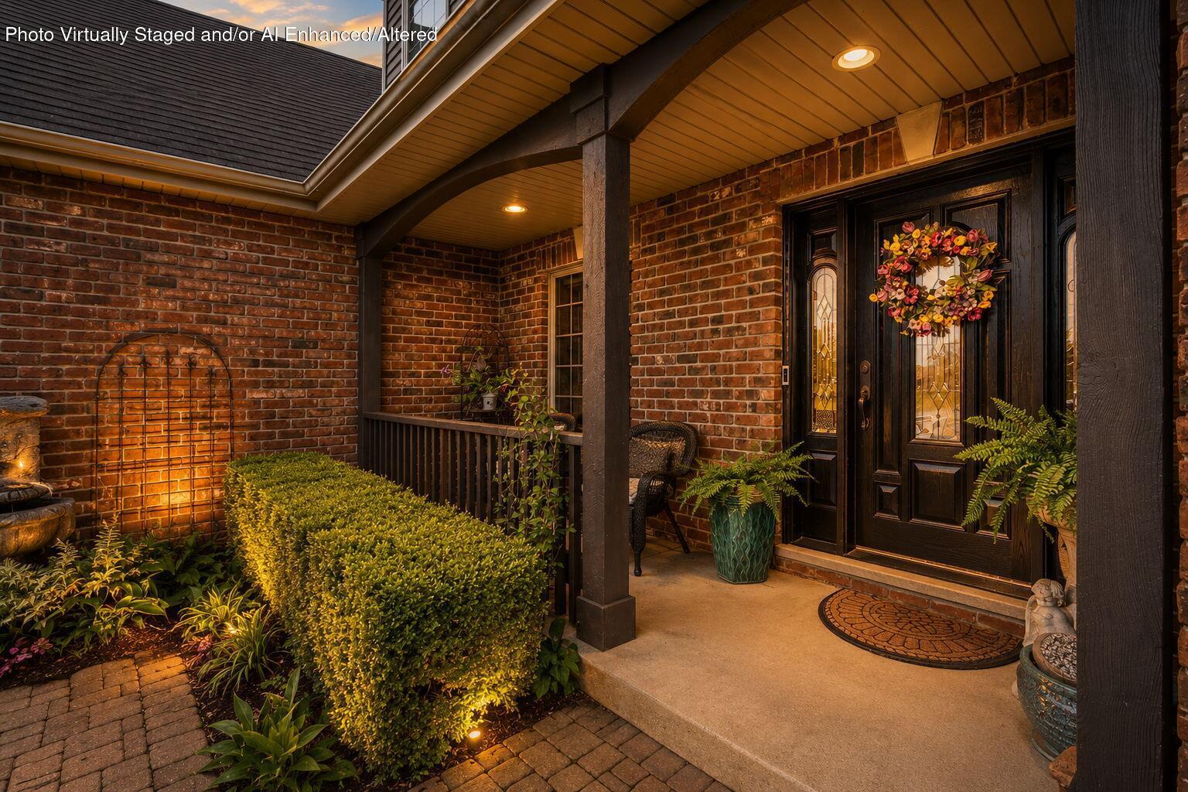
Enter an interest rate to see your estimated monthly payment.EXQUISITE and private estate nestled on a premium and breathtaking 1.14 acre pond lot in desirable Whispering Woods. Sellers are downsizing, creating the perfect opportunity to own this completely custom 4,727 sq. ft. story-and-a half with picturesque views from every angle along w/ mature trees & luxury homes that completely encompass this story book setting!!! Low taxes, quick access to Chicago, & now offered 55k below appraised value! Impeccable landscape & brick paver entryway greets you, along with a covered porch. Grand two-story foyer creates an unforgettable first impression, complemented by a formal dining room & elegant gallery-style catwalk overlooking main living spaces below. Beautifully appointed open-concept great room showcases soaring ceilings, oversized Anderson windows, & a stunning floor-to-ceiling arched brick fireplace that serves as the centerpiece of the home. Gourmet eat-in kitchen is a Chef's dream- with a sprawling island, hickory cabinets, granite counters w/ glass&stone tiled backsplash, stainless appliances w/ beverage cooler, & pantry. Retreat to main-level suite with French doors leading to private deck, Brazilian Tigerwood floors, walk-in closet, and a spa'esque ensuite featuring a double sink vanity, walk-in shower, & Jacuzzi tub accented by waterfall faucet. Wide staircase leads to elegant loft overlooking great room, along with reading nook featuring a built-in cedar chest. 3 generously sized upper-level beds accompanied by beautifully appointed full bath & impressive linen closet. Daylight basement provides exceptional living space, including 5th bed with glass French doors adjacent to full bath, ideal for guests or related living, along with a sprawling rec room, private office space, storage, & wet bar rough in. 27x26 heated garage, main-floor laundry, and security system. Outdoor retreat is everything.. RELAX/ENTERTAIN from 45x20 Timber Tech deck, paver patio w. pergola creating a serene backdrop for family/friend gatherings.
| 4 hours ago | Listing updated with changes from the MLS® | |
| 6 days ago | Price changed to $769,900 | |
| 3 months ago | Listing first seen on site |

Listing information is provided by Participants of the Greater Northwest Indiana Association of REALTORS MLS. IDX information is provided exclusively for personal, non-commercial use, and may not be used for any purpose other than to identify prospective properties consumers may be interested in purchasing. Information is deemed reliable but not guaranteed. Copyright 2026, Greater Northwest Indiana Association of REALTORS MLS.
Based on information submitted to the MLS GRID as of 2026-10-16 05:53 AM UTC. All data is obtained from various sources and may not have been verified by broker or MLS GRID. Supplied Open House Information is subject to change without notice. All information should be independently reviewed and verified for accuracy. Properties may or may not be listed by the office/agent presenting the information.
Did you know? You can invite friends and family to your search. They can join your search, rate and discuss listings with you.