
169 Palomino LaneValparaiso, IN 46383
Mortgage Calculator
Monthly Payment (Est.)
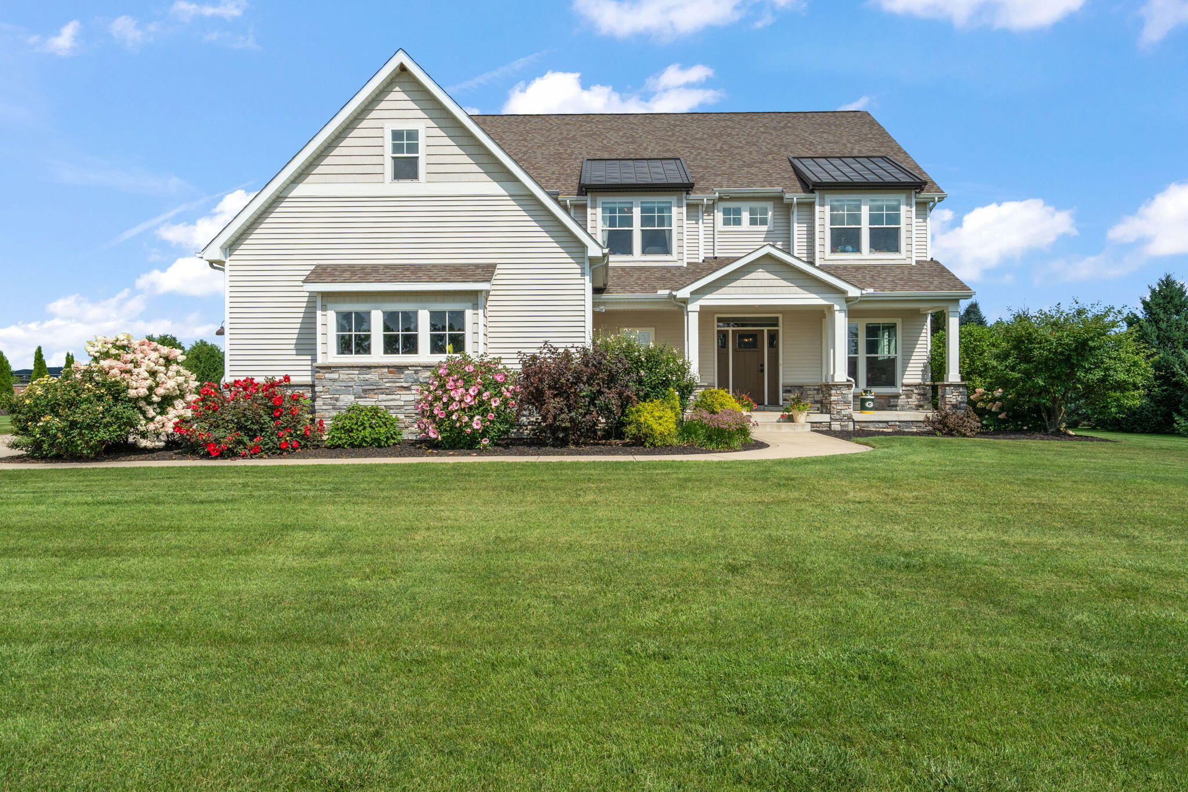
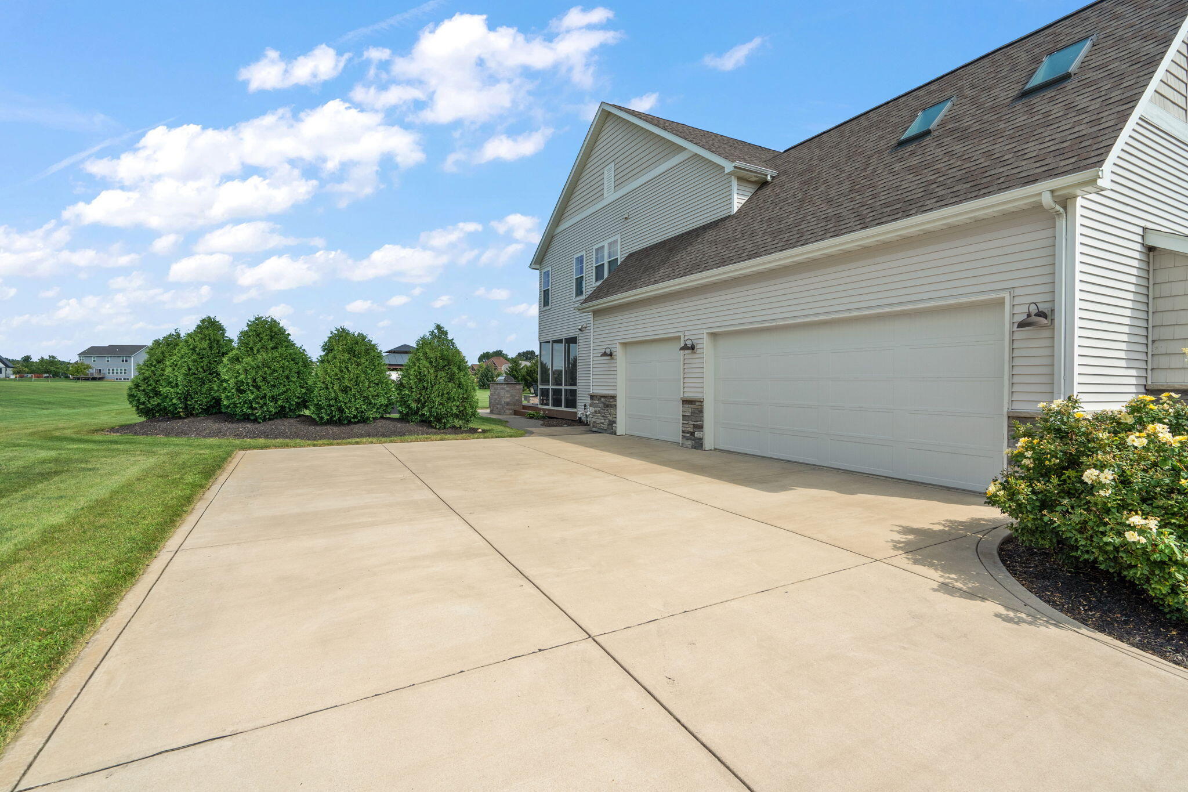
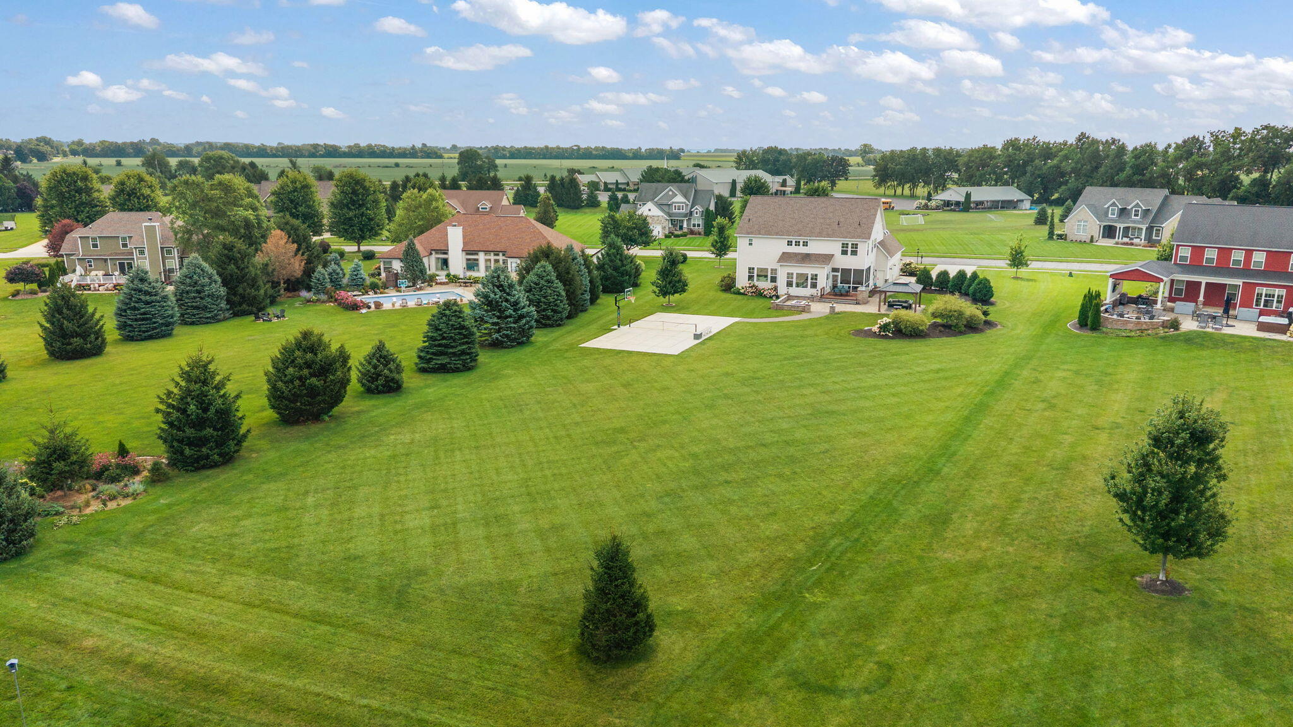
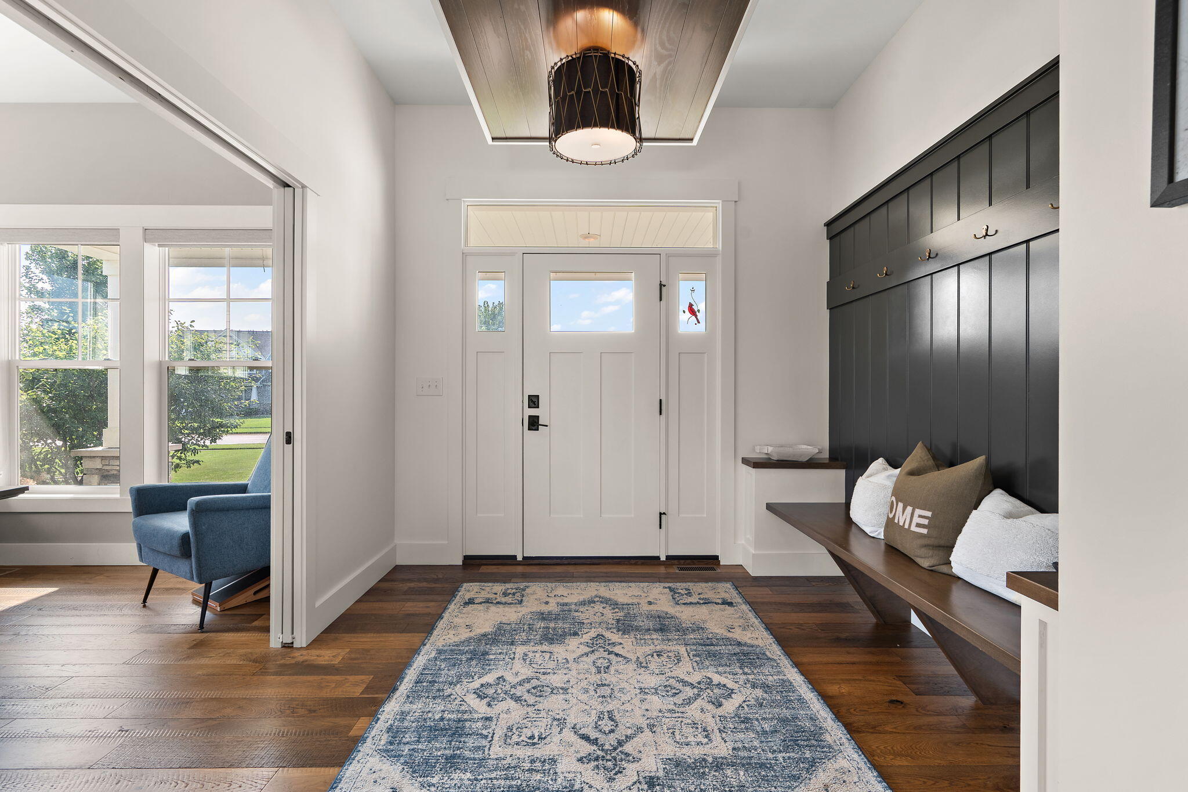
Enter an interest rate to see your estimated monthly payment.Welcome home to the highly sought-after Grande Prairie neighborhood, where over 5,000 square feet of thoughtfully designed living space offers the perfect blend of luxury, comfort, and functionality. From the moment you step inside, you'll be captivated by the abundance of natural light in every single room, open-concept layout, and exceptional attention to detail. Designed for both everyday living and effortless entertaining, the expansive gourmet kitchen features a stunning 10-foot island, abundant cabinetry along with a large walk in pantry, and flows seamlessly into the oversized dining area creating the perfect gathering place for family dinners, holidays, and celebrations. Upstairs, every bedroom enjoys the convenience of an attached bathroom, providing comfort and privacy for family and guests alike. The spacious primary suite is a true retreat, complete with a luxurious ensuite bath, oversized walk-in closet, and an additional bonus room that makes the perfect home office, nursery, fitness room, or private sitting area. A versatile loft adds even more flexible living space. The finished basement offers endless possibilities with a full bathroom, an egress window for a potential fifth bedroom, and ample room for a recreation area, home theater, playroom, fitness space, or custom bar. Step outside and experience your own private oasis. Situated on 1.22 acres, the backyard is built for entertaining with an outdoor kitchen and grill, cozy fireplace, and a basketball/pickleball court all overlooking peaceful surroundings. Whether you're hosting family and friends or simply relaxing at the end of the day, you'll enjoy some of the most breathtaking sunsets Northwest Indiana has to offer.This is more than a home, it's the lifestyle you've been dreaming of all minutes from downtown Valpo! Home has an invisible fence surrounding the entire property, full irrigation system, zoned HVAC, and more!
| 7 days ago | Listing updated with changes from the MLS® | |
| a week ago | Price changed to $1,025,000 | |
| 3 months ago | Listing first seen on site |

Listing information is provided by Participants of the Greater Northwest Indiana Association of REALTORS MLS. IDX information is provided exclusively for personal, non-commercial use, and may not be used for any purpose other than to identify prospective properties consumers may be interested in purchasing. Information is deemed reliable but not guaranteed. Copyright 2026, Greater Northwest Indiana Association of REALTORS MLS.
Based on information submitted to the MLS GRID as of 2026-10-16 03:05 AM UTC. All data is obtained from various sources and may not have been verified by broker or MLS GRID. Supplied Open House Information is subject to change without notice. All information should be independently reviewed and verified for accuracy. Properties may or may not be listed by the office/agent presenting the information.
Did you know? You can invite friends and family to your search. They can join your search, rate and discuss listings with you.