
110 Morgan BoulevardValparaiso, IN 46383
Mortgage Calculator
Monthly Payment (Est.)
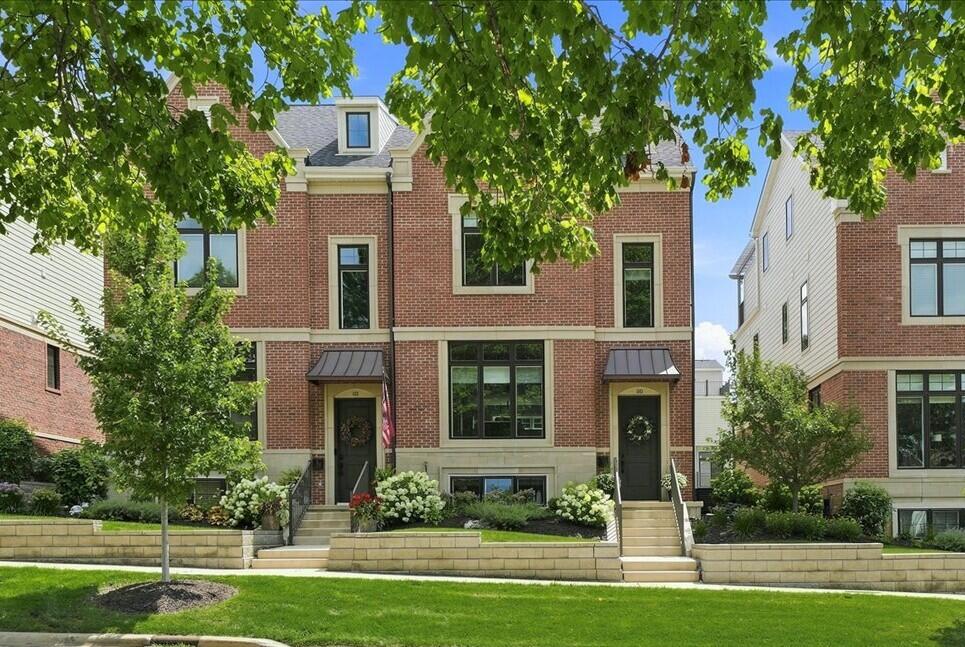
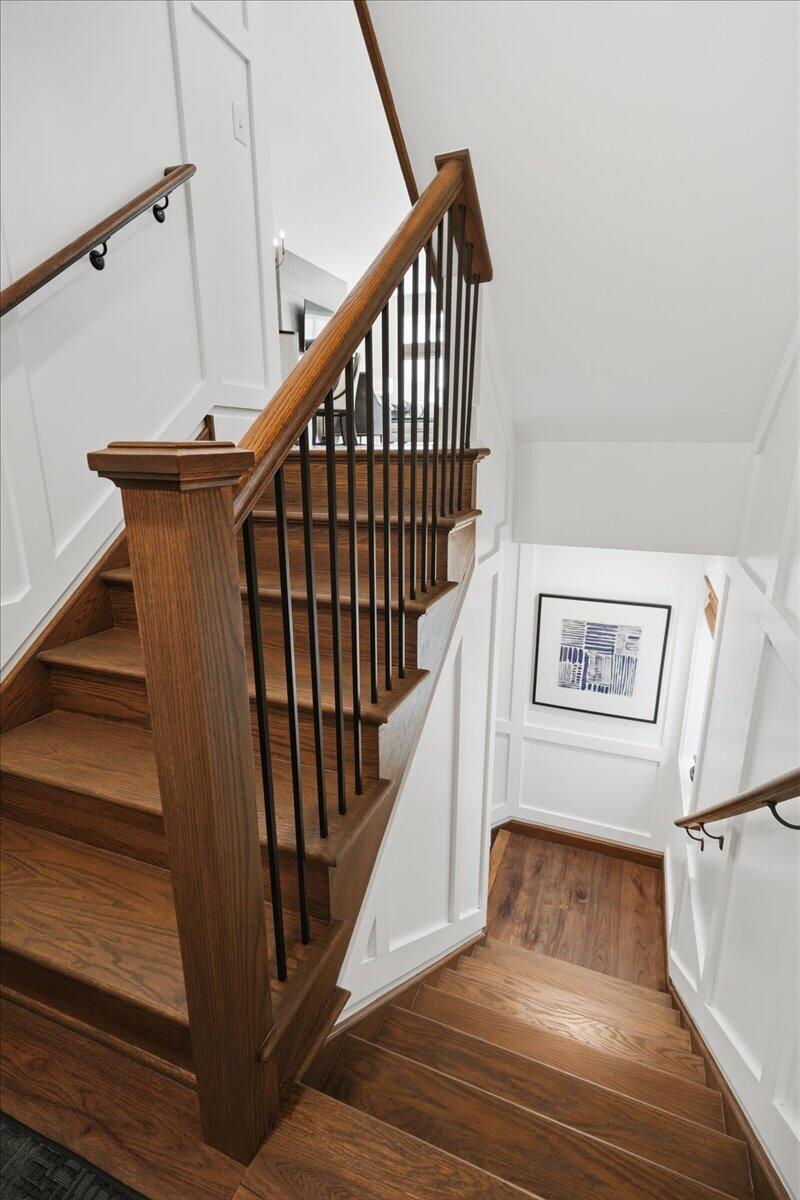
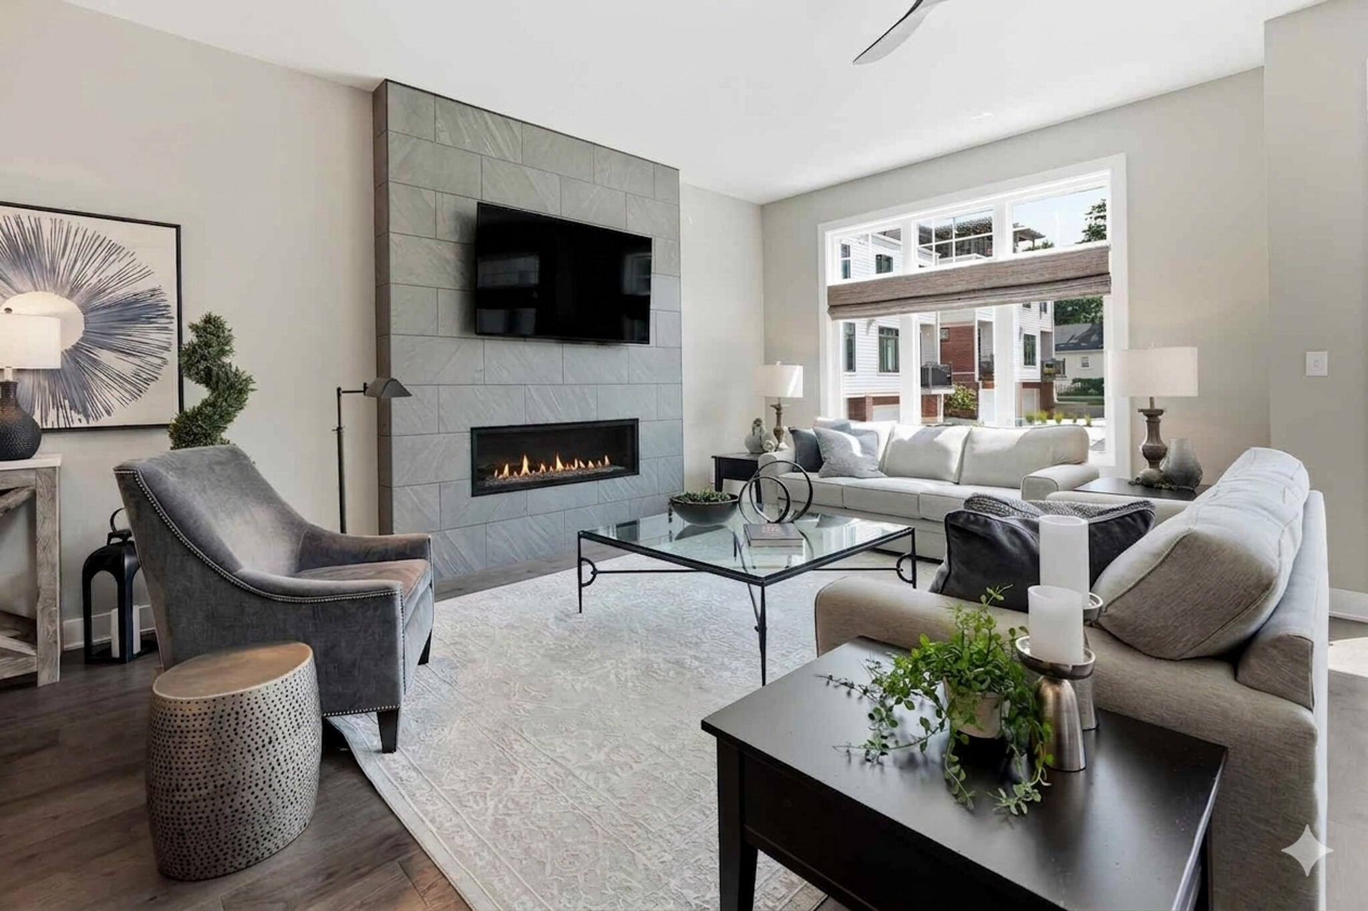
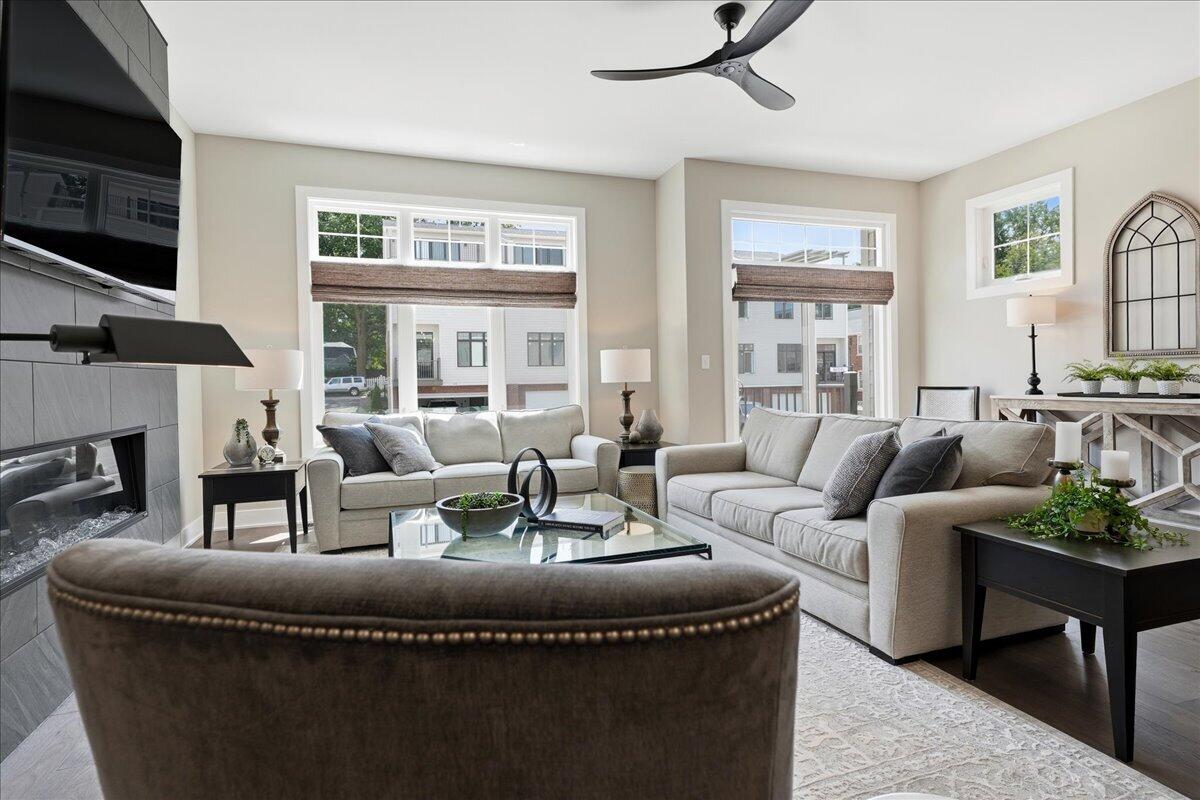
Enter an interest rate to see your estimated monthly payment.A rare opportunity to be on Morgan Blvd--unprecedented luxury meets effortless urban living in this exceptional resale townhome in Calkins' Hill, Valparaiso's premier walkable community, just steps from downtown restaurants, parks, boutiques, coffee shops, and year-round entertainment. The open-concept main level features wide-plank hardwood floors and a designer kitchen with upgraded KitchenAid stainless appliances, Calacatta Laza quartz countertops and full-height backsplash, crisp white cabinetry, a dramatic black island, coffee bar, and statement lighting. A spacious dining area flows into the living room, anchored by a contemporary electric fireplace and opening to a private balcony, while a beautifully appointed shiplap powder room completes the level. The second level offers a luxurious primary suite with an organized walk-in closet and spa bath featuring dual vanities and a tiled shower. Calacatta Laza quartz adds a cohesive designer finish to both the primary and beautifully appointed hall baths, while a guest bedroom and versatile den complete the level. Above, a vaulted shiplap mezzanine gathering area with wet bar, beverage refrigerator, and organized storage opens to an expansive rooftop terrace with a gas line for grilling--an inviting setting for entertaining beneath the stars. Additional highlights include a private elevator serving every level, a dedicated gym with an adjacent half bath and thoughtfully designed mudroom area, California Closets throughout, elegant wainscoting along the staircases and hallways, and a wainscoted two-car garage with an epoxy floor. Designed with wellness and comfort in mind, the home features a state-of-the-art air filtration system, whole-house water softening, a Navien tankless water heater, and Hunter Douglas automated window shades programmed to support the body's natural circadian rhythm--bringing luxury, technology, and healthy living together in one extraordinary downtown residence.
| a week ago | Listing updated with changes from the MLS® | |
| 3 months ago | Listing first seen on site |

Listing information is provided by Participants of the Greater Northwest Indiana Association of REALTORS MLS. IDX information is provided exclusively for personal, non-commercial use, and may not be used for any purpose other than to identify prospective properties consumers may be interested in purchasing. Information is deemed reliable but not guaranteed. Copyright 2026, Greater Northwest Indiana Association of REALTORS MLS.
Based on information submitted to the MLS GRID as of 2026-10-16 04:04 AM UTC. All data is obtained from various sources and may not have been verified by broker or MLS GRID. Supplied Open House Information is subject to change without notice. All information should be independently reviewed and verified for accuracy. Properties may or may not be listed by the office/agent presenting the information.
Did you know? You can invite friends and family to your search. They can join your search, rate and discuss listings with you.