
1009 Foy CourtCrown Point, IN 46307
Mortgage Calculator
Monthly Payment (Est.)
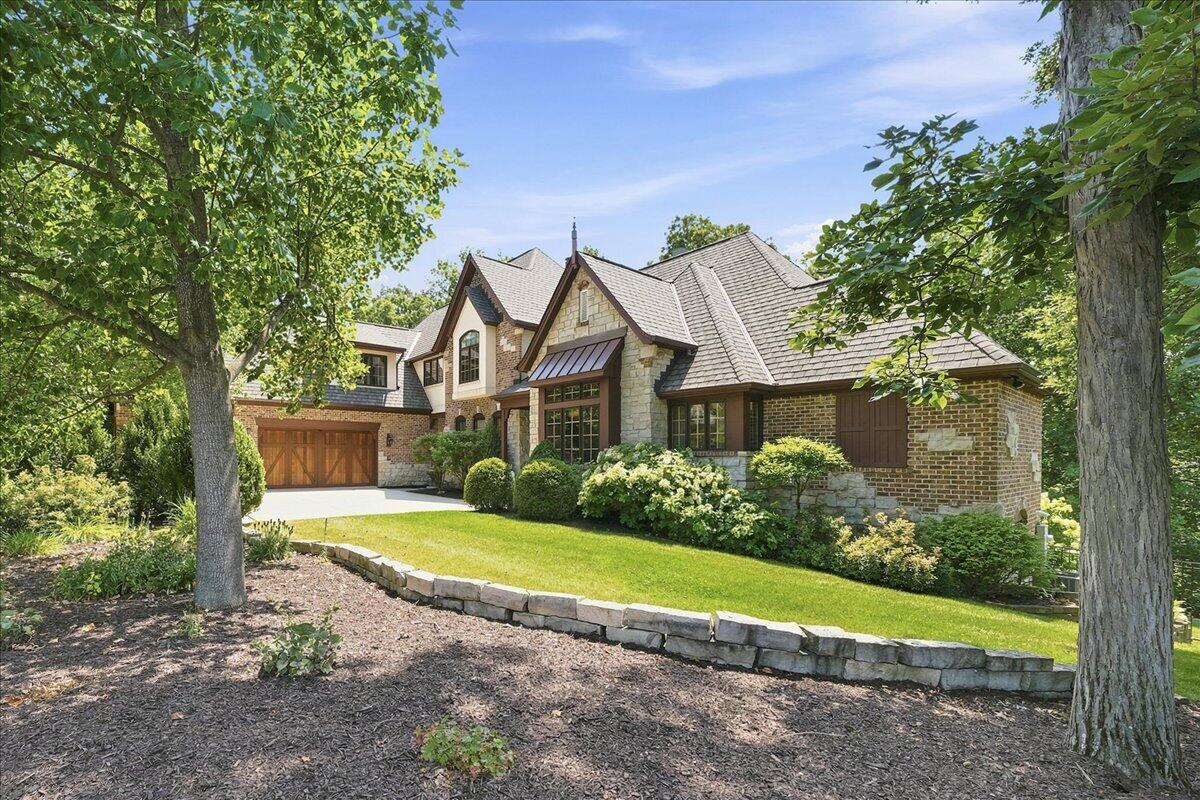
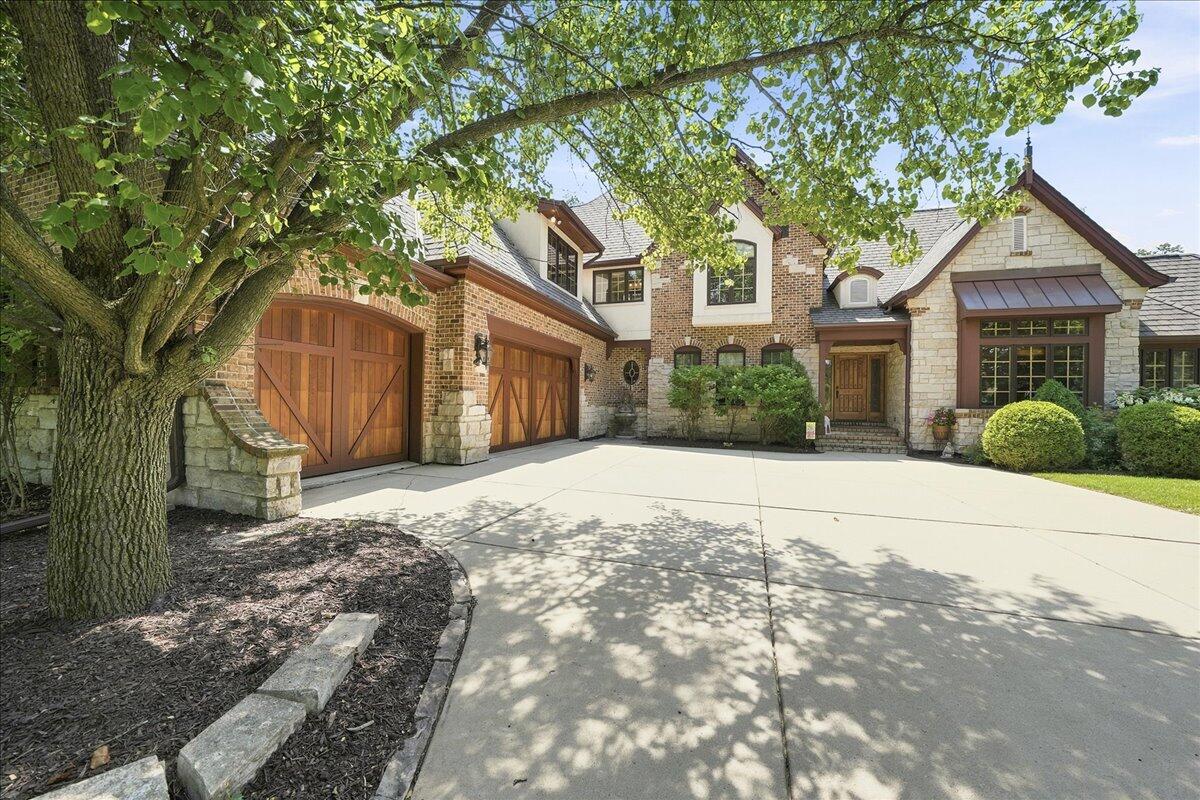
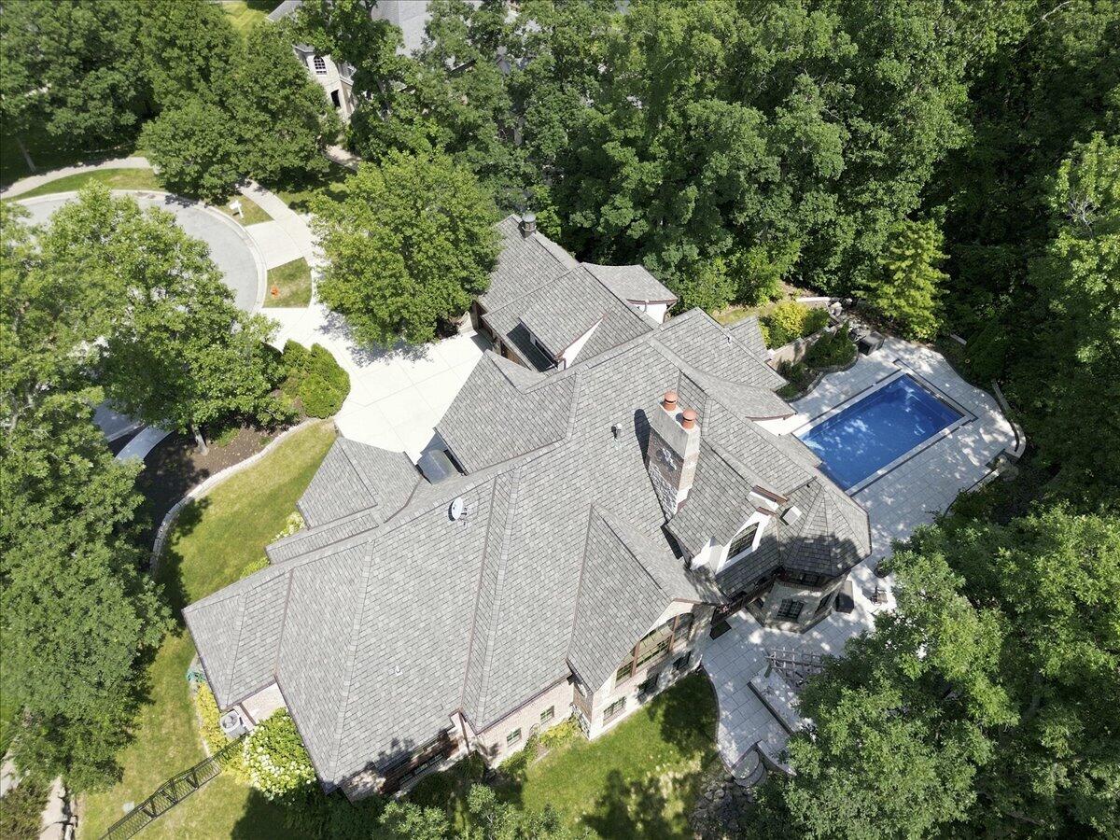
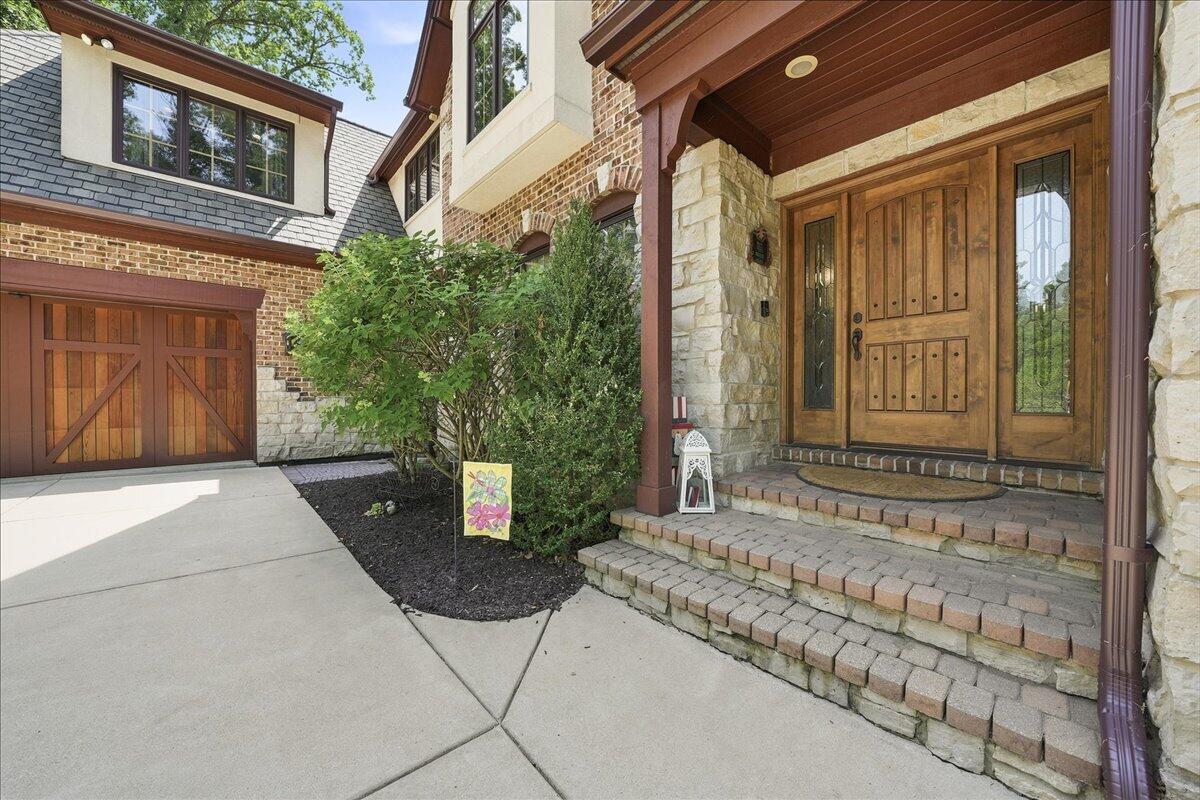
Enter an interest rate to see your estimated monthly payment.THE ONE YOU HAVE BEEN WAITING FOR! Stunning custom-built home offering exceptional craftsmanship, thoughtful design, and resort-style living. Featuring 5 bedrooms, 6 bathrooms, and an incredible indoor-outdoor lifestyle, this home is located on a quiet cul-de-sac and situated on a large private lot. The main level features a luxurious primary suite with vaulted ceiling, oversized walk-in closet, soaking tub, dual vanities, and separate shower. The impressive great room showcases soaring ceilings and a double-sided fireplace that flows into the gourmet kitchen featuring high-end appliances, large island, walk-in pantry, and butler's pantry area conveniently located by the formal dining room. Additional main floor highlights include a formal dining room, private office with coffered ceiling and built-in bookcases, sunroom, balcony off the kitchen, main floor laundry, and abundant walk-in storage. The upper level offers three bedrooms, including one with a private en-suite bath and two bedrooms connected by a Jack-and-Jill bathroom, plus a versatile bonus room. The finished walkout lower level is designed for entertaining with a family room featuring a second double-sided fireplace, custom bar, exercise room, guest bedroom, 3/4 bath, additional half bath, pool shower, sauna, temperature-controlled wine cellar, and built-in pool lockers. Enjoy the private backyard retreat featuring a brand-new pool with porcelain tile decking and an outdoor kitchen complete with built-in grill, refrigerator, smoker, and bar seating. The expansive outdoor living area provides the perfect setting for gatherings, relaxation, and creating lasting memories. Additional features include an attached 3-car garage and new roof installed in 2025. This exceptional custom home offers the perfect blend of luxury, comfort, privacy, and entertaining spaces throughout.
| a month ago | Listing updated with changes from the MLS® | |
| a month ago | Status changed to Pending | |
| 3 months ago | Listing first seen on site |

Listing information is provided by Participants of the Greater Northwest Indiana Association of REALTORS MLS. IDX information is provided exclusively for personal, non-commercial use, and may not be used for any purpose other than to identify prospective properties consumers may be interested in purchasing. Information is deemed reliable but not guaranteed. Copyright 2026, Greater Northwest Indiana Association of REALTORS MLS.
Based on information submitted to the MLS GRID as of 2026-10-16 01:29 AM UTC. All data is obtained from various sources and may not have been verified by broker or MLS GRID. Supplied Open House Information is subject to change without notice. All information should be independently reviewed and verified for accuracy. Properties may or may not be listed by the office/agent presenting the information.
Did you know? You can invite friends and family to your search. They can join your search, rate and discuss listings with you.