Save
Ask
Tour
Hide
Share
$699,900
78 Days On Site

10138 Sentry Drive
St. John, IN 46373

For Sale|Single Family Residence|Active
4
Beds
3
Total Baths
2
Full Baths
1
Partial Bath
2,819
SqFt
$248
/SqFt
2025
Built
Subdivision:
Gates St John 11a & 12a
County:
Lake
Listing courtesy of Camille Schoop of McColly Real Estate camille.schoop@mccolly.com as distributed by MLS GRID
10138 Sentry Drive10138 Sentry Drive10138 Sentry Drive10138 Sentry Drive
Save
Ask
Tour
Hide
Share

Mortgage Calculator

Monthly Payment (Est.)

Enter an interest rate to see your estimated monthly payment.
Calculator powered by Showcase IDX, a Constellation1 Company. Copyright ©2026 Information is deemed reliable but not guaranteed.

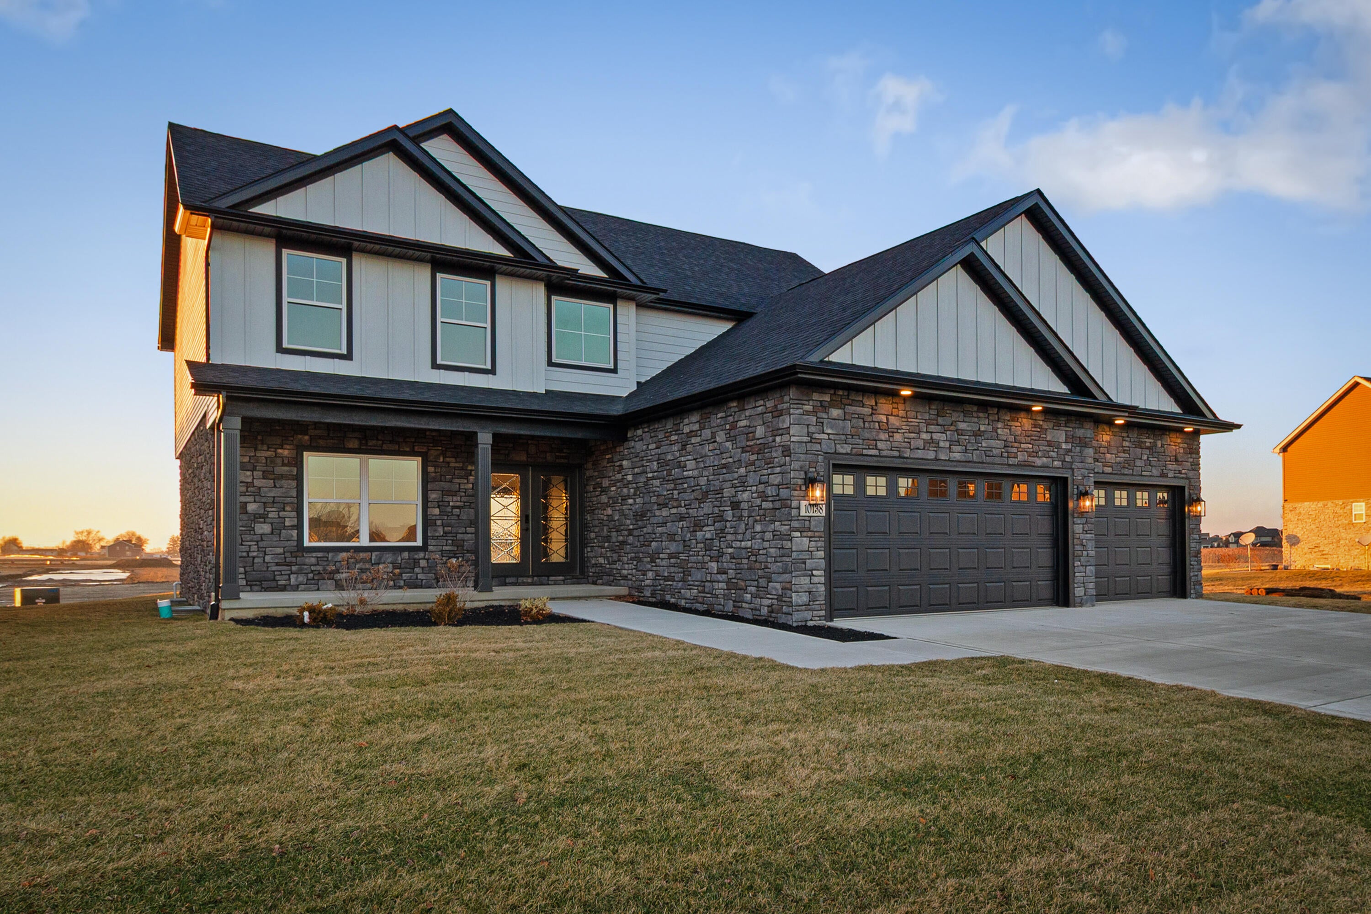
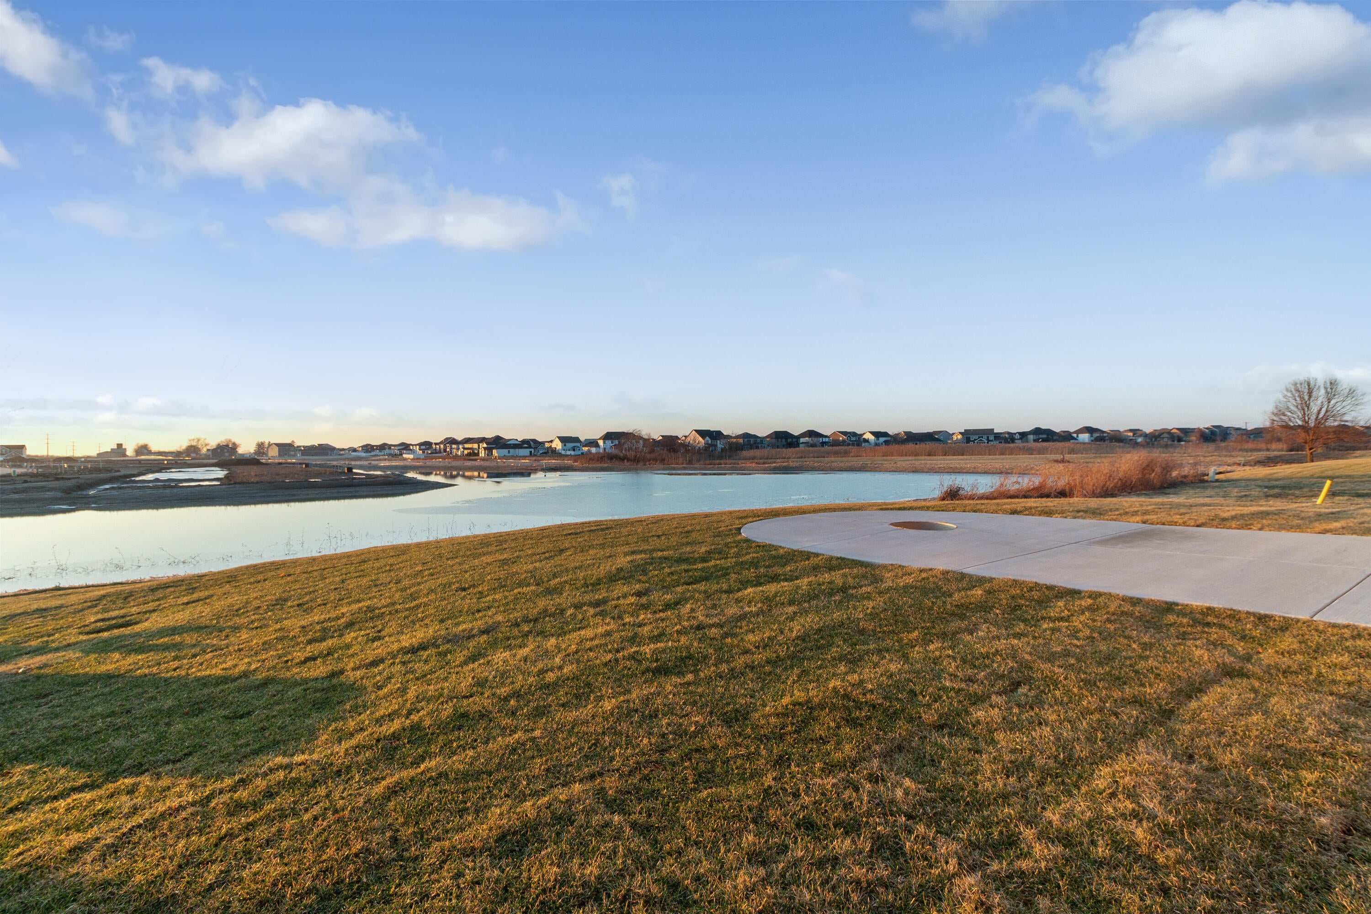
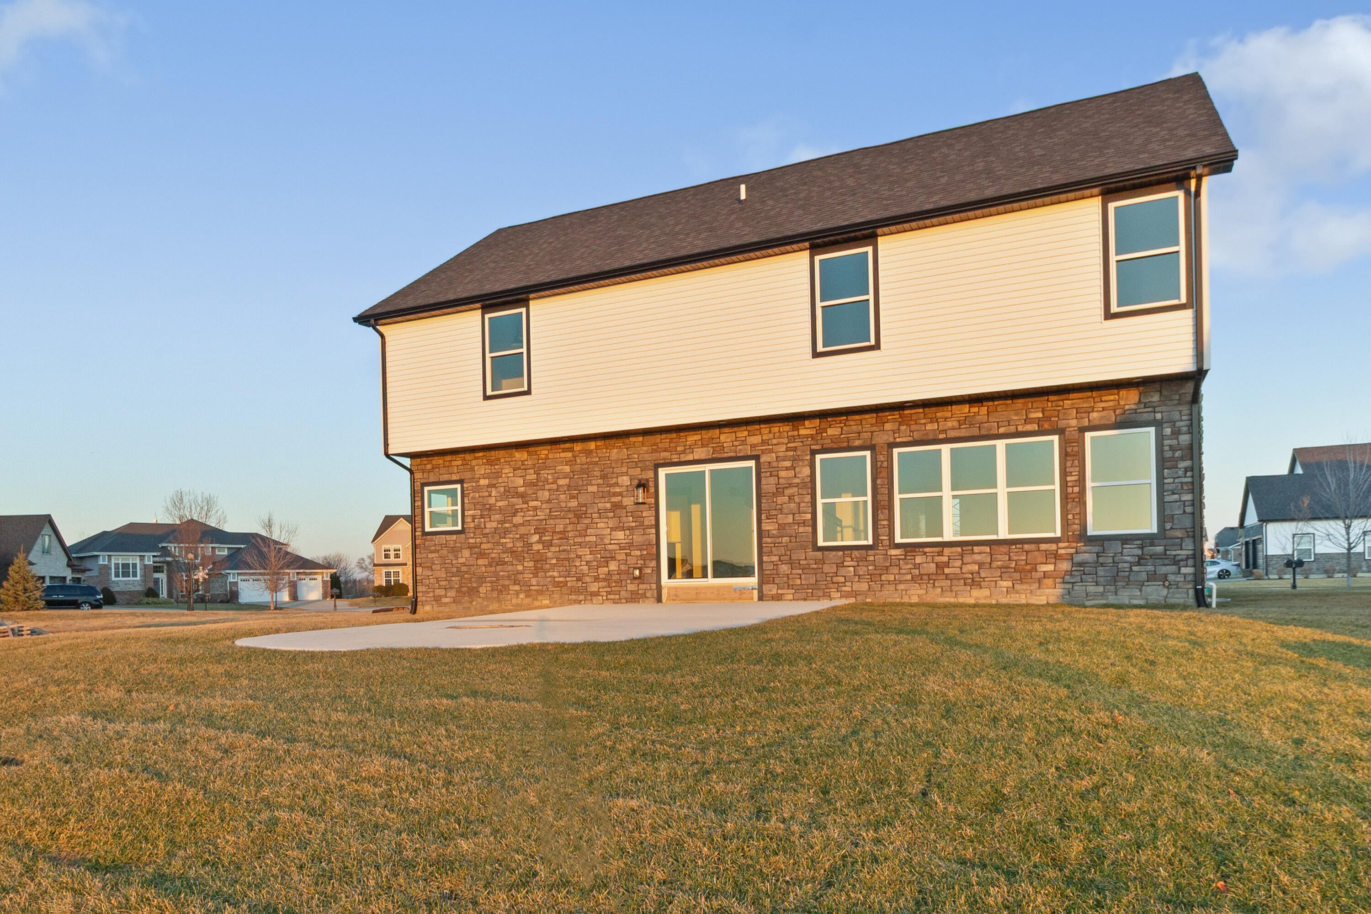
Seller offering the buyer 2/1 buy-down on their interest rates with sellers preferred lender or a closing cost credit with full price offer. Brand-new 2-story home with 4 bedrooms and 3 bathrooms, perfectly situated inside the Gates of St. John, overlooking a pond. Double glass front doors, and a double-door office conveniently located off the foyer. The main level features a spacious family room, powder room, an inviting dining area, and a chef's kitchen that is a true highlight--complete with premium Bosch appliances, a chic tiled backsplash, stunning quartz countertops, and an amazing butler's pantry! The second floor includes the primary bedroom with owner's bathroom featuring a soaking tub, a custom shower, double bowl vanities, and a high-tech bidet toilet with a heated seat and hands-free operation. Additionally, there are three generously sized bedrooms, each with ample closet space, and a conveniently located upper-level laundry room. Two HVAC systems to keep you comfortable any season. The unfinished basement offers endless possibilities, already plumbed and ready for you to customize and create your ideal future bathroom. Step outside to a beautiful backyard with a built-in fire pit by the pond. Close to bike paths, park, and pickleball courts.

Save
Ask
Tour
Hide
Share
Listing Snapshot
Price 
$699,900
Days On Site 
78 Days
Bedrooms 
4
Inside Area (SqFt) 
2,819 sqft
Total Baths 
3
Full Baths 
2
Partial Baths 
1
Lot Size 
0.257 Acres
Year Built 
2025
MLS® Number 
843046
Status 
Active
Property Tax 
$200
HOA/Condo/Coop Fees 
$42.33 monthly
Sq Ft Source 
N/A
Friends & Family
Recent Activity
a week agoListing updated with changes from the MLS®
a week agoPrice changed to $699,900
a week agoStatus changed to Active
3 months agoListing first seen on site
General Features
Acres 
0.257
Attached Garage 
Yes
Cross Street 
101st Place
Garage 
Yes
Garage Spaces 
3
Levels 
Two
Parking 
AttachedGarage Door Opener
Property Condition 
New Construction
Property Sub Type 
Single Family Residence
Security 
Carbon Monoxide Detector(s)Smoke Detector(s)
Sewer 
Public Sewer
SqFt Above 
2819
Utilities 
Cable AvailableWater ConnectedSewer ConnectedNatural Gas ConnectedElectricity Connected
Water Source 
Public
Zoning 
residential
Interior Features
Appliances 
DisposalStainless Steel Appliance(s)RefrigeratorRangeMicrowaveGas Water HeaterGas RangeENERGY STAR Qualified AppliancesDishwasher
Basement 
Bath/StubbedUnfinishedSump Pump
Cooling 
Central Air
Electric 
200+ Amp Service
Flooring 
TileVinyl
Heating 
Forced Air
Interior 
Cathedral Ceiling(s)Walk-In Closet(s)Vaulted Ceiling(s)Soaking TubPantryOpen FloorplanKitchen IslandHigh CeilingsEntrance FoyerDouble VanityCeiling Fan(s)
Laundry Features 
Gas Dryer HookupWasher HookupSinkLaundry Room
Window Features 
Insulated Windows
Save
Ask
Tour
Hide
Share
Exterior Features
Construction Details 
StoneWood SidingVinyl Siding
Exterior 
Fire PitRain GuttersPrivate Yard
Lot Features 
WaterfrontBack YardPrivatePavedLandscapedFront Yard
Patio And Porch 
CoveredRear PorchPorchPatioFront Porch
Pool Features 
None
Roof 
AsphaltShingle
View 
NeighborhoodPond
Waterfront Features 
Pond
Waterview 
NeighborhoodPond
Windows/Doors 
Insulated Windows
Community Features
Association Amenities 
None
Association Fee 
$508.0
Association Fee Frequency 
Annually
School District 
Hanover
Township 
Hanover
Financing Terms Available 
CashVA LoanFHAConventional
Schools
School District
Hanover
Elementary School
Unknown
Middle School
Unknown
High School
Hanover Central High School
Listing courtesy of Camille Schoop of McColly Real Estate camille.schoop@mccolly.com as distributed by MLS GRID


Listing information is provided by Participants of the Greater Northwest Indiana Association of REALTORS MLS. IDX information is provided exclusively for personal, non-commercial use, and may not be used for any purpose other than to identify prospective properties consumers may be interested in purchasing. Information is deemed reliable but not guaranteed. Copyright 2026, Greater Northwest Indiana Association of REALTORS MLS.

Based on information submitted to the MLS GRID as of 2026-10-16 07:37 AM UTC. All data is obtained from various sources and may not have been verified by broker or MLS GRID. Supplied Open House Information is subject to change without notice. All information should be independently reviewed and verified for accuracy. Properties may or may not be listed by the office/agent presenting the information.

Neighborhood & Commute
Source: Walkscore
Disclosure: Community information and market data powered by Constellation Data Labs. Information is deemed reliable but not guaranteed.
Save
Ask
Tour
Hide
Share