Save
Ask
Tour
Hide
Share
$699,999
81 Days On Site

9551 Fescue Drive
St. John, IN 46373

For Sale|Single Family Residence|Active
5
Beds
3
Total Baths
3
Full Baths
2,857
SqFt
$245
/SqFt
2024
Built
Subdivision:
Preserve Ph 6
County:
Lake
Listing courtesy of Kristina Gundlach of Advanced Real Estate, LLC realtorkristinag@gmail.com as distributed by MLS GRID
9551 Fescue Drive9551 Fescue Drive9551 Fescue Drive9551 Fescue Drive
Save
Ask
Tour
Hide
Share

Mortgage Calculator

Monthly Payment (Est.)

Enter an interest rate to see your estimated monthly payment.
Calculator powered by Showcase IDX, a Constellation1 Company. Copyright ©2026 Information is deemed reliable but not guaranteed.

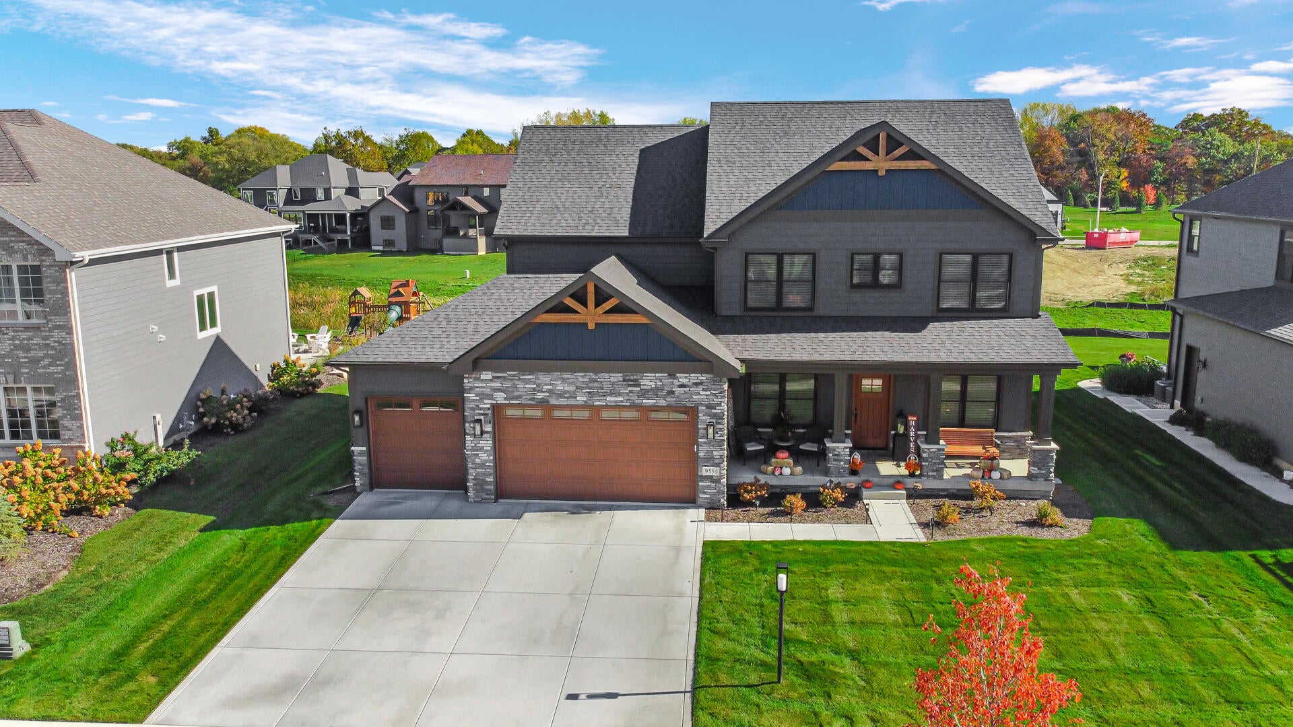
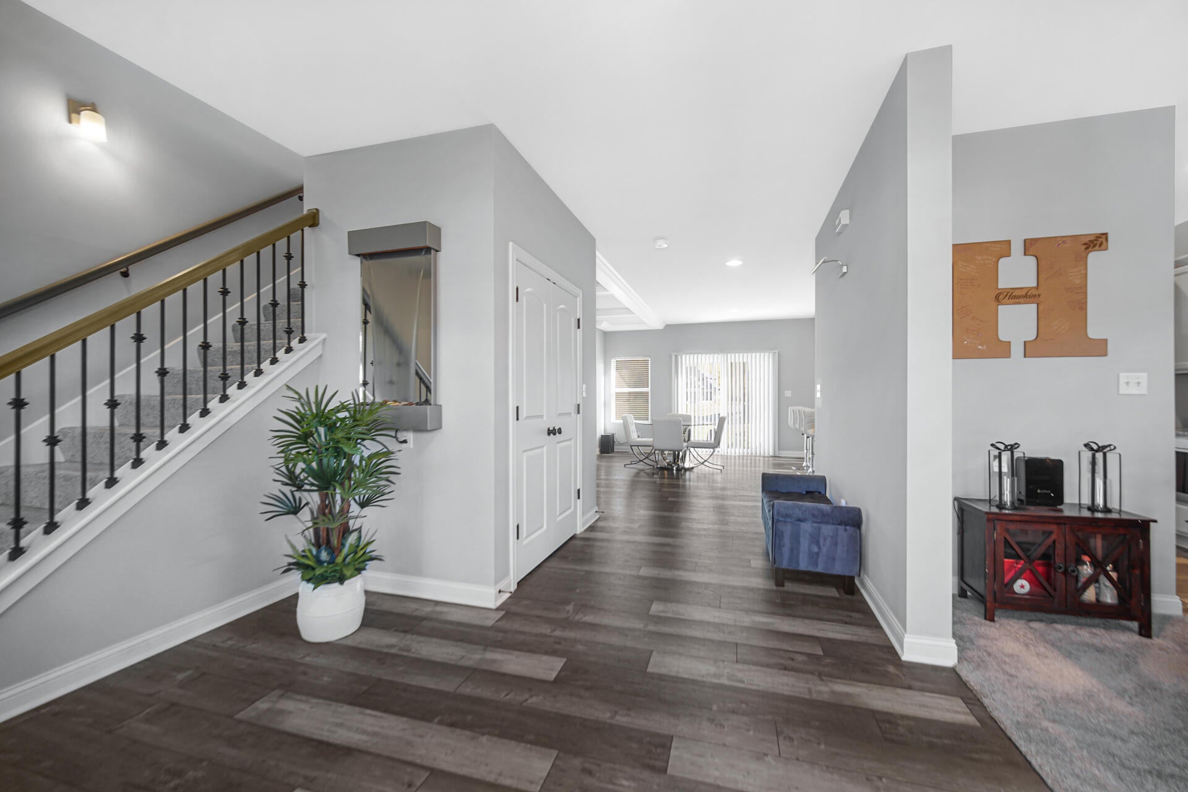
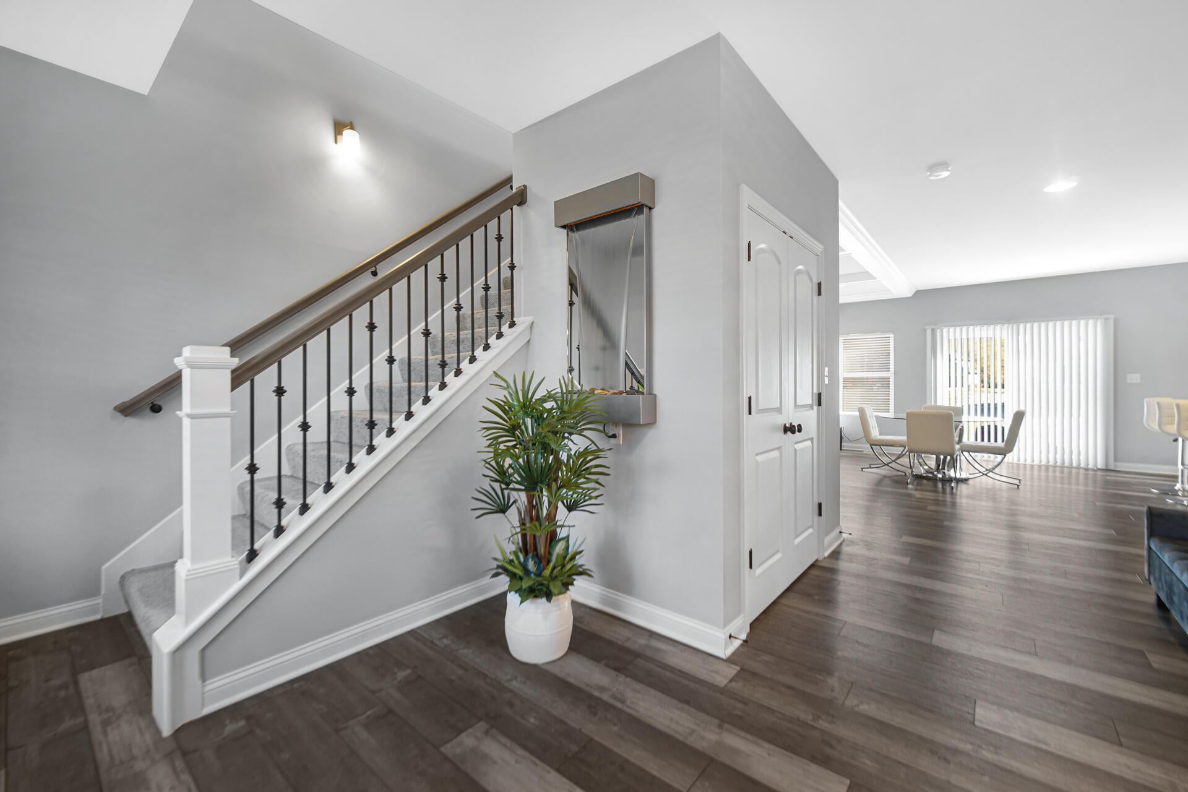
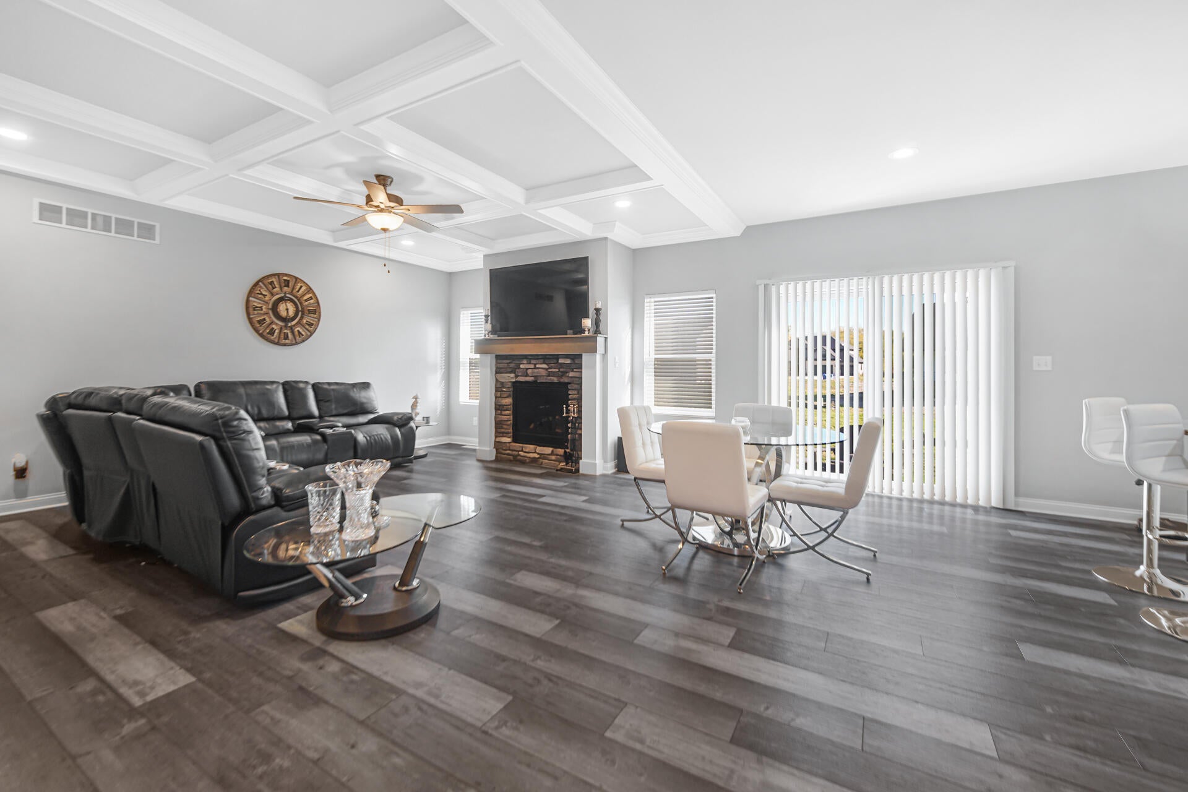
40,000 INSTANT EQUITY! Appraised at 740,000 now offered at 699,999 giving buyers an incredible opportunity to own a nearly new home below appraised value. The seller is also willing to consider an additional buyer credit or an interest rate buy-down with a full-price offer, creating even greater affordability. Built in 2024, this five-bedroom, three-bath Powell II floor plan offers all the benefits of new construction without the wait. Enjoy a three-car garage, full basement, upper-level loft, and an open-concept design ideal for everyday living and entertaining. With only two years of ownership, there is still plenty of opportunity to personalize finishes and truly make this home your own. One of the best values available in St. John. Schedule your private showing today.

Save
Ask
Tour
Hide
Share
Listing Snapshot
Price 
$699,999
Days On Site 
81 Days
Bedrooms 
5
Inside Area (SqFt) 
2,857 sqft
Total Baths 
3
Full Baths 
3
Partial Baths 
N/A
Lot Size 
0.283 Acres
Year Built 
2024
MLS® Number 
842949
Status 
Active
Property Tax 
$6,879.96
HOA/Condo/Coop Fees 
$37.5 monthly
Sq Ft Source 
N/A
Friends & Family
Recent Activity
2 weeks agoListing updated with changes from the MLS®
2 weeks agoPrice changed to $699,999
3 months agoListing first seen on site
General Features
Acres 
0.283
Garage 
Yes
Garage Spaces 
3
Levels 
Two
Parking 
Garage Door OpenerOn StreetGarage Faces FrontDriveway
Property Sub Type 
Single Family Residence
Security 
Carbon Monoxide Detector(s)Smoke Detector(s)
Sewer 
Public Sewer
Special Circumstances 
Standard
SqFt Above 
2857
Utilities 
Cable ConnectedWater ConnectedSewer ConnectedElectricity Connected
Water Source 
Public
Interior Features
Appliances 
DryerWasherRange HoodRefrigeratorMicrowaveGas RangeDishwasher
Basement 
Unfinished
Cooling 
Central Air
Electric 
200+ Amp Service
Fireplace 
Yes
Fireplace Features 
Family Room
Fireplaces 
1
Flooring 
CarpetVinylTile
Heating 
Central
Interior 
Ceiling Fan(s)Tray Ceiling(s)Stone CountersPantryOpen FloorplanKitchen IslandIn-Law FloorplanHigh CeilingsGranite CountersEat-in KitchenDouble Vanity
Laundry Features 
Laundry Room
Save
Ask
Tour
Hide
Share
Exterior Features
Construction Details 
BrickVinyl Siding
Exterior 
Other
Lot Features 
Back YardSprinklers In RearSprinklers In FrontLandscapedFront Yard
Patio And Porch 
CoveredFront Porch
Pool Features 
None
Roof 
Shingle
View 
Neighborhood
Waterview 
Neighborhood
Community Features
Association Amenities 
Maintenance Grounds
Association Fee 
$450.0
Association Fee Frequency 
Annually
Township 
St. John
Financing Terms Available 
CashVA LoanFHAConventional
Listing courtesy of Kristina Gundlach of Advanced Real Estate, LLC realtorkristinag@gmail.com as distributed by MLS GRID


Listing information is provided by Participants of the Greater Northwest Indiana Association of REALTORS MLS. IDX information is provided exclusively for personal, non-commercial use, and may not be used for any purpose other than to identify prospective properties consumers may be interested in purchasing. Information is deemed reliable but not guaranteed. Copyright 2026, Greater Northwest Indiana Association of REALTORS MLS.

Based on information submitted to the MLS GRID as of 2026-10-16 07:37 AM UTC. All data is obtained from various sources and may not have been verified by broker or MLS GRID. Supplied Open House Information is subject to change without notice. All information should be independently reviewed and verified for accuracy. Properties may or may not be listed by the office/agent presenting the information.

Neighborhood & Commute
Source: Walkscore
Disclosure: Community information and market data powered by Constellation Data Labs. Information is deemed reliable but not guaranteed.
Save
Ask
Tour
Hide
Share