
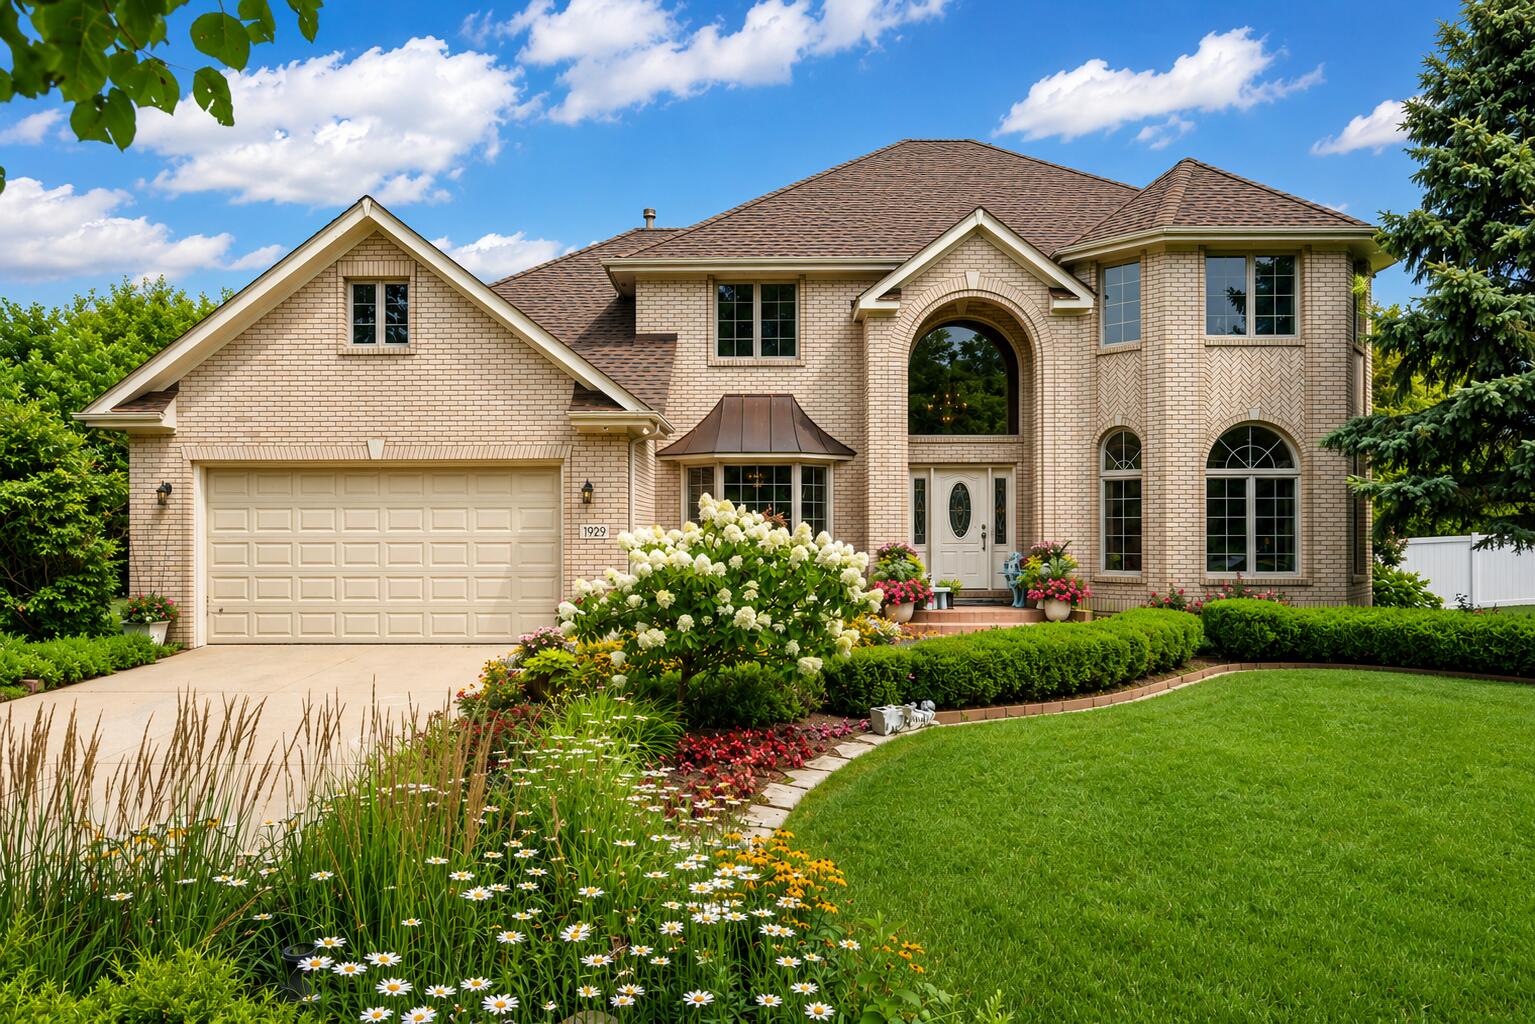
1929 Redwood LaneMunster, IN 46321



Mortgage Calculator
Monthly Payment (Est.)
Enter an interest rate to see your estimated monthly payment.Welcome to luxury living in the highly sought-after White Oak Estates of Munster! This exceptional 5-bedroom, 4-bathroom home has been thoughtfully updated and offers the perfect blend of elegance, comfort, and functionality. The beautifully remodeled kitchen is a chef's dream, featuring stunning stone countertops, premium high-end appliances, and an adjoining butler's pantry complete with a second sink, double oven, and additional prep space, perfect for entertaining or hosting large gatherings. The inviting living area showcases a cozy gas fireplace, while gorgeous hardwood flooring, updated lighting, and a beautifully renovated mudroom and Butler's pantry add style and convenience throughout the home. Retreat to the luxurious primary suite, highlighted by an incredible custom walk-in closet that is truly a dream come true. Complete with a center island offering additional storage and workspace, this boutique-style closet provides exceptional organization while adding a touch of everyday luxury. The fully finished basement expands your living space with fresh luxury vinyl flooring, a spacious recreation area, a custom bar, and a 3/4 bathroom, making it ideal for entertaining, guests, or everyday enjoyment. Major updates provide peace of mind, including a newer roof, newer HVAC systems, refreshed exterior paint and trim. Step outside into your own private backyard oasis featuring a spectacular in-ground pool, professional landscaping, and an outdoor bar designed for unforgettable summer gatherings. Ideally located just minutes from the new South Shore Line for an easy commute to downtown Chicago, this home is also close to shopping, dining, parks, and is situated within the highly acclaimed Munster School System. This is a rare opportunity to own a truly move-in-ready luxury home in one of Northwest Indiana's most desirable neighborhoods.
| 4 days ago | Listing updated with changes from the MLS® | |
| 6 days ago | Price changed to $925,000 | |
| 3 months ago | Listing first seen on site |

Listing information is provided by Participants of the Greater Northwest Indiana Association of REALTORS MLS. IDX information is provided exclusively for personal, non-commercial use, and may not be used for any purpose other than to identify prospective properties consumers may be interested in purchasing. Information is deemed reliable but not guaranteed. Copyright 2026, Greater Northwest Indiana Association of REALTORS MLS.
Based on information submitted to the MLS GRID as of 2026-10-16 04:04 AM UTC. All data is obtained from various sources and may not have been verified by broker or MLS GRID. Supplied Open House Information is subject to change without notice. All information should be independently reviewed and verified for accuracy. Properties may or may not be listed by the office/agent presenting the information.
Did you know? You can invite friends and family to your search. They can join your search, rate and discuss listings with you.