Save
Ask
Tour
Hide
Share
$1,499,000
83 Days On Site

861 S 800 W
Hebron, IN 46341

Single Family Residence|Pending
4
Beds
7
Total Baths
3
Full Baths
4
Partial Baths
22,181
SqFt
$68
/SqFt
1990
Built
Subdivision:
64-14-15-301-001.000-001
County:
Porter
Listing courtesy of Michael Elkmann of Listing Leaders MVPs michael@michaelerealty.com as distributed by MLS GRID
861 S 800 W861 S 800 W861 S 800 W861 S 800 W
Save
Ask
Tour
Hide
Share

Mortgage Calculator

Monthly Payment (Est.)

Enter an interest rate to see your estimated monthly payment.
Calculator powered by Showcase IDX, a Constellation1 Company. Copyright ©2026 Information is deemed reliable but not guaranteed.

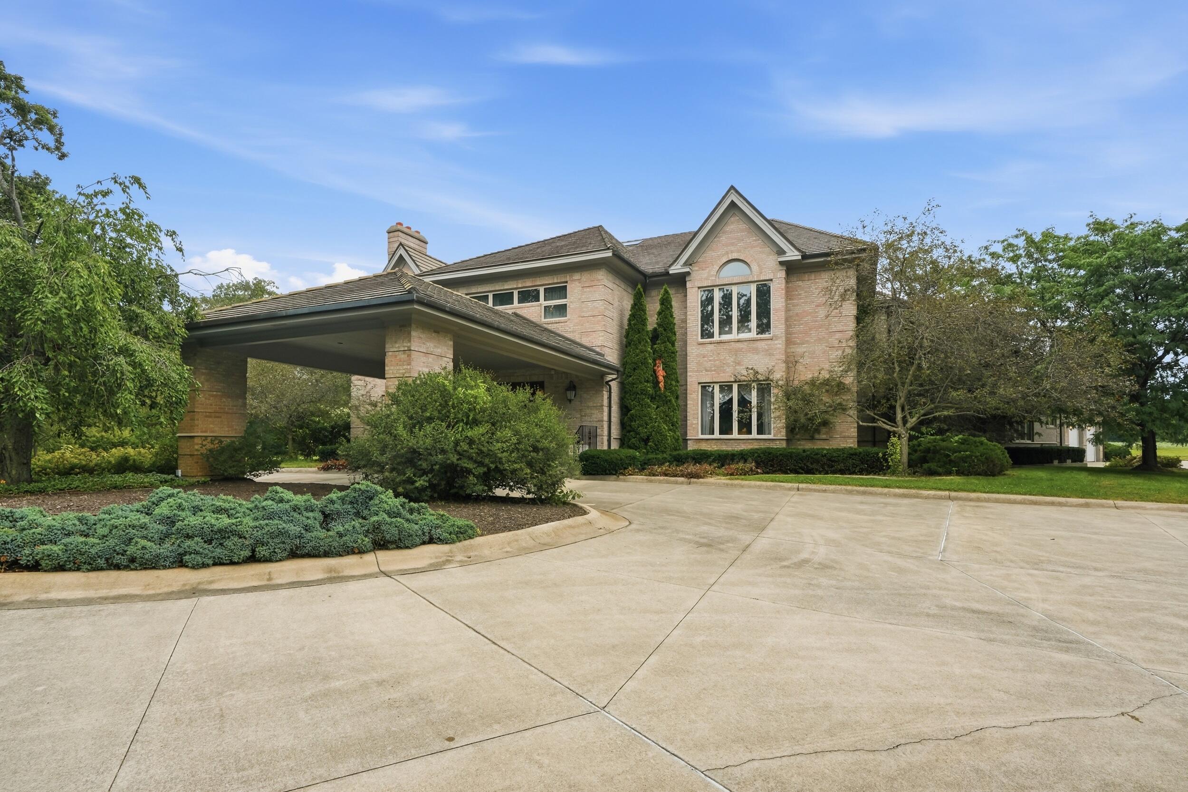
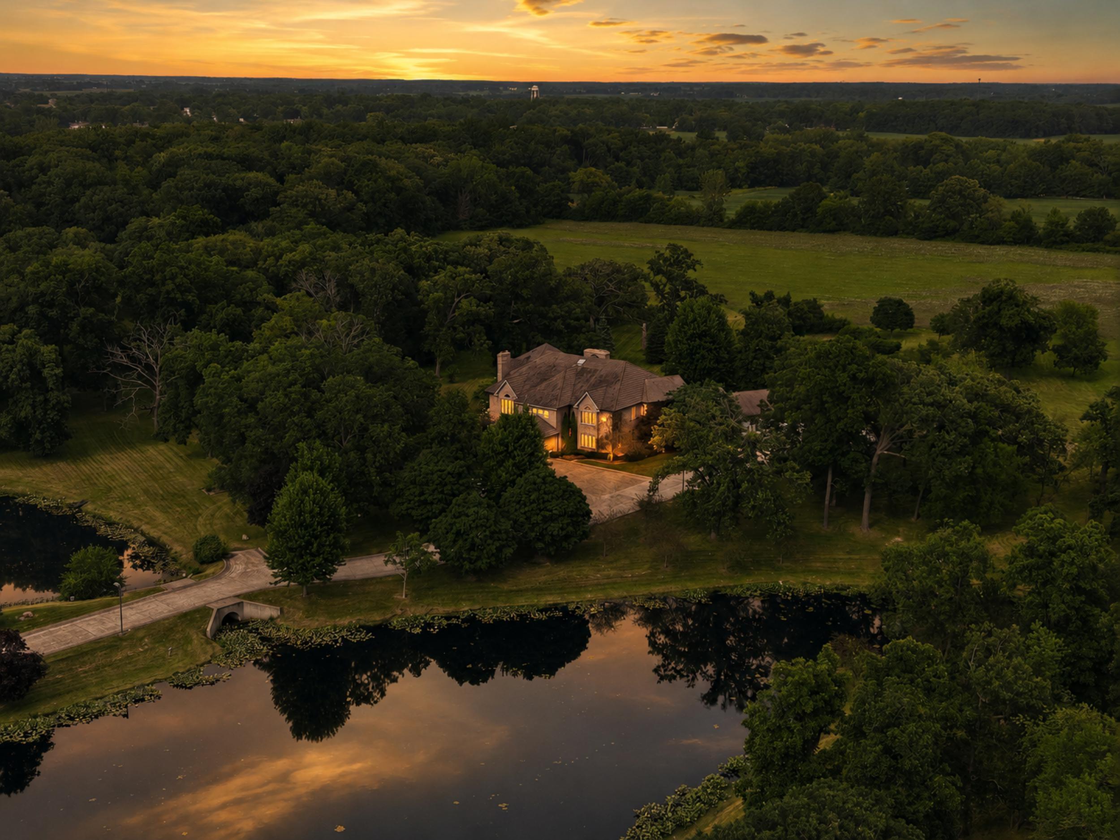
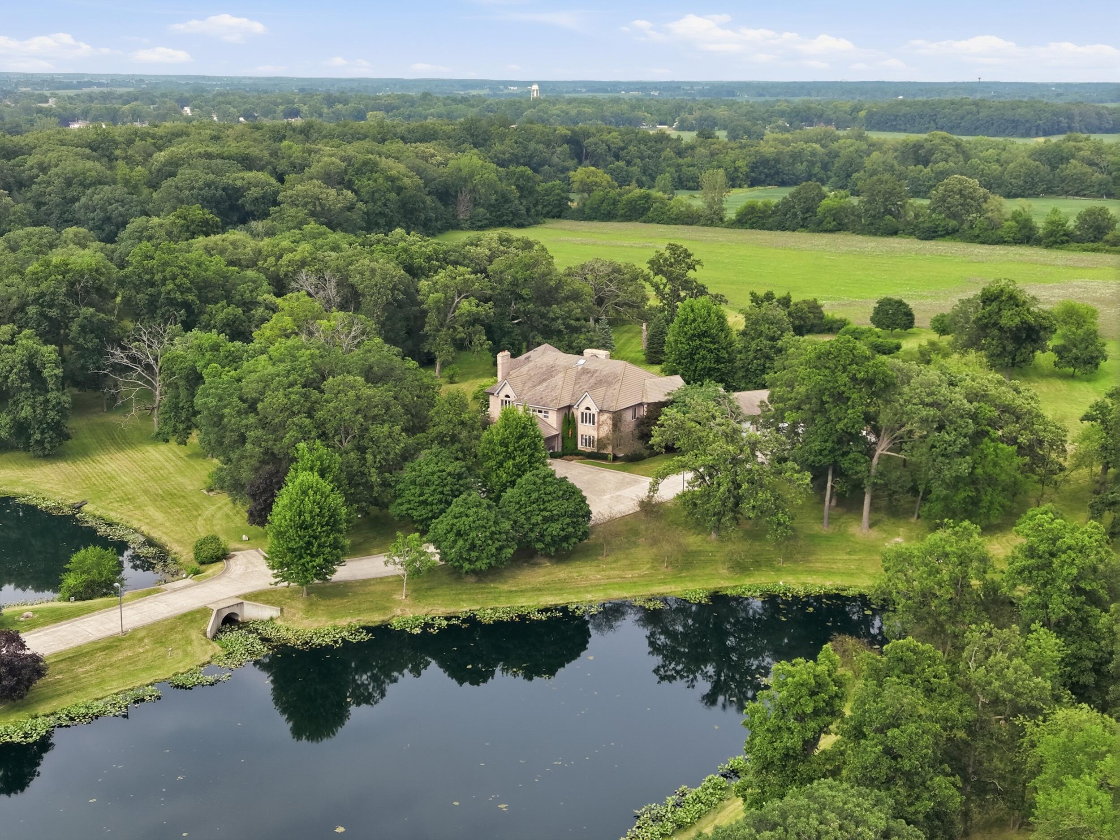
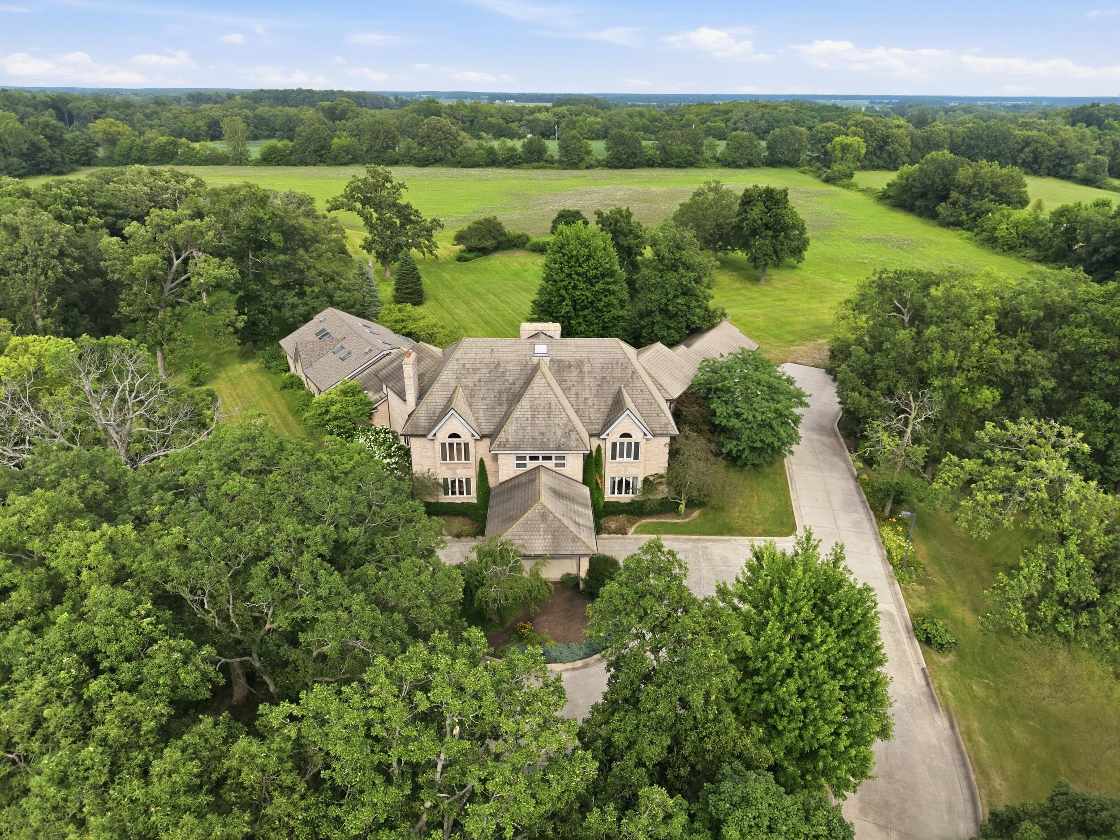
Beyond a private gated entrance and two mirror-still ponds lies 40 acres of true sanctuary. Deer graze undisturbed, purple martins sweep the fields, and the noise of the world simply doesn't reach here. Part of Hebron's history, this custom estate was built without compromise: a soaring two-story foyer beneath a suspended staircase, Hawaiian teak floors and walls, marble formal dining, and a great room wet bar built for real entertaining. A year-round indoor pool and solarium capture sunlight through every season, complemented by an indoor hot tub. The lower level offers a private entrance and an additional kitchenette. For the security-minded, a fortified safe room, encased in over a foot of reinforced concrete behind a custom steel door. For the discerning, 12 independent HVAC zones, a whole-property reverse-osmosis water system, a roof replaced 5 years ago, and windows replaced 2 years ago. Just 45 minutes to Chicago. A residence of this scale, privacy, and craftsmanship rarely comes to market. Schedule your private showing.

Save
Ask
Tour
Hide
Share
Listing Snapshot
Price 
$1,499,000
Days On Site 
83 Days
Bedrooms 
4
Inside Area (SqFt) 
22,181 sqft
Total Baths 
7
Full Baths 
3
Partial Baths 
4
Lot Size 
40 Acres
Year Built 
1990
MLS® Number 
842907
Status 
Pending
Property Tax 
$17,042.76
HOA/Condo/Coop Fees 
N/A
Sq Ft Source 
N/A
Friends & Family
Recent Activity
a month agoListing updated with changes from the MLS®
a month agoStatus changed to Pending
3 months agoListing first seen on site
General Features
Acres 
40
Attached Garage 
Yes
Garage 
Yes
Garage Spaces 
4
Levels 
Two
Parking 
AttachedOversizedKitchen LevelHeated GarageDrivewayGarage Door Opener
Property Sub Type 
Single Family Residence
Sewer 
Septic Tank
SqFt Above 
9821
SqFt Below 
12360
Utilities 
Cable ConnectedWater ConnectedUnderground UtilitiesNatural Gas ConnectedElectricity Connected
Water Source 
Well
Interior Features
Appliances 
DryerWasherRefrigeratorMicrowaveGas Water HeaterFreezerElectric RangeDishwasherDisposal
Basement 
Bath/StubbedStorage SpaceSump PumpInterior EntryFullFinishedDaylight
Cooling 
Central AirZonedCeiling Fan(s)
Electric 
200+ Amp ServiceCircuit Breakers
Fireplace 
Yes
Fireplace Features 
BasementGreat Room
Fireplaces 
2
Heating 
Natural GasForced AirHot Water
Interior 
Ceiling Fan(s)Walk-In Closet(s)Wet BarVaulted Ceiling(s)Tray Ceiling(s)Recessed LightingPantryKitchen IslandHis and Hers ClosetsHigh CeilingsEat-in KitchenEntrance FoyerDouble Vanity
Save
Ask
Tour
Hide
Share
Exterior Features
Construction Details 
Brick
Exterior 
Private Yard
Lot Features 
Back YardPrivateLandscapedFront Yard
Patio And Porch 
Patio
Pool Features 
HeatedOtherIn Ground
Roof 
Other
Spa Features 
Bath
View 
MeadowTrees/WoodsPond
Waterview 
MeadowTrees/WoodsPond
Community Features
Accessibility Features 
Therapeutic Whirlpool
School District 
Boone Township
Township 
Boone
Financing Terms Available 
Cash
Horse Allowed 
Yes
Schools
School District
Boone Township
Elementary School
Unknown
Middle School
Unknown
High School
Unknown
Listing courtesy of Michael Elkmann of Listing Leaders MVPs michael@michaelerealty.com as distributed by MLS GRID


Listing information is provided by Participants of the Greater Northwest Indiana Association of REALTORS MLS. IDX information is provided exclusively for personal, non-commercial use, and may not be used for any purpose other than to identify prospective properties consumers may be interested in purchasing. Information is deemed reliable but not guaranteed. Copyright 2026, Greater Northwest Indiana Association of REALTORS MLS.

Based on information submitted to the MLS GRID as of 2026-10-16 01:29 AM UTC. All data is obtained from various sources and may not have been verified by broker or MLS GRID. Supplied Open House Information is subject to change without notice. All information should be independently reviewed and verified for accuracy. Properties may or may not be listed by the office/agent presenting the information.

Neighborhood & Commute
Source: Walkscore
Disclosure: Community information and market data powered by Constellation Data Labs. Information is deemed reliable but not guaranteed.
Save
Ask
Tour
Hide
Share