
9827 Garden WaySt. John, IN 46373
Mortgage Calculator
Monthly Payment (Est.)
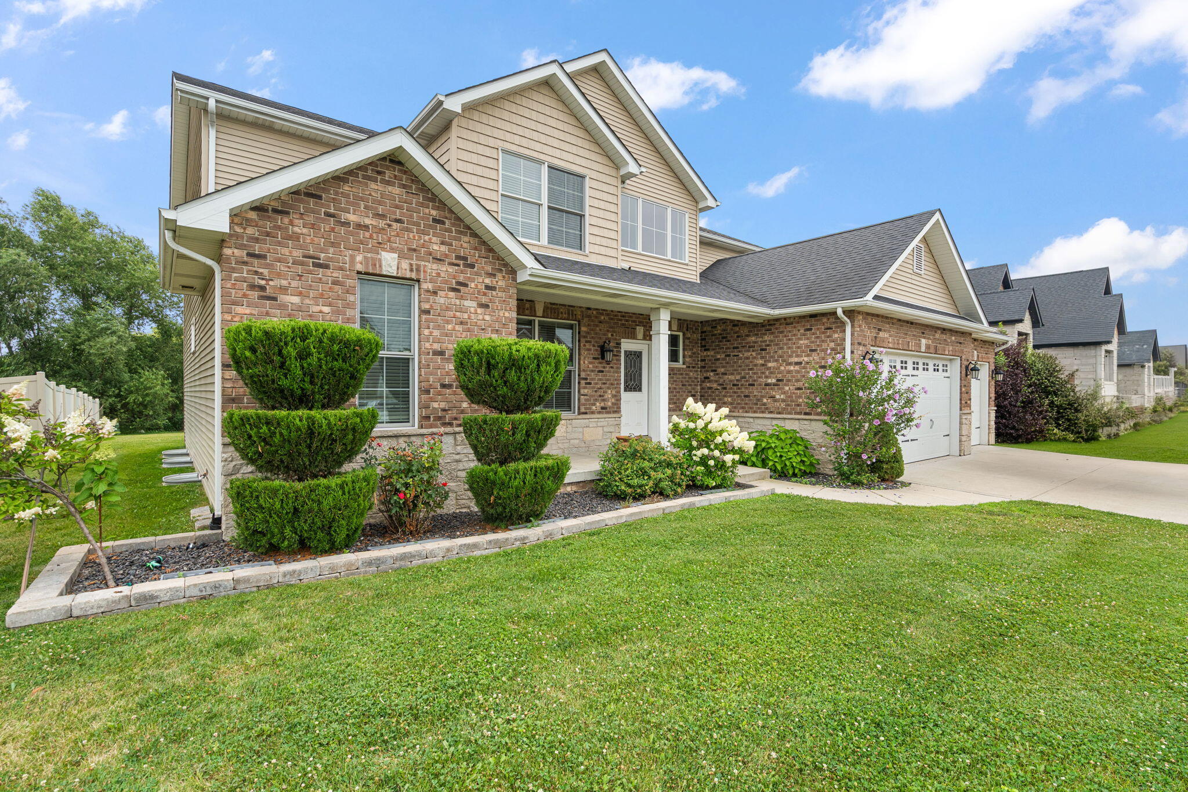
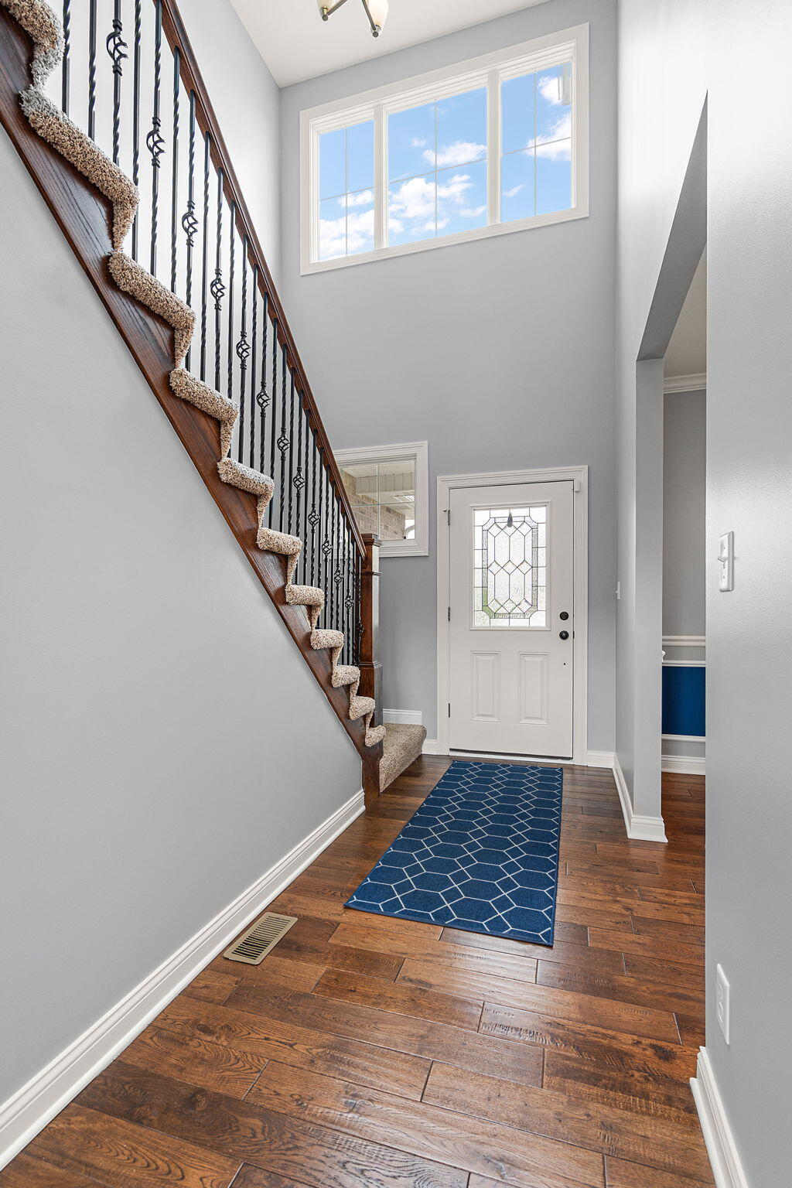
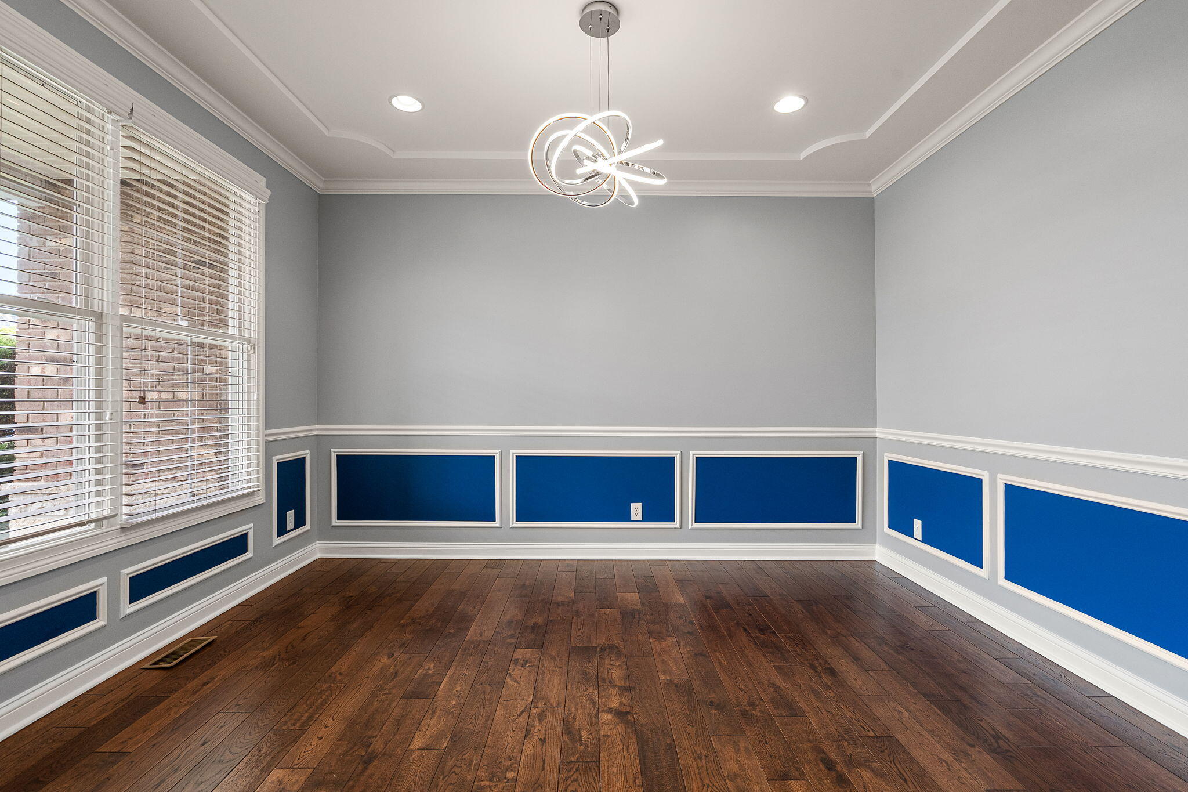
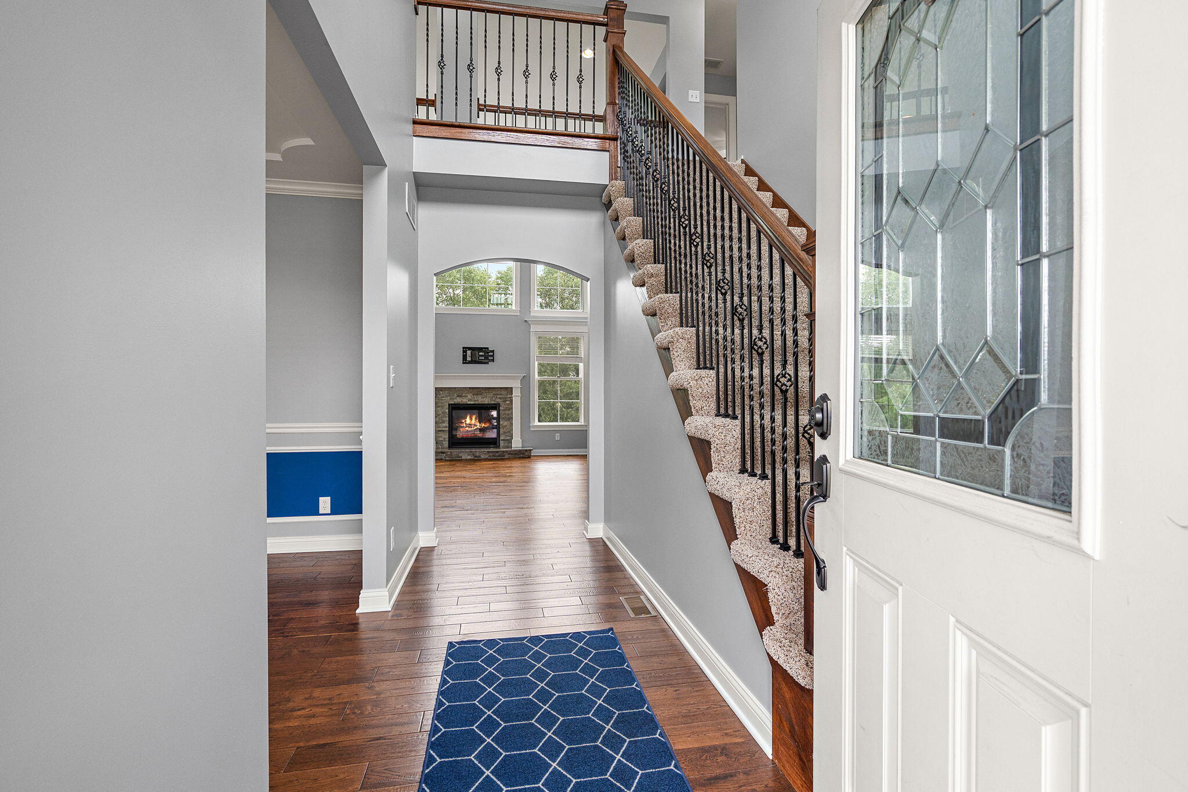
Enter an interest rate to see your estimated monthly payment.Welcome to this beautiful 6-bedroom 4.5 bath, 2-story home! The second story of this home features 4 bedrooms accompanied by 2 full bathrooms. All upstairs bedrooms come equipped with walk-in closets that boast custom closet organizers. The master suite is located away from the rest of the bedrooms to provide an escape on the main floor. The entirety of the main floor has beautiful hand-scraped hardwood flooring flowing throughout. The sizeable family room has vaulted ceilings that are open to the above catwalk providing fantastic sightlines all around the house. Not to mention the natural light that the floor-to-ceiling windows provide that flank the fireplace. A front room that is a multi-purpose space is conveniently situated in the front of the home. This allows flexibility for those looking for a home office, separate living room, or even a formal dining room. There is, however, plenty of room to use the eat-in area of the kitchen as a less formal dining space for everyday use. Dual ovens, stainless steel appliances, soft-close drawers & doors, stone countertops & backsplash round out this beautiful kitchen. right off the kitchen, you'll find a mud room/drop-area coupled with a private half bath & large walk-in storage closet. Headed downstairs, you are sure to not be disappointed. The sellers spared no expense. Beautiful custom cabinetry & quartz countertops cap this stunning wet bar/additional kitchen space. Not to mention the MASSIVE entertaining area that is completely open concept to allow for whatever configuration you can dream up. Finally, incorporated into the 6th & final bedroom, you'll find a modernly updated 3 piece on-suite bathroom, a storage/utility room, as well as a closet. This space can be used as a guest quarter, office space, in-law suite or whatever else you can think of. Come make this stunner yours before someone else does!
| 3 months ago | Listing updated with changes from the MLS® | |
| 3 months ago | Listing first seen on site |

Listing information is provided by Participants of the Greater Northwest Indiana Association of REALTORS MLS. IDX information is provided exclusively for personal, non-commercial use, and may not be used for any purpose other than to identify prospective properties consumers may be interested in purchasing. Information is deemed reliable but not guaranteed. Copyright 2026, Greater Northwest Indiana Association of REALTORS MLS.
Based on information submitted to the MLS GRID as of 2026-10-16 06:42 AM UTC. All data is obtained from various sources and may not have been verified by broker or MLS GRID. Supplied Open House Information is subject to change without notice. All information should be independently reviewed and verified for accuracy. Properties may or may not be listed by the office/agent presenting the information.
Did you know? You can invite friends and family to your search. They can join your search, rate and discuss listings with you.