
1931 Cherrywood CourtMunster, IN 46321
Mortgage Calculator
Monthly Payment (Est.)
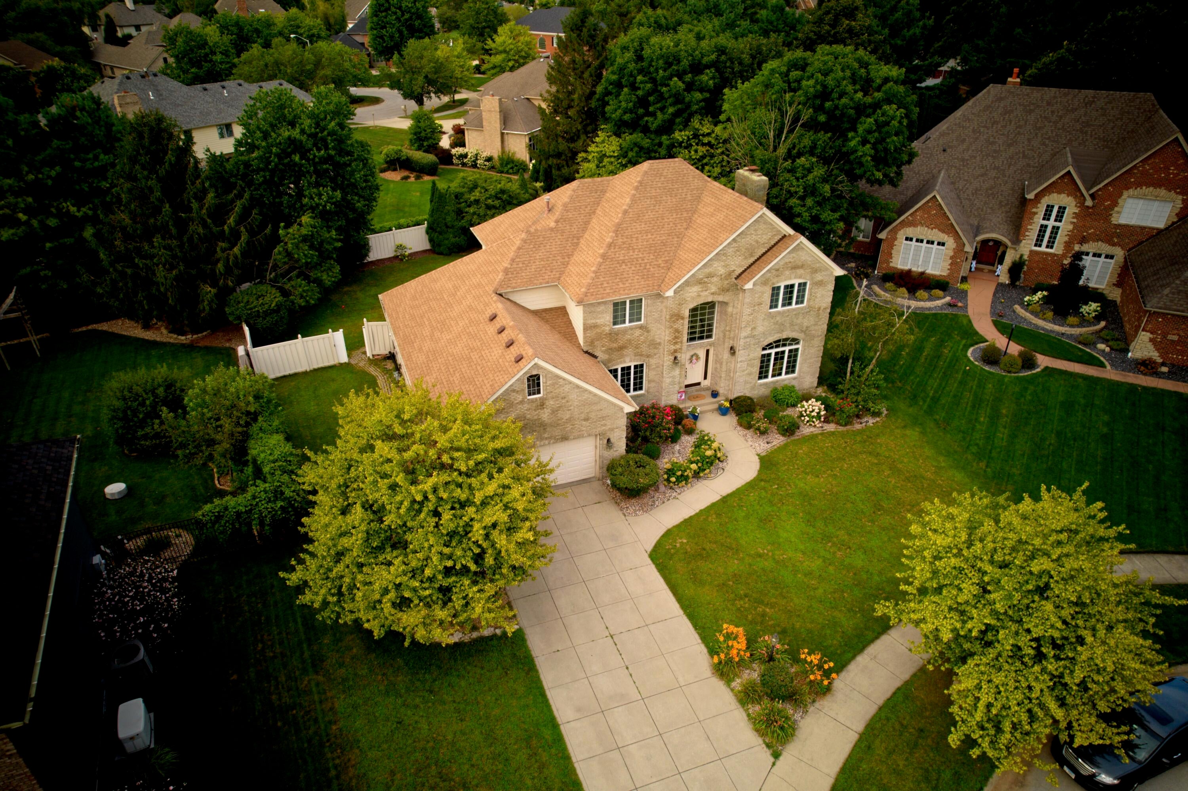
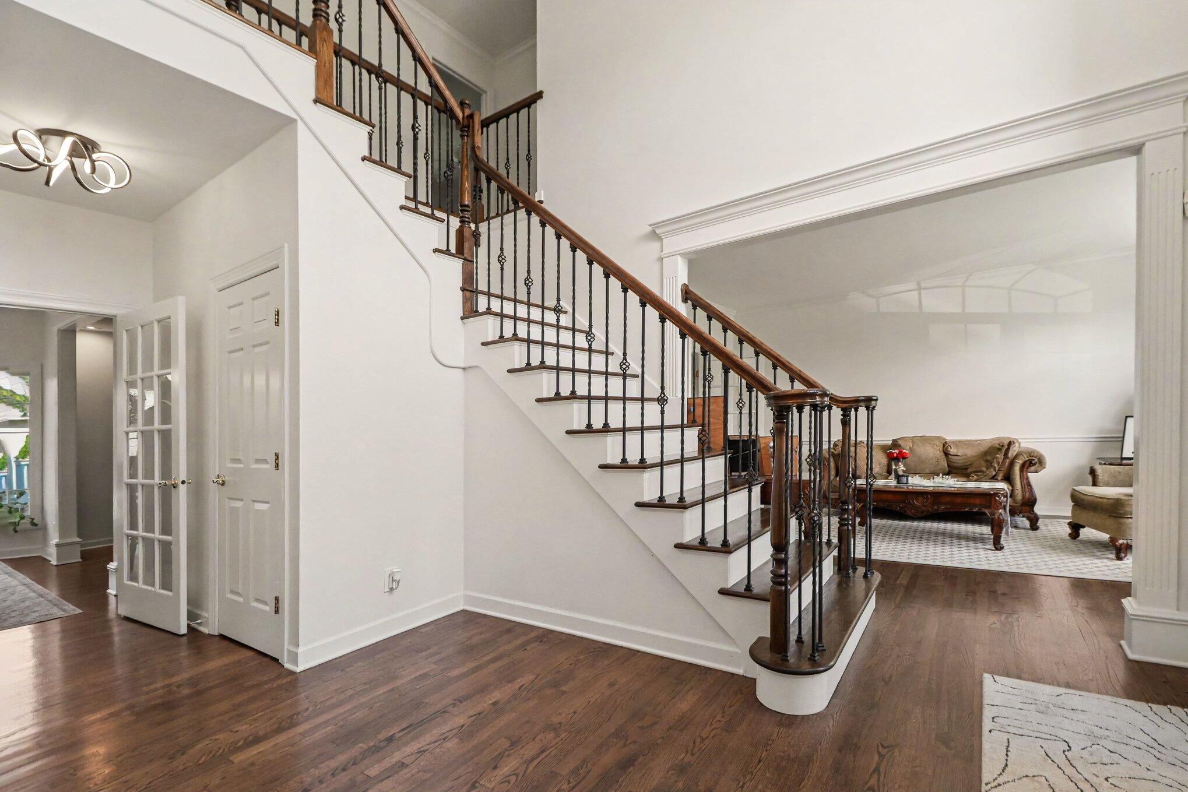
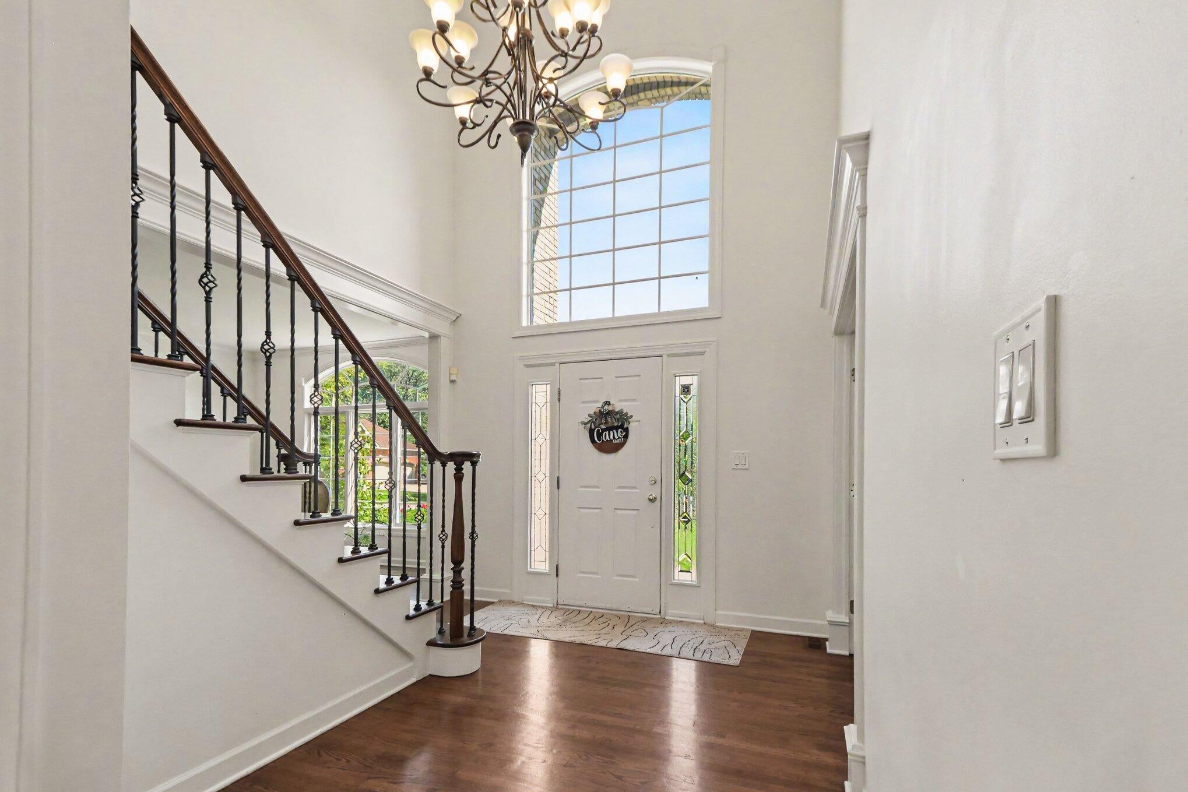
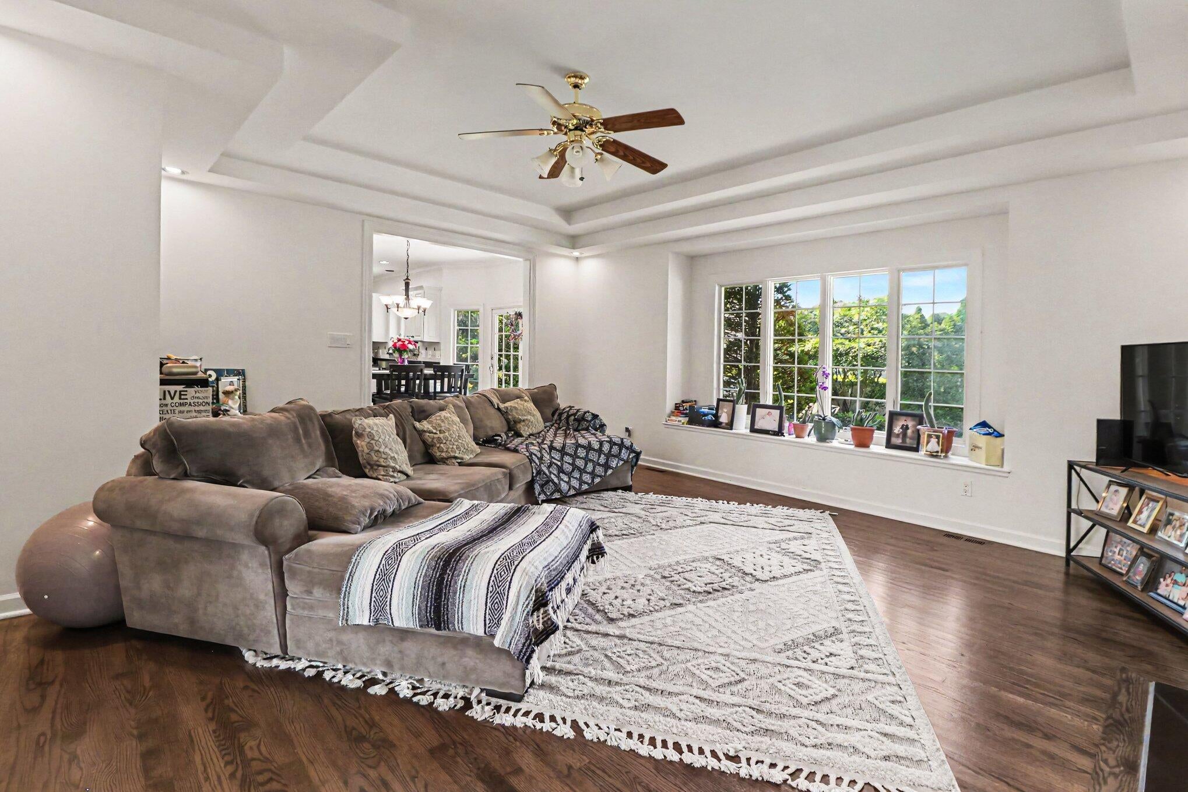
Enter an interest rate to see your estimated monthly payment.Perfectly positioned on a cul-de-sac, this beautifully maintained brick two-story offers over three levels of thoughtfully designed living space, grand two-story entry filled with natural light. exceptional curb appeal, and the perfect blend of elegance, comfort, and functionality. Hardwood flooring flows throughout the main living areas, leading to a stunning kitchen featuring granite countertops, a center island, abundant cabinetry, stainless steel appliances, and a bright breakfast area overlooking the backyard. The adjoining family room offers a warm and inviting gathering space with a fireplace and elegant tray ceiling, while the formal dining room showcases beautiful wainscoting and tray ceilings. A formal living room provides additional flexibility, and the main floor also features a convenient half bath, along with a bedroom that's perfect for guests, multigenerational living, or a home office. Just off the attached garage, the spacious laundry room includes a stand-up shower--ideal for cleaning up after yard work, sports, or outdoor projects before entering the rest of the home. Upstairs, retreat to the impressive primary suite complete with tray ceilings, a full en-suite bath featuring vaulted ceilings, dual vanities, a tub, water closet, and two walk-in closets. Three additional generously sized bedrooms and another full bathroom provide plenty of room for family and guests. The finished basement expands your living space with a large recreation room, a versatile den featuring built-in cabinetry and a bar area, a bonus room ideal for a home office, gym, or potential sixth bedroom, and a spacious three-quarter bathroom with a sauna. An additional 21' x 20' storage room provides exceptional space rarely found in today's homes. Enjoy the fenced backyard featuring a paver patio, beautifully maintained landscaping. Complete with a 3-car tandem garage his is more than just a home--it's a place where memories are made.
| 3 months ago | Listing updated with changes from the MLS® | |
| 3 months ago | Listing first seen on site |

Listing information is provided by Participants of the Greater Northwest Indiana Association of REALTORS MLS. IDX information is provided exclusively for personal, non-commercial use, and may not be used for any purpose other than to identify prospective properties consumers may be interested in purchasing. Information is deemed reliable but not guaranteed. Copyright 2026, Greater Northwest Indiana Association of REALTORS MLS.
Based on information submitted to the MLS GRID as of 2026-10-16 05:01 AM UTC. All data is obtained from various sources and may not have been verified by broker or MLS GRID. Supplied Open House Information is subject to change without notice. All information should be independently reviewed and verified for accuracy. Properties may or may not be listed by the office/agent presenting the information.
Did you know? You can invite friends and family to your search. They can join your search, rate and discuss listings with you.