
8450 W 105th AvenueSt. John, IN 46373
Mortgage Calculator
Monthly Payment (Est.)
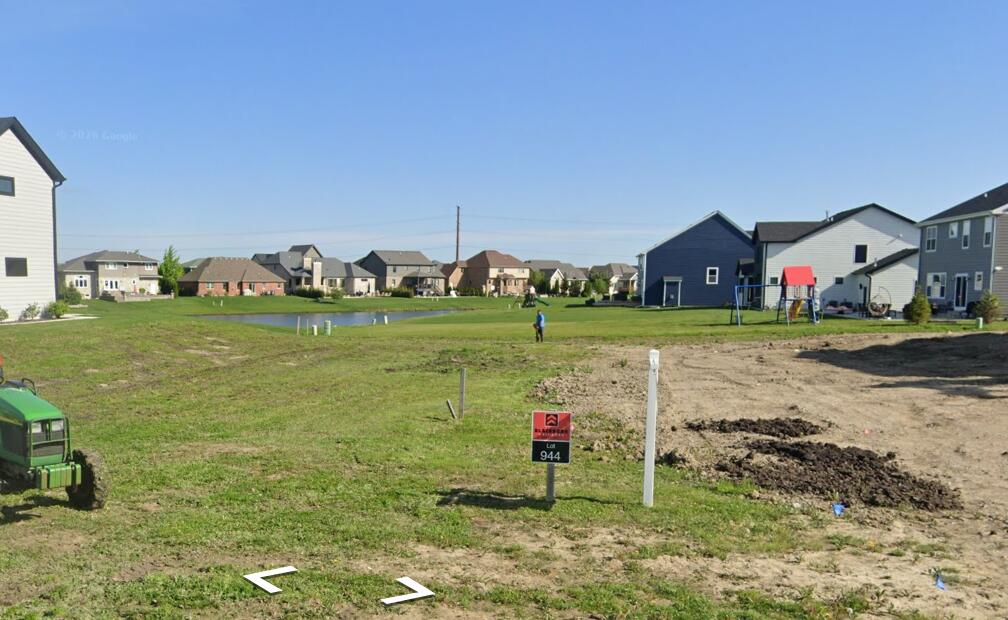
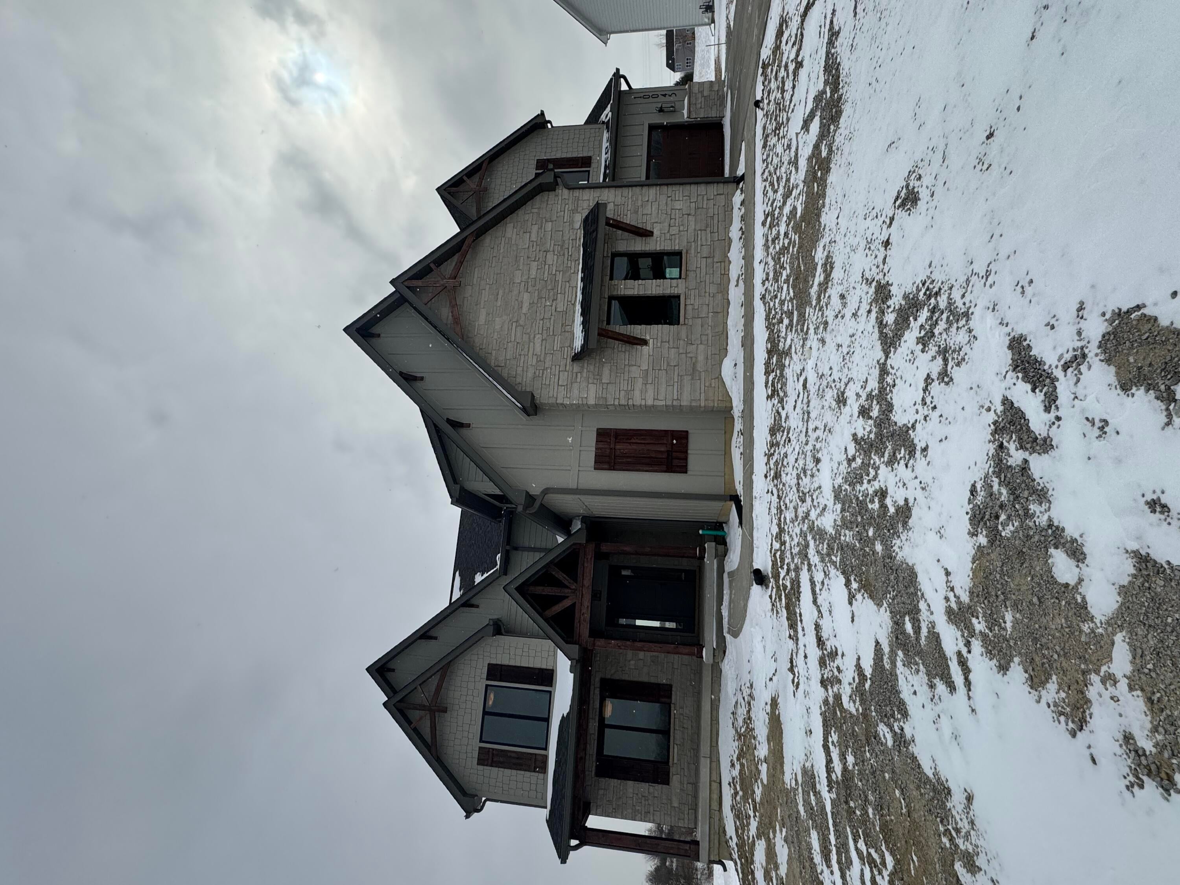
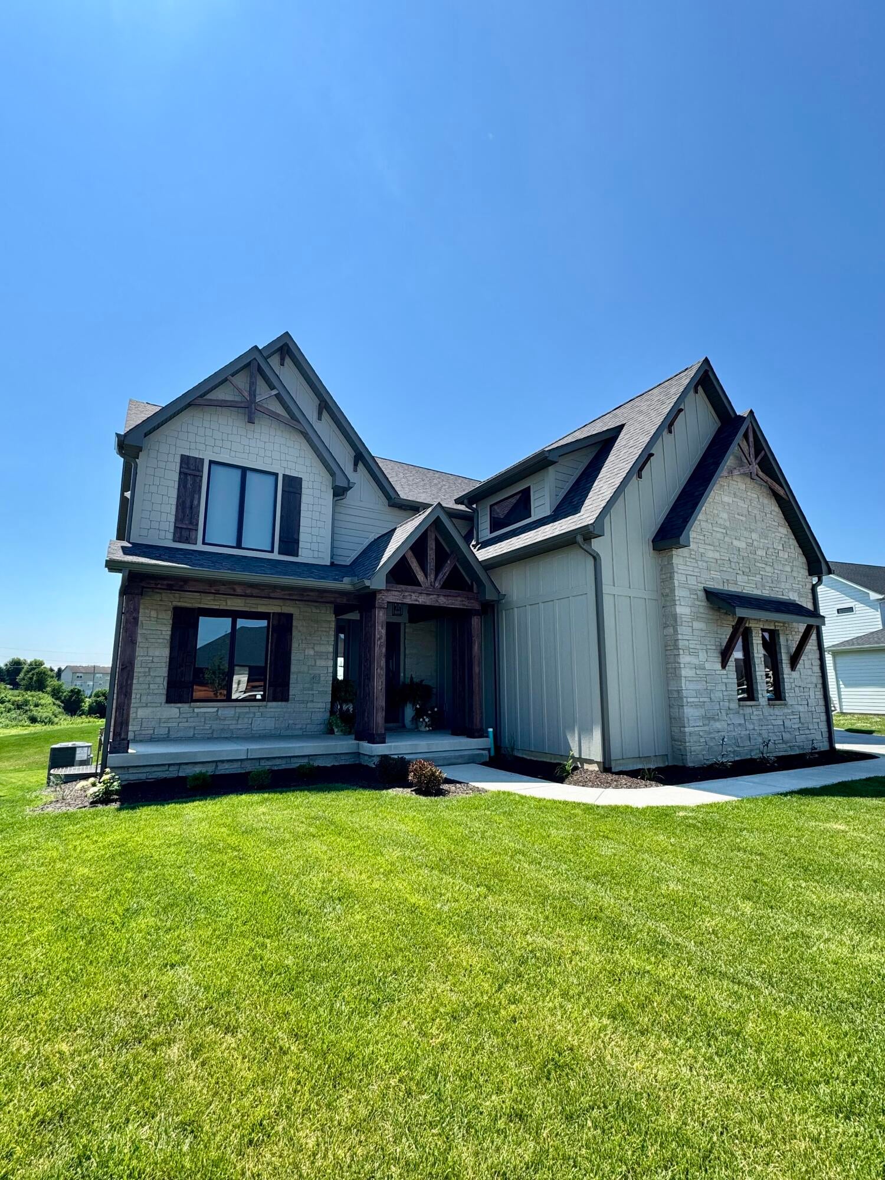
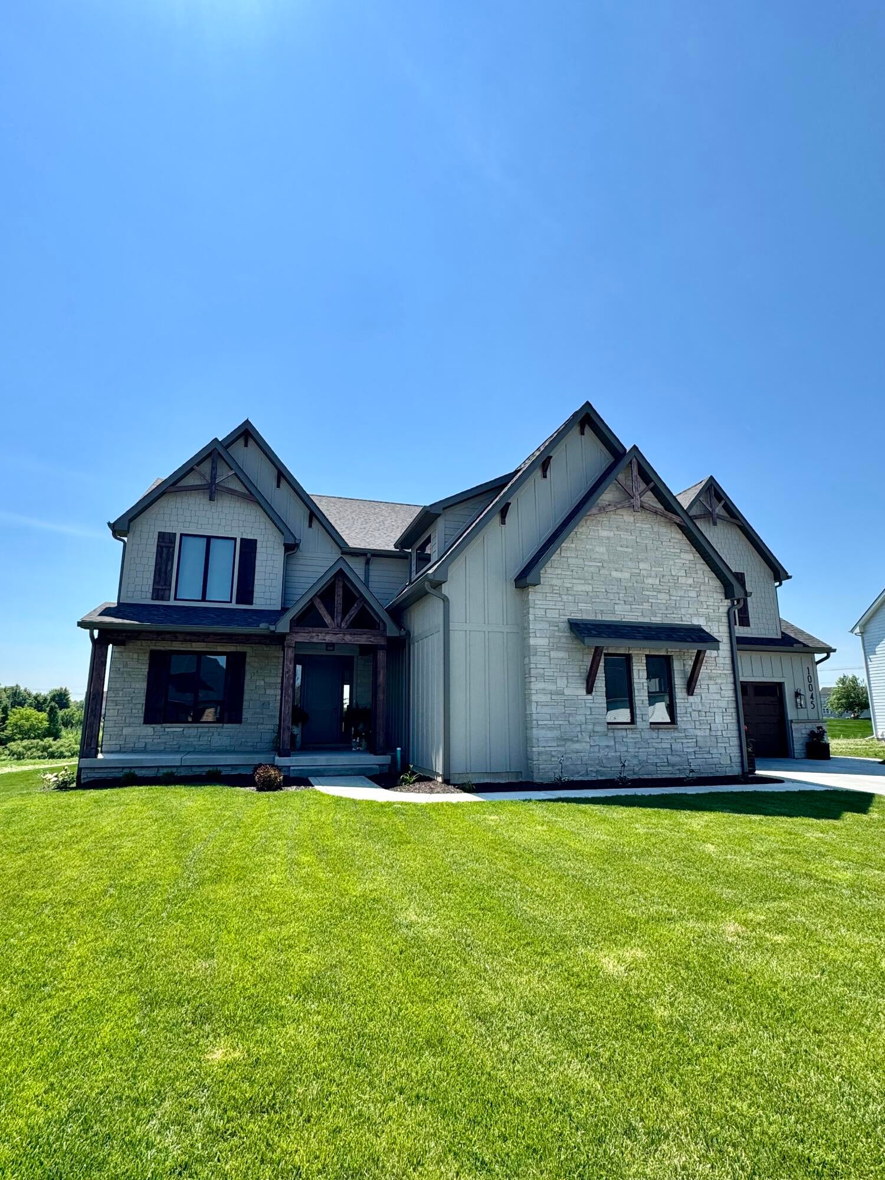
Enter an interest rate to see your estimated monthly payment.**PROPOSED CONSTRUCTION** Introducing "The Alix". One of the most sought after models finally makes it was to the Gates and is now available on a private lot with POND VIEWS. Step into a home where every detail was designed for elevated living. The chef-caliber kitchen anchors the open-concept main floor, flowing seamlessly into living and dining spaces ideal for both quiet evenings and effortless entertaining. Premium appliances, refined finishes, and thoughtful layout turn daily routines into something special. Upstairs, the luxurious primary suite offers a true private retreat with a spa-inspired ensuite bath. Four additional bedrooms provide flexibility and comfort for family or guests, while five total baths--including four full--keep mornings and evenings running smoothly. With more than 4,300 SQUARE FEET of thoughtfully designed space, this striking two-story new construction delivers refined elegance without compromise. The three-car garage adds practical convenience and storage, completing a residence built for those who expect quality, comfort, and lasting luxury. Lot is pictured in end photos.
| 7 days ago | Listing updated with changes from the MLS® | |
| 7 days ago | Price changed to $1,072,000 | |
| 7 days ago | Status changed to Active Under Contract | |
| 3 months ago | Listing first seen on site |

Listing information is provided by Participants of the Greater Northwest Indiana Association of REALTORS MLS. IDX information is provided exclusively for personal, non-commercial use, and may not be used for any purpose other than to identify prospective properties consumers may be interested in purchasing. Information is deemed reliable but not guaranteed. Copyright 2026, Greater Northwest Indiana Association of REALTORS MLS.
Based on information submitted to the MLS GRID as of 2026-10-16 03:05 AM UTC. All data is obtained from various sources and may not have been verified by broker or MLS GRID. Supplied Open House Information is subject to change without notice. All information should be independently reviewed and verified for accuracy. Properties may or may not be listed by the office/agent presenting the information.
Did you know? You can invite friends and family to your search. They can join your search, rate and discuss listings with you.