Save
Ask
Tour
Hide
Share
$749,000
85 Days On Site

13939 Huseman Street
Cedar Lake, IN 46303

For Sale|Single Family Residence|Active
4
Beds
3
Total Baths
2
Full Baths
1
Partial Bath
5,960
SqFt
$126
/SqFt
1938
Built
Subdivision:
Glendenning Hotel Site
County:
Lake
Listing courtesy of Sarah Goers of Brokerworks Group sgoers.realty@gmail.com as distributed by MLS GRID
13939 Huseman Street13939 Huseman Street13939 Huseman Street13939 Huseman Street
Save
Ask
Tour
Hide
Share

Mortgage Calculator

Monthly Payment (Est.)

Enter an interest rate to see your estimated monthly payment.
Calculator powered by Showcase IDX, a Constellation1 Company. Copyright ©2026 Information is deemed reliable but not guaranteed.

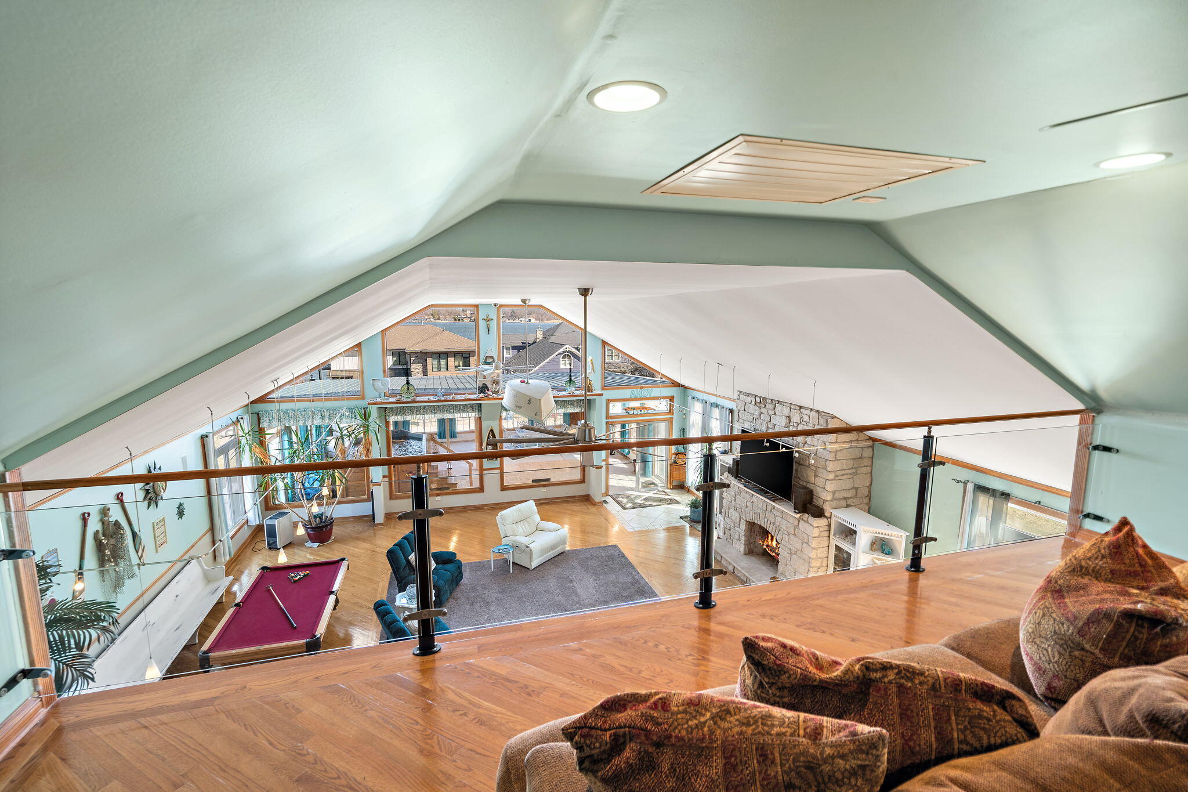
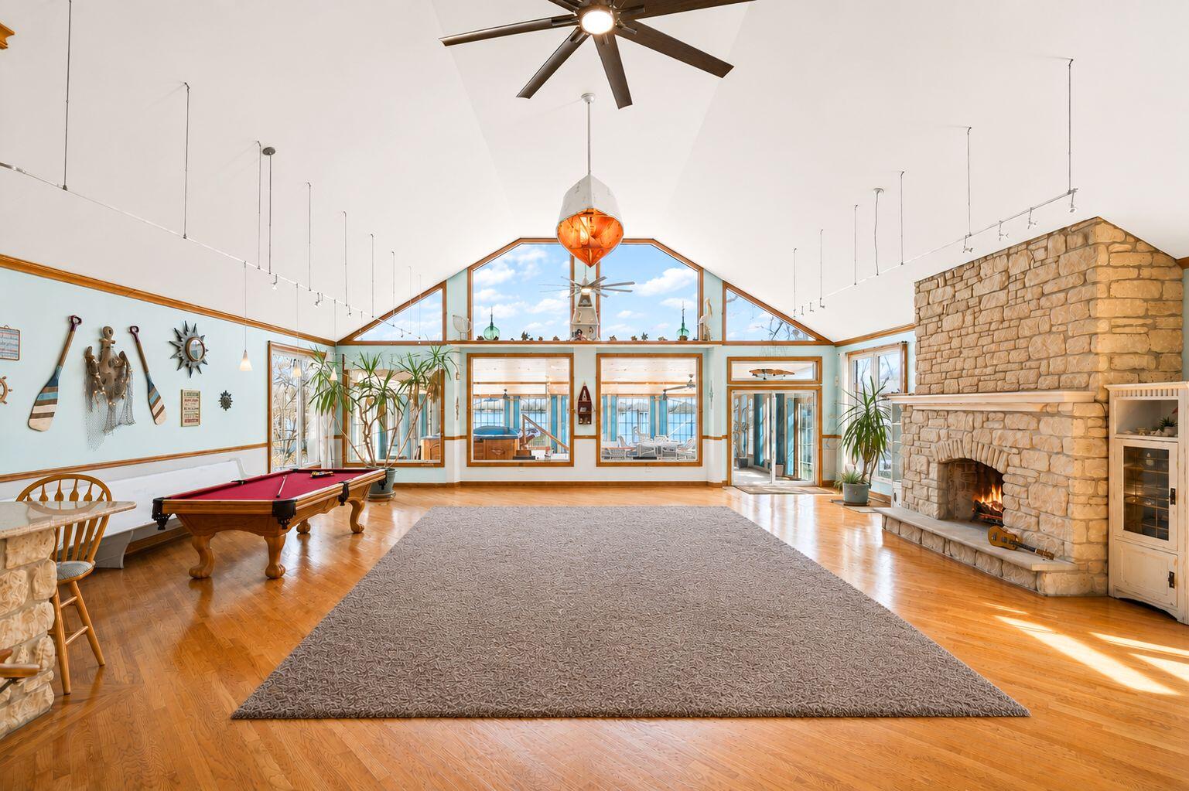
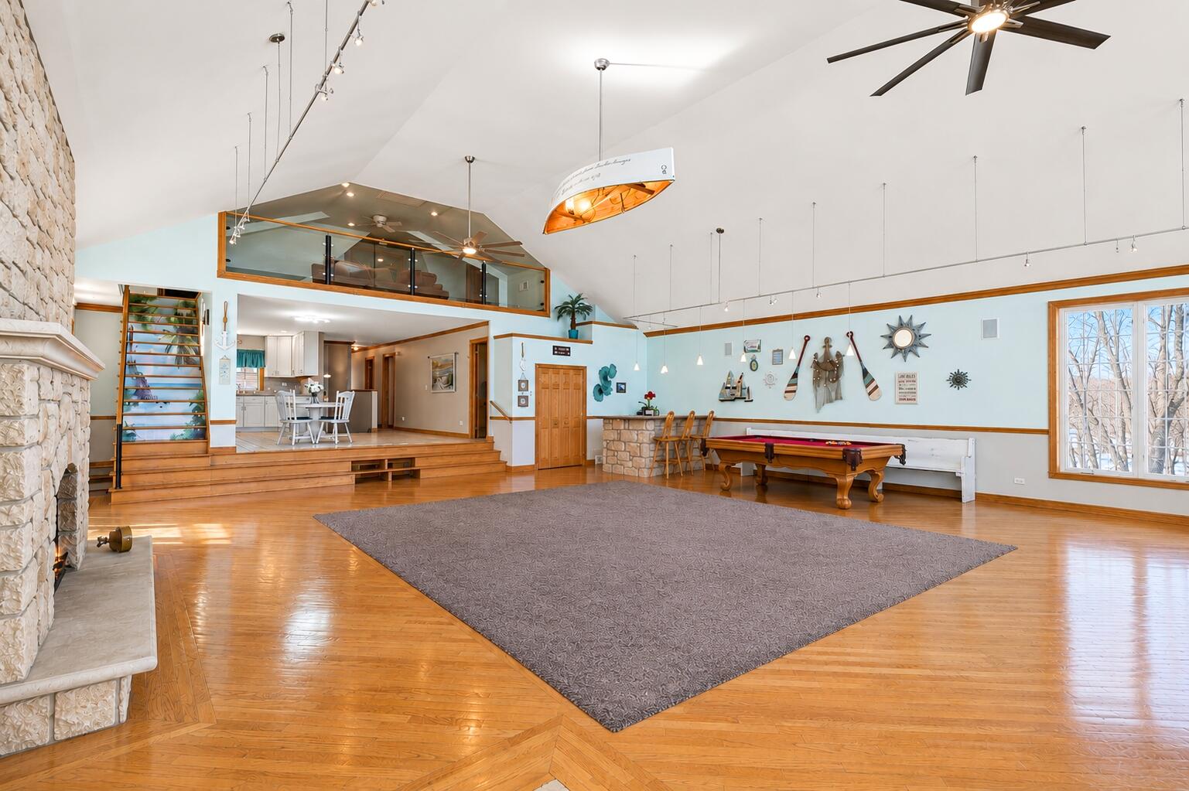
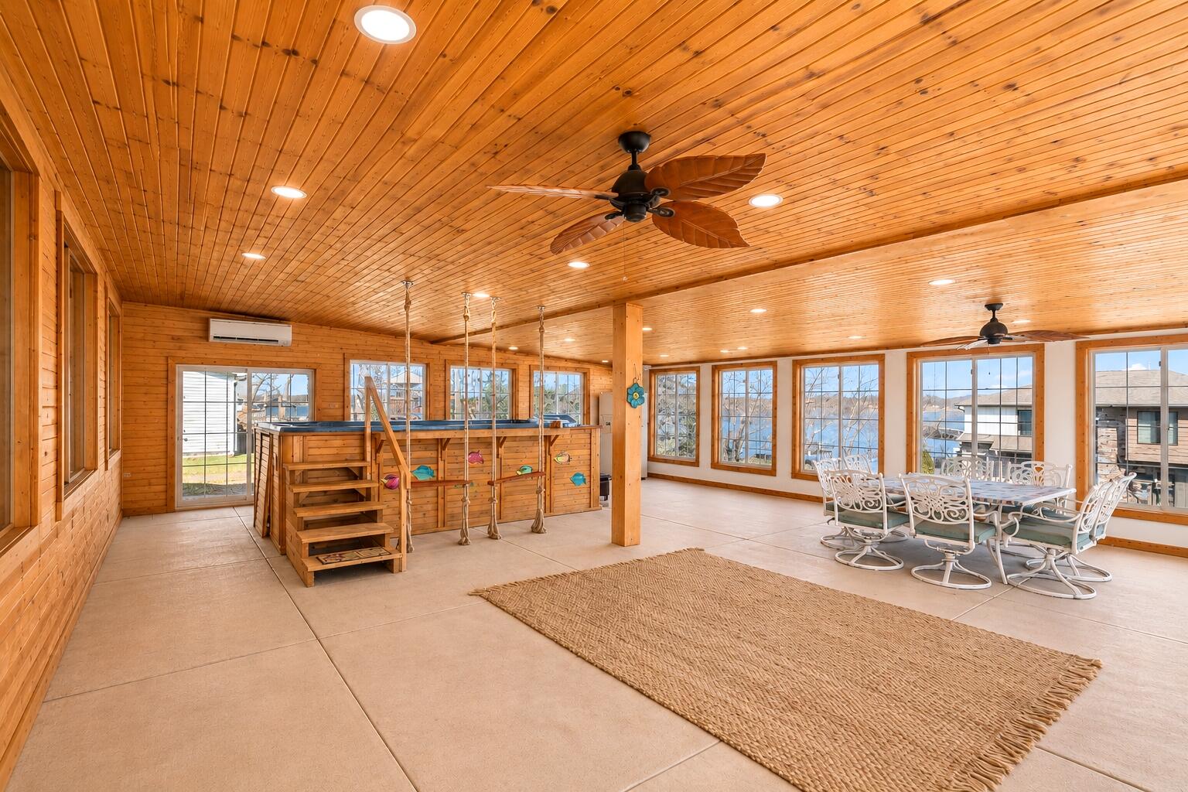
Nearly 6,000 sqft of living space on a Cedar Lake retreat with 180-degree water views. Rare for this market: a true main-level primary suite with private en suite (three closets, dual vanities, dual-head walk-in shower), solar panels delivering thousands in annual electric savings, and a whole-house Generac generator still under warranty -- all just 13 minutes to the Illinois border and one mile from Pine Crest Marina's boat launch and slip rentals. Thoughtfully expanded, this home offers nearly 4,000 sqft on the main level alone, anchored by 15-ft cathedral ceilings, a great room with wet bar, and an open kitchen with abundant cabinetry and counter space. The 2024 addition is the showstopper: a nearly 1,000 sqft Four Seasons Room with heating, air conditioning, and a humidifier, framing panoramic lake views around a Michael Phelps Signature Swim Pool & Spa -- a true four-season entertaining and wellness space. Upstairs adds a private bedroom, loft, bonus room, full bath, and more lake views; the finished basement adds nearly 1,000 sqft ready for a rec room, media room, home gym, or guest suite. Outdoors, an attached 2.5-car garage and a detached 2-car garage with electric capability handle golf carts, watercraft, and lake toys, backed by multiple storage sheds and a workshop. Recent updates include a 2025 ejector pump, 2023 water heater, and 2021 iron removal system, plus whole-house gutter guards. The .33-acre setting is paired with a separate R2-zoned buildable lot -- expand your outdoor living space or explore a single-family build with BZA approval. Professionally appraised and move-in ready.

Save
Ask
Tour
Hide
Share
Listing Snapshot
Price 
$749,000
Days On Site 
85 Days
Bedrooms 
4
Inside Area (SqFt) 
5,960 sqft
Total Baths 
3
Full Baths 
2
Partial Baths 
1
Lot Size 
0.59 Acres
Year Built 
1938
MLS® Number 
842714
Status 
Active
Property Tax 
$5,623
HOA/Condo/Coop Fees 
N/A
Sq Ft Source 
Appraiser
Friends & Family
Recent Activity
a month agoListing updated with changes from the MLS®
3 months agoListing first seen on site
General Features
Acres 
0.59
Attached Garage 
Yes
Cross Street 
W 139th Pl
Garage 
Yes
Garage Spaces 
4.5
Levels 
Two
Parking 
AttachedPavedOversizedHeated GarageGravelGarage Faces SideGarage Faces RearDrivewayConcreteAdditional ParkingGarage Door OpenerDetached
Property Sub Type 
Single Family Residence
Security 
Carbon Monoxide Detector(s)Security SystemSmoke Detector(s)Fire Alarm
Sewer 
Public Sewer
SqFt Above 
4881
SqFt Below 
1079
Utilities 
Cable ConnectedWater ConnectedSewer ConnectedNatural Gas ConnectedElectricity Connected
Water Source 
Well
Zoning 
residential
Interior Features
Appliances 
DryerWater Softener OwnedWasherRefrigeratorMicrowaveGas Water HeaterGas RangeFreezerDishwasherDisposal
Basement 
Crawl SpaceWalk-Out AccessStorage SpaceSump PumpPartially FinishedInterior EntryFinishedDaylight
Cooling 
Central AirZonedCeiling Fan(s)
Electric 
200+ Amp ServiceGeneratorCircuit Breakers
Fireplace 
Yes
Fireplace Features 
GasLiving Room
Fireplaces 
1
Flooring 
CarpetConcreteTileHardwood
Heating 
Natural GasCentralZonedForced Air
Interior 
Ceiling Fan(s)Walk-In Closet(s)Wet BarVaulted Ceiling(s)Soaking TubRecessed LightingPantryOpen FloorplanIn-Law FloorplanHis and Hers ClosetsHigh CeilingsGranite CountersEat-in KitchenEntrance FoyerDouble Vanity
Laundry Features 
Gas Dryer HookupWasher HookupSinkLaundry RoomLower Level
Window Features 
BlindsWood FramesDisplay Window(s)Bay Window(s)
Save
Ask
Tour
Hide
Share
Exterior Features
Construction Details 
CedarVinyl SidingStone
Exterior 
Fire PitStorageRain GuttersPrivate YardLighting
Lot Features 
Front YardSprinklers In RearSprinklers In FrontRectangular LotLandscaped
Other Structures 
Garage(s)WorkshopStorageShed(s)
Patio And Porch 
CoveredPatioFront PorchEnclosed
Pool Features 
Above GroundHeated
Roof 
AsphaltShingle
View 
LakeWaterNeighborhood
Waterview 
LakeWaterNeighborhood
Windows/Doors 
BlindsWood FramesDisplay Window(s)Bay Window(s)
Community Features
School District 
Hanover
Township 
Hanover
Financing Terms Available 
CashVA LoanUSDA LoanFHAConventional
Schools
School District
Hanover
Elementary School
Jane Ball Elementary School
Middle School
Hanover Central Middle School
High School
Hanover Central High School
Listing courtesy of Sarah Goers of Brokerworks Group sgoers.realty@gmail.com as distributed by MLS GRID


Listing information is provided by Participants of the Greater Northwest Indiana Association of REALTORS MLS. IDX information is provided exclusively for personal, non-commercial use, and may not be used for any purpose other than to identify prospective properties consumers may be interested in purchasing. Information is deemed reliable but not guaranteed. Copyright 2026, Greater Northwest Indiana Association of REALTORS MLS.

Based on information submitted to the MLS GRID as of 2026-10-16 06:42 AM UTC. All data is obtained from various sources and may not have been verified by broker or MLS GRID. Supplied Open House Information is subject to change without notice. All information should be independently reviewed and verified for accuracy. Properties may or may not be listed by the office/agent presenting the information.

Neighborhood & Commute
Source: Walkscore
Disclosure: Community information and market data powered by Constellation Data Labs. Information is deemed reliable but not guaranteed.
Save
Ask
Tour
Hide
Share