
9620 Creekview DriveSt. John, IN 46373
Mortgage Calculator
Monthly Payment (Est.)
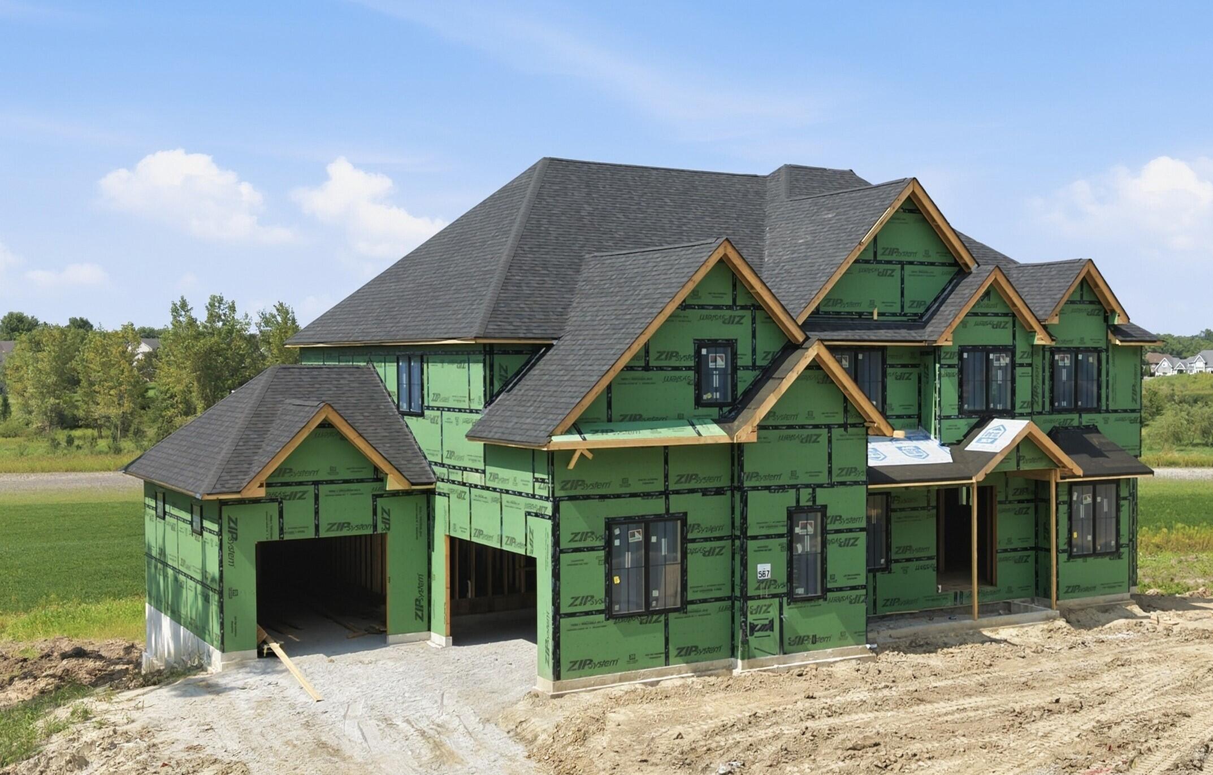
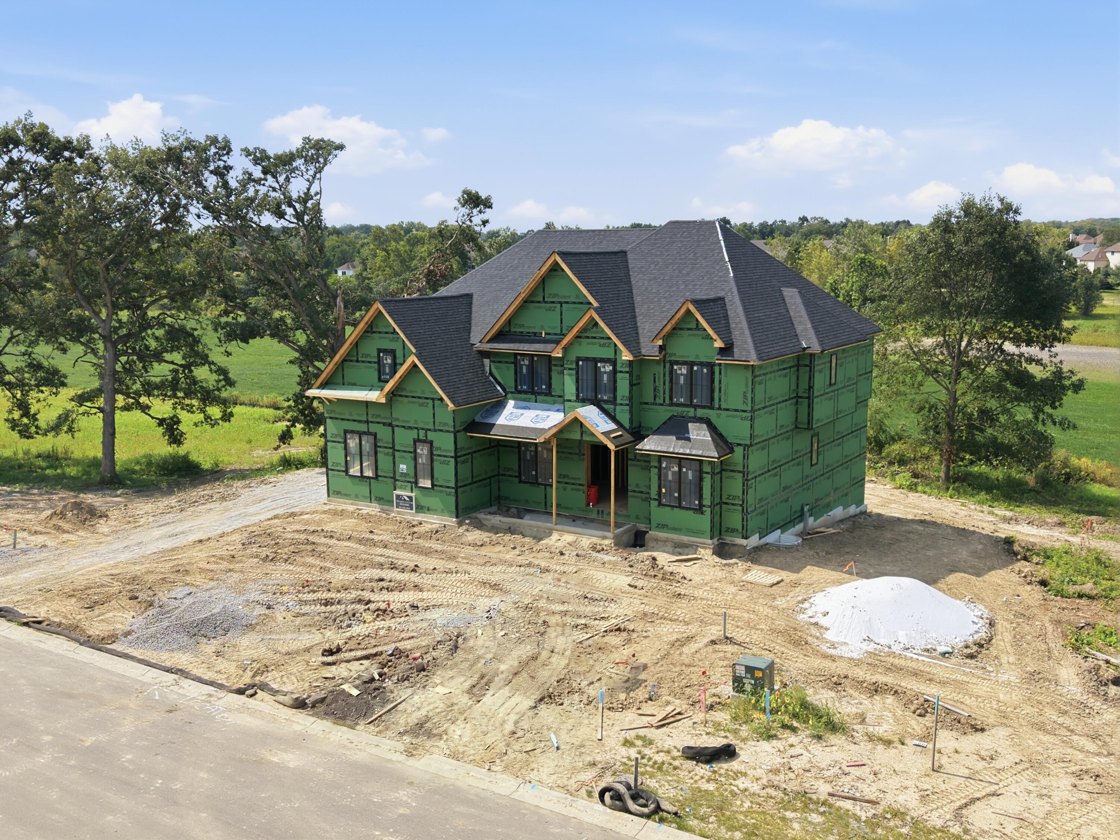
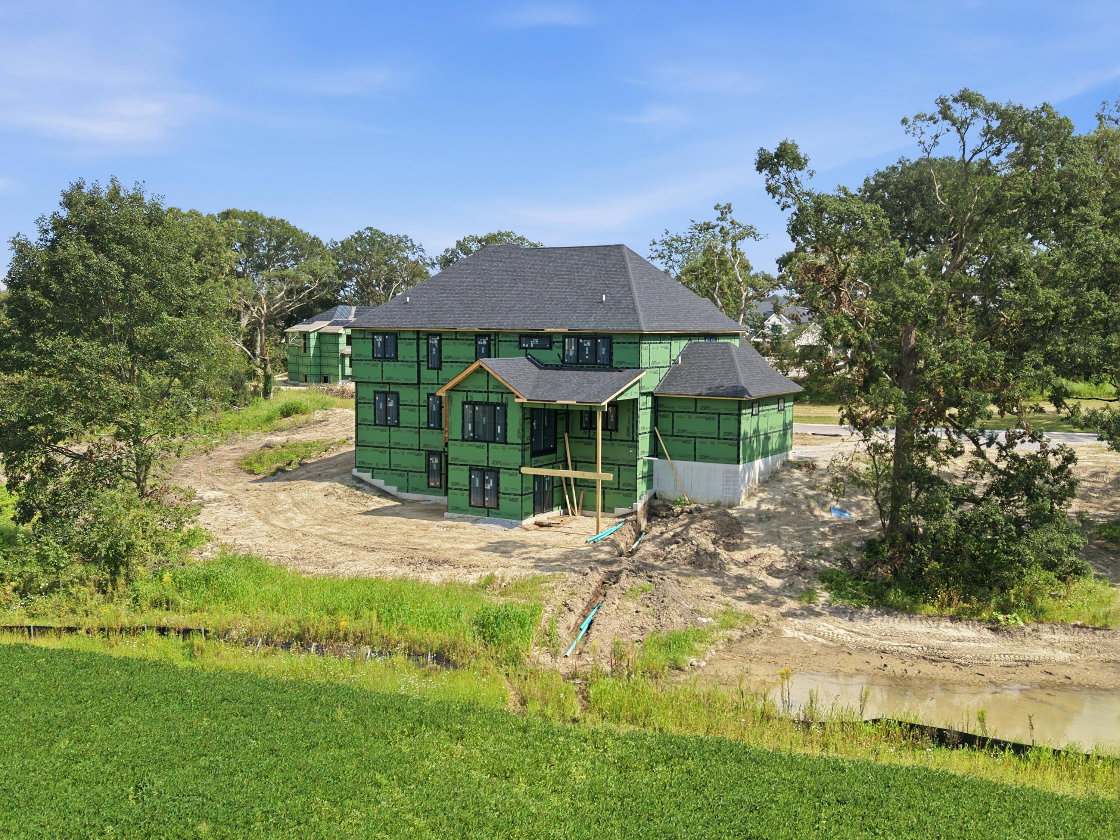
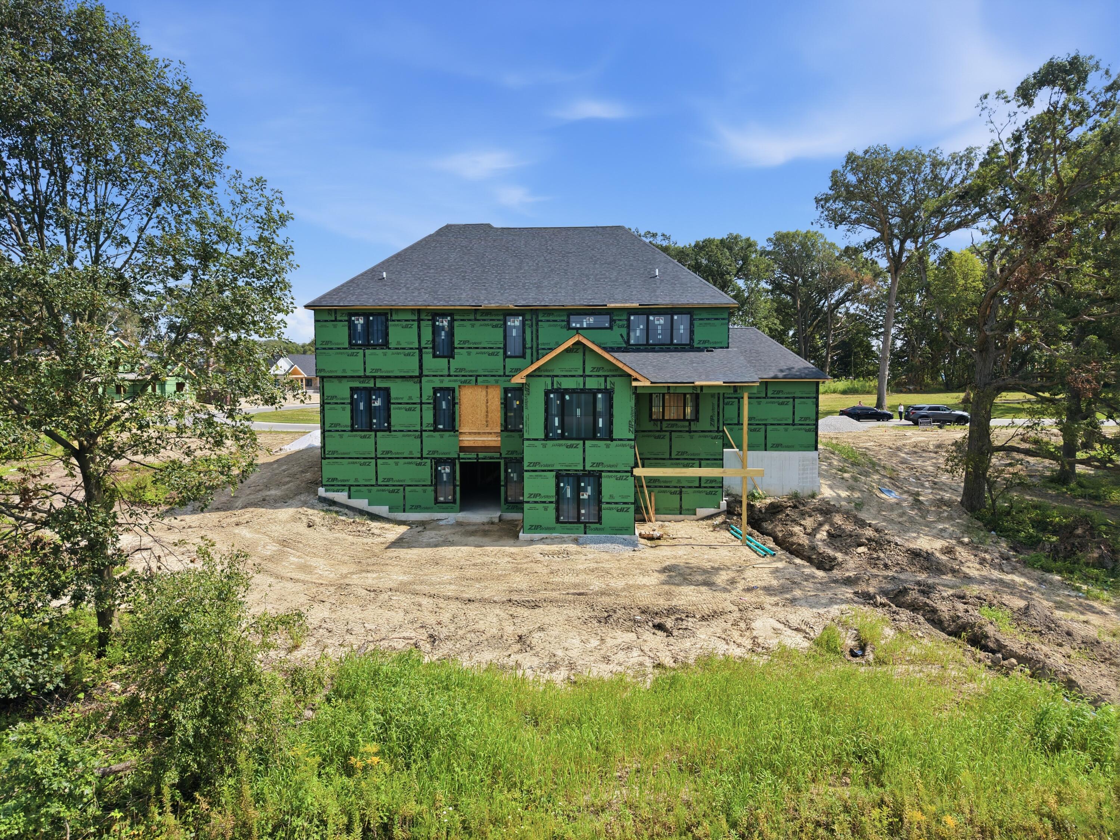
Enter an interest rate to see your estimated monthly payment.DO NOT MISS THIS NEW CONSTRUCTION located on an oversized WALK OUT lot in The Preserve of St John, IN! Enjoy panoramic meadow views and no backyard neighbors on this exquisite homesite. Ready to live large? Enter this 7000+ sq ft brick beauty graced by custom 8' front entry door and know that you've arrived somewhere special. Greeted by an inviting 2 story foyer flanked by a formal dining room and office, you will appreciate the quality craftsmanship and fine finishes. Marvel at the abundant chef's kitchen which includes a large center island and butler pantry complete with it's own cabinetry, apron sink and built in microwave/wall oven combination. The great room with it's soaring 2 story ceiling and wood burning masonry fireplace with brick chimney, surrounded by large sun filled windows will transform your mood after a hectic day. Relax in the 16' x 12' sunroom or enjoy the natural beauty of the surroundings from the covered deck off the sunroom. Main level guest suite has private 3/4 bath and large closet. 8' main level interior doors accentuate the 10' ceilings and 7' engineered wood flooring throughout the main level completes this beautifully flowing floorplan. Dreams come true in the huge primary suite bedroom with fireplace and measuring 25x18, including a spa bath, with free-standing tub and glass-enclosed shower. Bedrooms 2 & 3 have walk in closets and share a jack and jill bathroom with double vanity and bedroom 4 is an ensuite with full bath & walk in closet. The heated oversized 3 car garage comes complete smart OHD openers, and hot and cold water. Custom tile surrounds for all tubs, showers & flooring in all 5 bathrooms. Then head downstairs & marvel at the 2200 sf finished basement with a 6th bedroom, huge greatroom complete with a second masonry fireplace and kitchen/dinette area. Perfect for related living! Interior photos are of a recently completed home w/the same floorplan by the same builder.
| yesterday | Listing updated with changes from the MLS® | |
| yesterday | Price changed to $1,375,000 | |
| 3 months ago | Listing first seen on site |

Listing information is provided by Participants of the Greater Northwest Indiana Association of REALTORS MLS. IDX information is provided exclusively for personal, non-commercial use, and may not be used for any purpose other than to identify prospective properties consumers may be interested in purchasing. Information is deemed reliable but not guaranteed. Copyright 2026, Greater Northwest Indiana Association of REALTORS MLS.
Based on information submitted to the MLS GRID as of 2026-10-16 02:14 AM UTC. All data is obtained from various sources and may not have been verified by broker or MLS GRID. Supplied Open House Information is subject to change without notice. All information should be independently reviewed and verified for accuracy. Properties may or may not be listed by the office/agent presenting the information.
Did you know? You can invite friends and family to your search. They can join your search, rate and discuss listings with you.