
1103 W 163rd AvenueCrown Point, IN 46307
Mortgage Calculator
Monthly Payment (Est.)
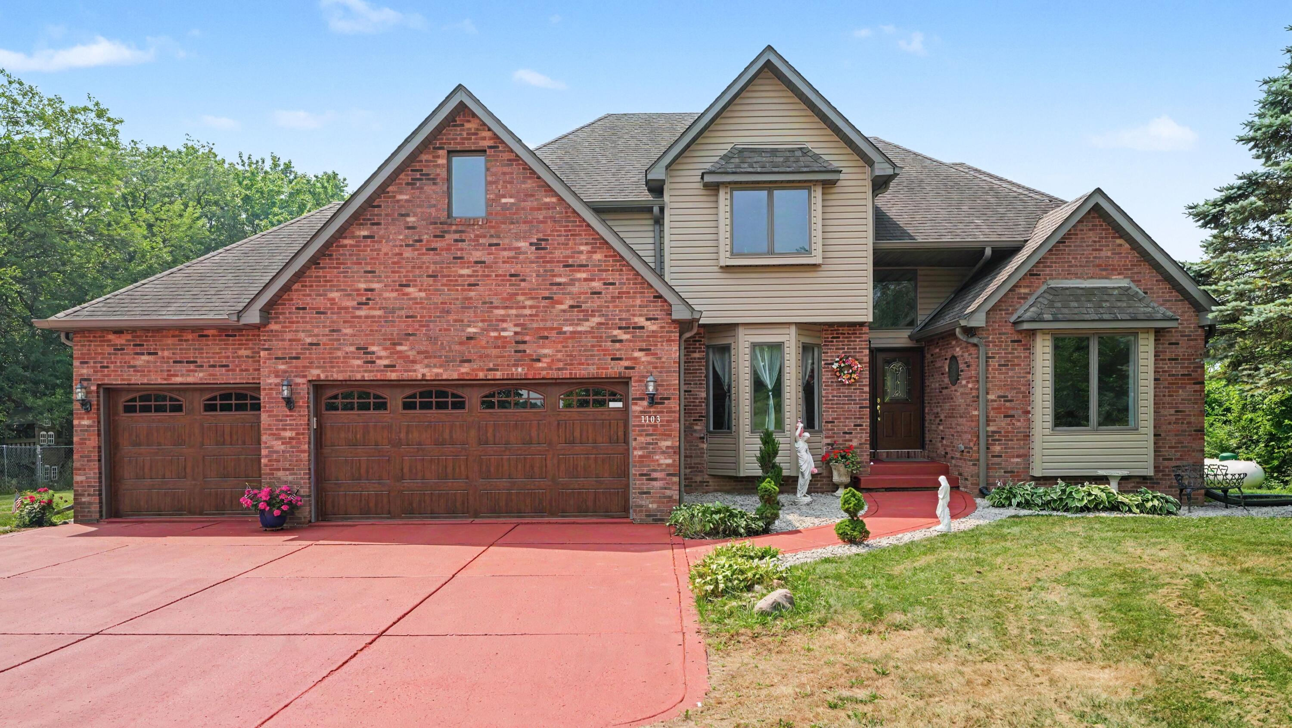
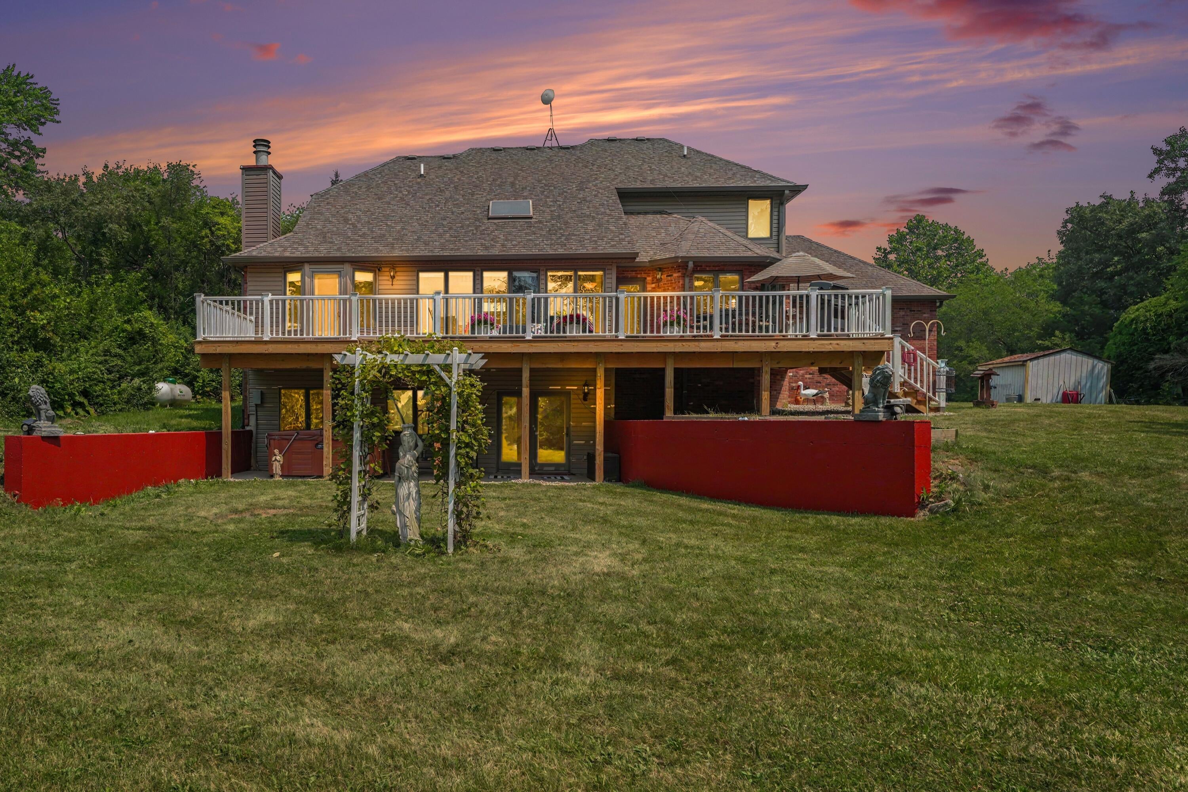
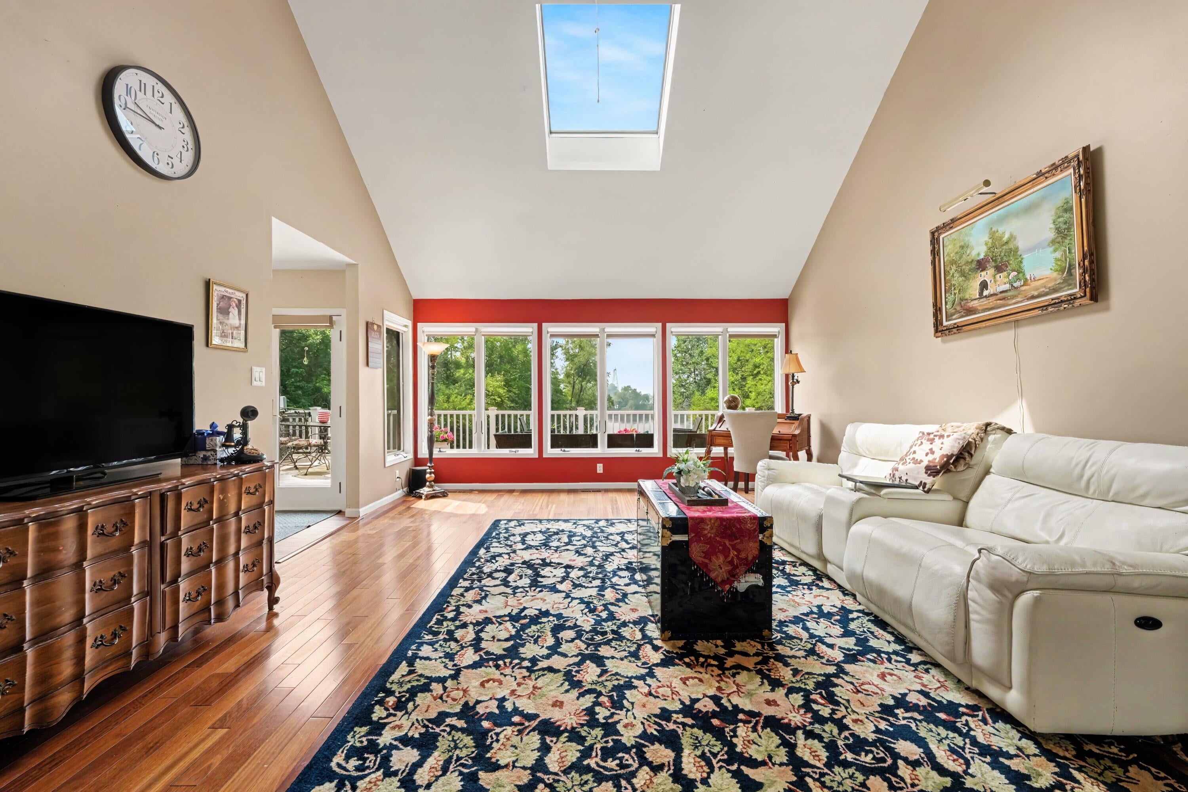
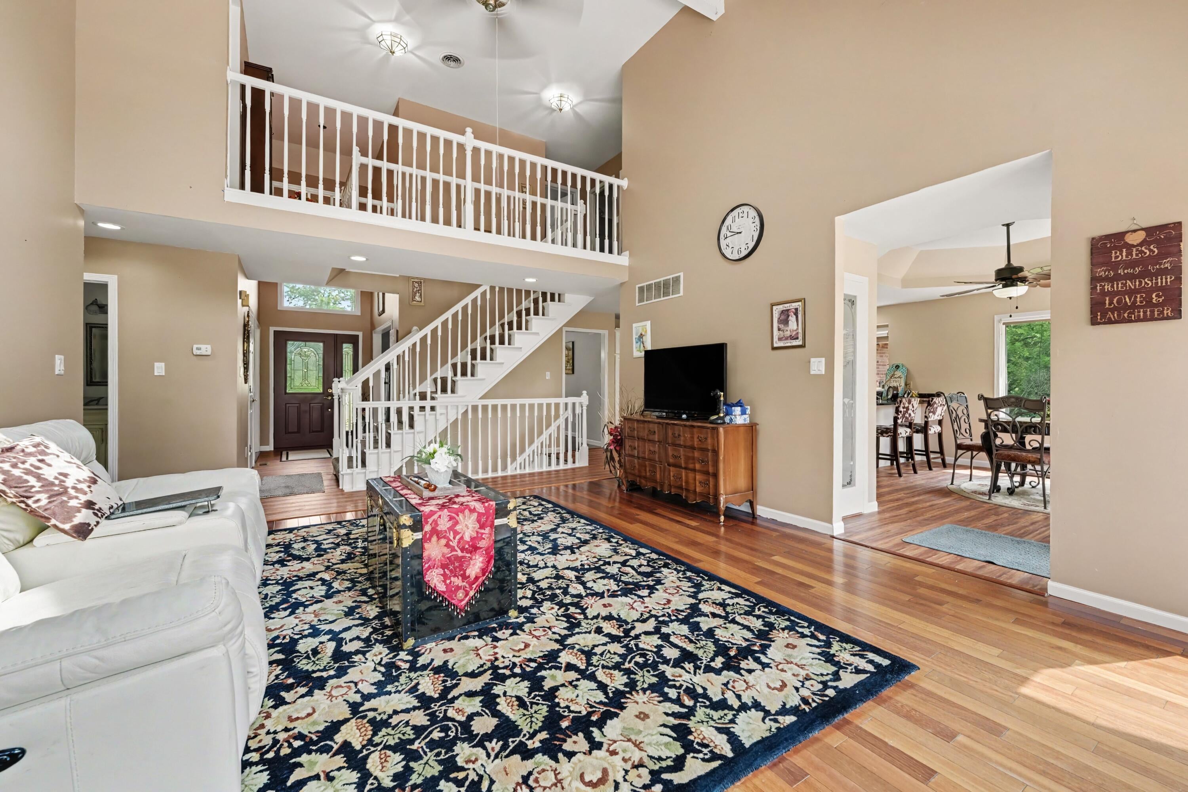
Enter an interest rate to see your estimated monthly payment.Bring Your offer and escape to the perfect blend of PRIVACY and WATERFONT LIVING with ACREAGE. Enjoy the lake views from numerous rooms throughout the house including kitchen ,primary bedroom and walkout basement. The property is sitting on 5 acres with lake right in Your back yard stocked with fish offering You year around retreat , peace and serenity . This custom built house features 4 bedrooms ,4 baths with MAIN LEVEL PRIMARY BEDROOM overlooking the lake with access to the deck ,primary bathroom with double sink vanity and generously sized walk-in closet. LARGE LIVING ROOM with big windows offers PANORAMIC LAKE VIEWS, bringing the beauty of the waterfront indoors ,cathedral ceilings and walkout access to a deck . Main level also boasts a FORMAL DINING ROOM ,OFFICE and KITCHEN with granite countertops ,double oven, stainless steel appliances and pantry and Bali blackout window blinds throughout the house. Upstairs You will find THREE LARGE BEDROOMS with luxury vinyl flooring and large bathroom with double sink vanity. The expansive walkout basement is designed for both comfort and entertaining , featuring a spacious open-concept layout ,with abundance of natural light and seamless access to back yard with a brick gas fireplace. Basement also features additional room , full bathroom and PLENTY OF STORAGE . This estate offers peaceful surroundings ,breathtaking views and provides ideal setting for everyday living ,entertaining and enjoying the outdoors.
| 2 months ago | Listing updated with changes from the MLS® | |
| 2 months ago | Price changed to $827,500 | |
| 3 months ago | Listing first seen on site |

Listing information is provided by Participants of the Greater Northwest Indiana Association of REALTORS MLS. IDX information is provided exclusively for personal, non-commercial use, and may not be used for any purpose other than to identify prospective properties consumers may be interested in purchasing. Information is deemed reliable but not guaranteed. Copyright 2026, Greater Northwest Indiana Association of REALTORS MLS.
Based on information submitted to the MLS GRID as of 2026-10-16 05:53 AM UTC. All data is obtained from various sources and may not have been verified by broker or MLS GRID. Supplied Open House Information is subject to change without notice. All information should be independently reviewed and verified for accuracy. Properties may or may not be listed by the office/agent presenting the information.
Did you know? You can invite friends and family to your search. They can join your search, rate and discuss listings with you.