
5788 E 105thWinfield, IN 46307
Mortgage Calculator
Monthly Payment (Est.)
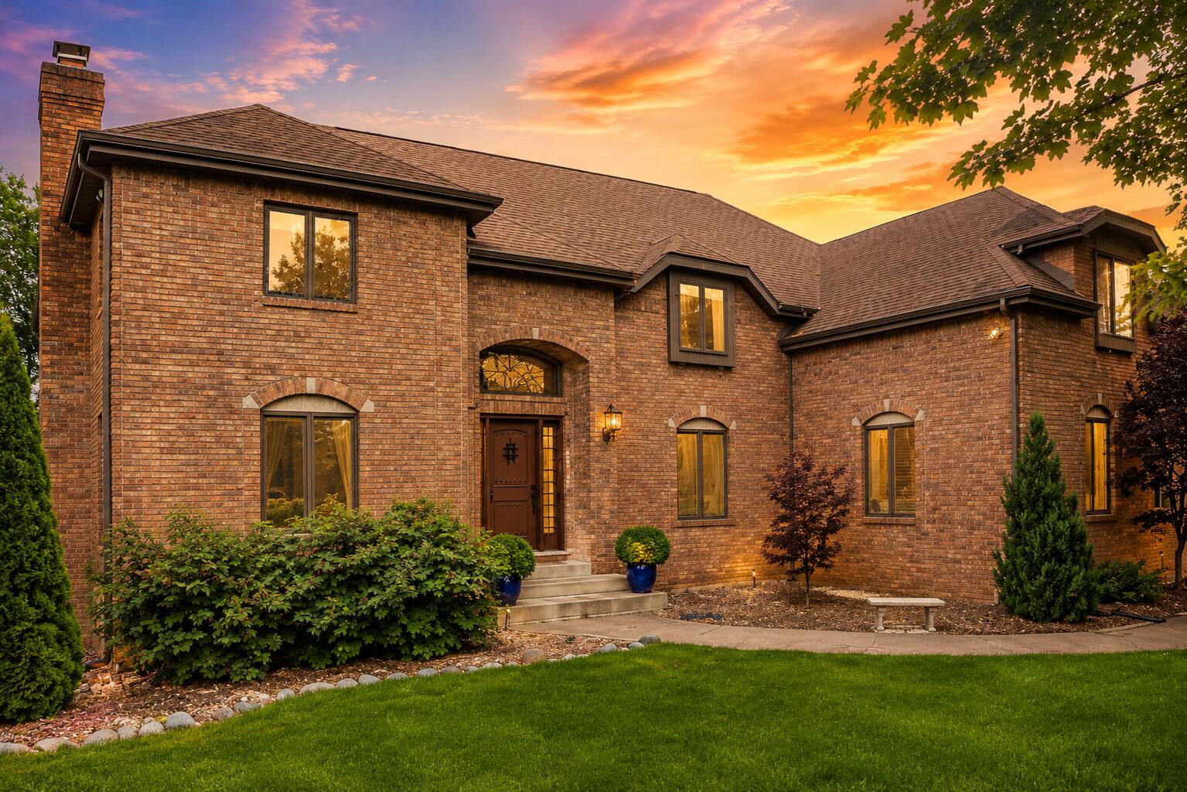
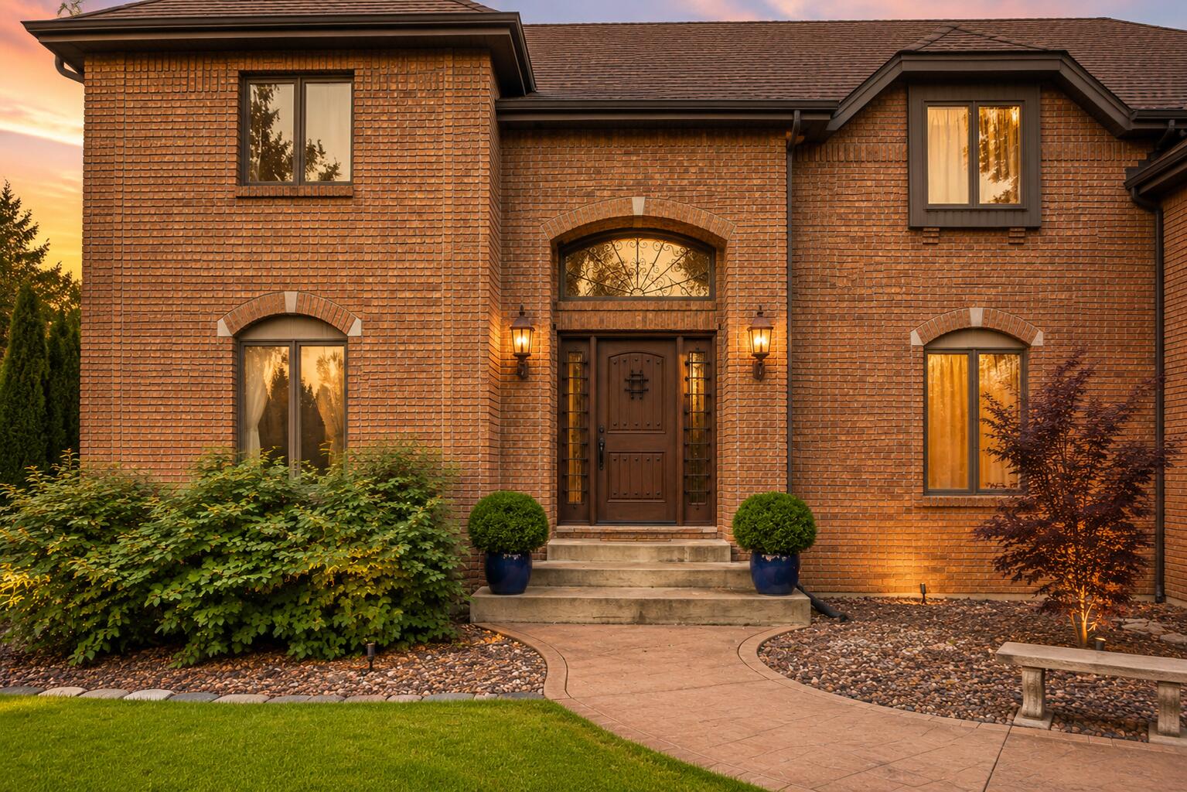
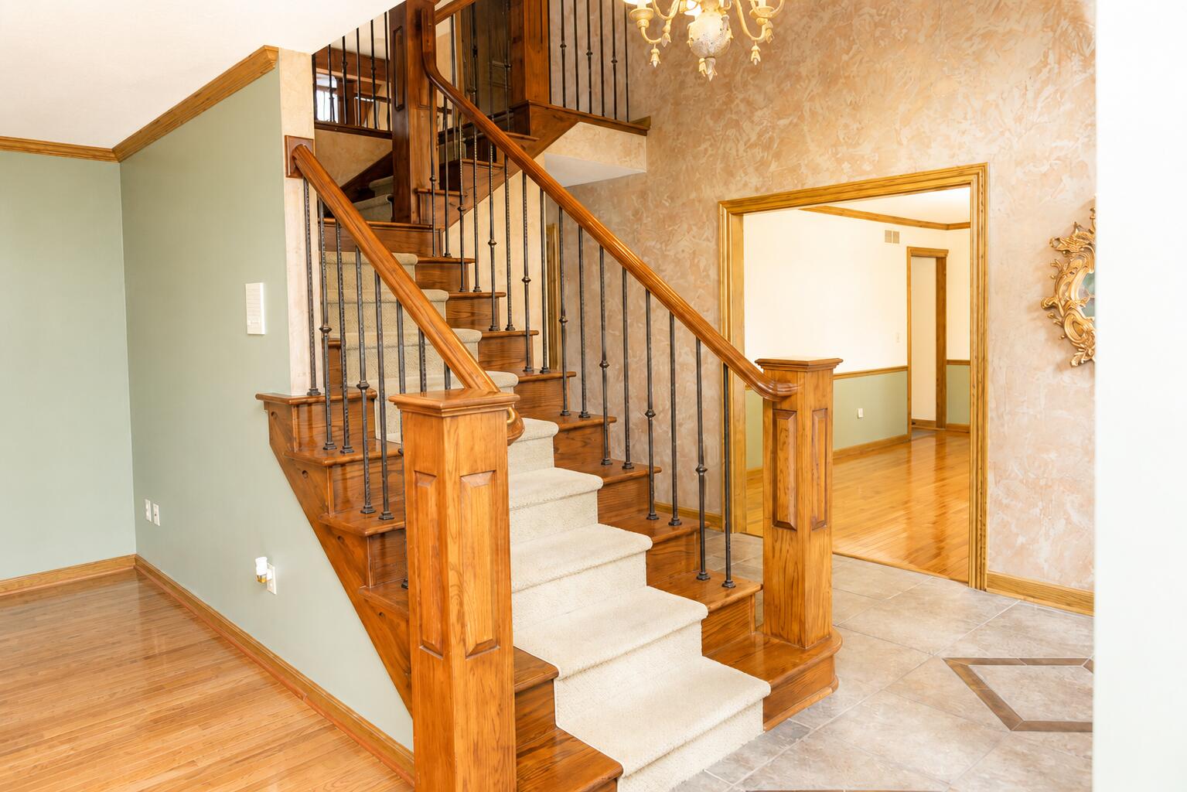
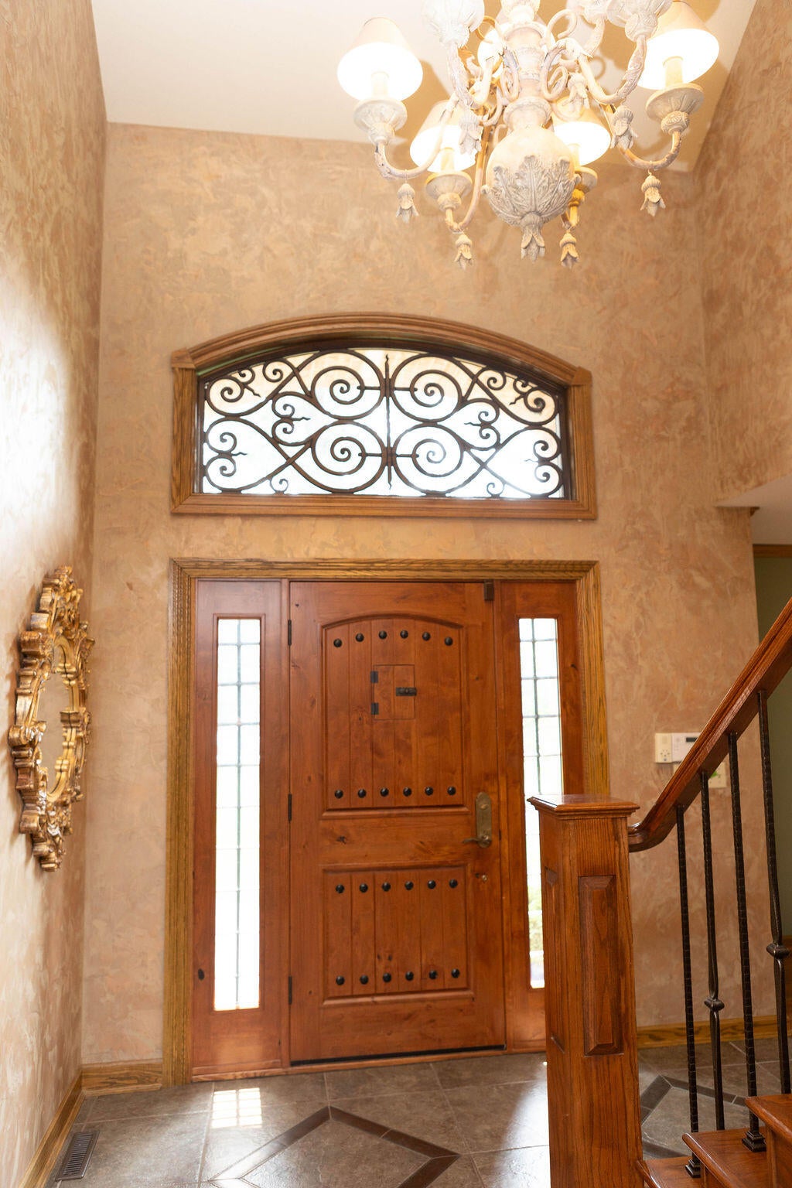
Enter an interest rate to see your estimated monthly payment.Would you believe me if I told you this Custom Italian Tuscany-style Estate is right here in Winfield, Indiana? Offering over 6,300 SQFT of beautifully finished living space, this all-brick executive home is tucked away in the prestigious Trees Subdivision on nearly an acre with scenic green space behind, providing exceptional privacy and peaceful wooded views. A grand foyer with imported custom tiles welcomes you into an impressive great room with soaring ceilings, rich wood accents, and a stunning floor to ceiling all brick wood-burning fireplace. The gourmet kitchen is a true showpiece, featuring Thermador appliances, custom cabinetry, granite countertops, copper fixtures, a farmhouse sink, signature stone inlays, dual dishwashers, plus abundant prep and storage spaces. The main level also offers formal living and dining rooms, plus a very unique office bedroom great for creating, reflecting or retreating. The great room is 18' tall and adjoins the kitchen and is the perfect setting for entertaining. Upstairs you'll find five spacious bedrooms, including an extraordinary primary suite with an elevated walkout overlooking the back yard and a spa-inspired private bath designed for ultimate relaxation, featuring a giant custom tile STEAM shower and deep corner jetted tub. The finished basement extends the living space with a massive recreation room, a second fireplace, and great spaces for billiards and games tables, home theater, exercise equipment, and projects or crafts plus tons of storage! This one-of-a-kind TOTALLY CUSTOM residence brings the timeless elegance and charm of the Italian countryside to Northwest Indiana. ADDITIONAL FEATURES: Lake Michigan Water, 3.5 Car Oversized Garage, NO HOA FEES, Low Taxes and Award Winning -5- Star Crown Point schools !
| 10 hours ago | Listing updated with changes from the MLS® | |
| yesterday | Status changed to Active Under Contract | |
| 2 months ago | Price changed to $799,000 | |
| 3 months ago | Listing first seen on site |

Listing information is provided by Participants of the Greater Northwest Indiana Association of REALTORS MLS. IDX information is provided exclusively for personal, non-commercial use, and may not be used for any purpose other than to identify prospective properties consumers may be interested in purchasing. Information is deemed reliable but not guaranteed. Copyright 2026, Greater Northwest Indiana Association of REALTORS MLS.
Based on information submitted to the MLS GRID as of 2026-10-16 05:53 AM UTC. All data is obtained from various sources and may not have been verified by broker or MLS GRID. Supplied Open House Information is subject to change without notice. All information should be independently reviewed and verified for accuracy. Properties may or may not be listed by the office/agent presenting the information.
Did you know? You can invite friends and family to your search. They can join your search, rate and discuss listings with you.