
1427 Brandywine DriveMunster, IN 46321


Mortgage Calculator
Monthly Payment (Est.)
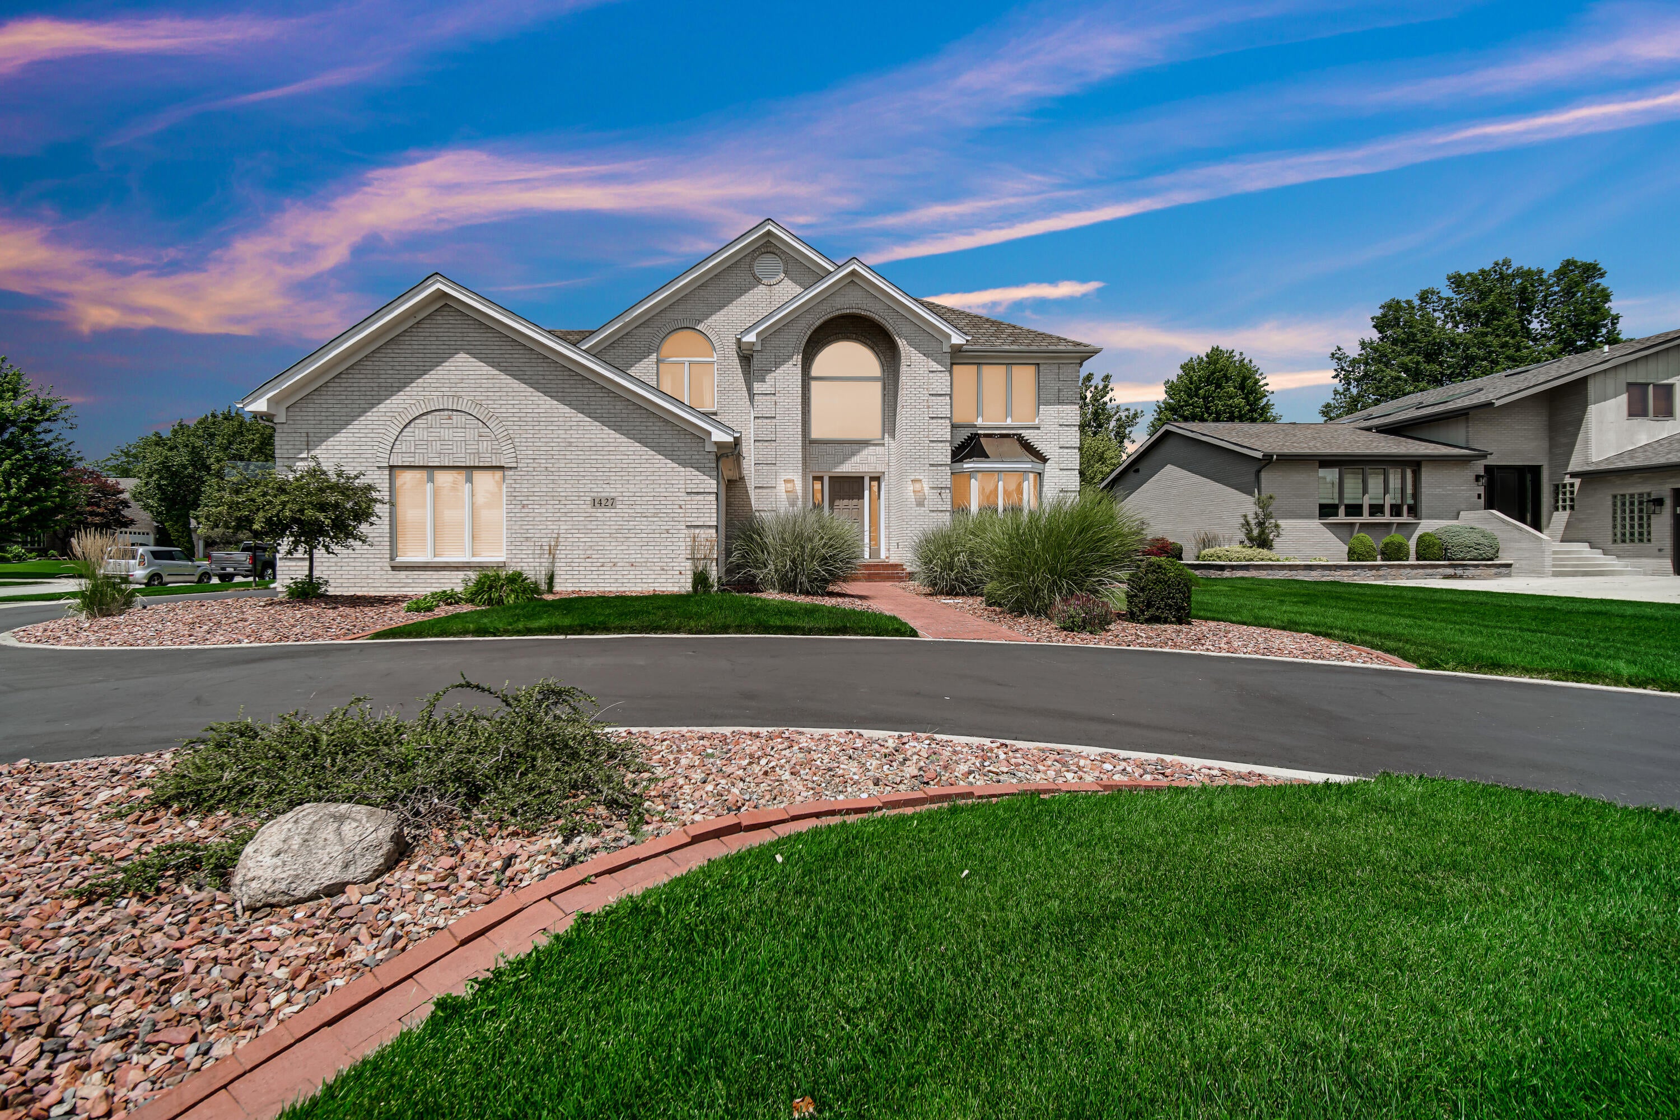
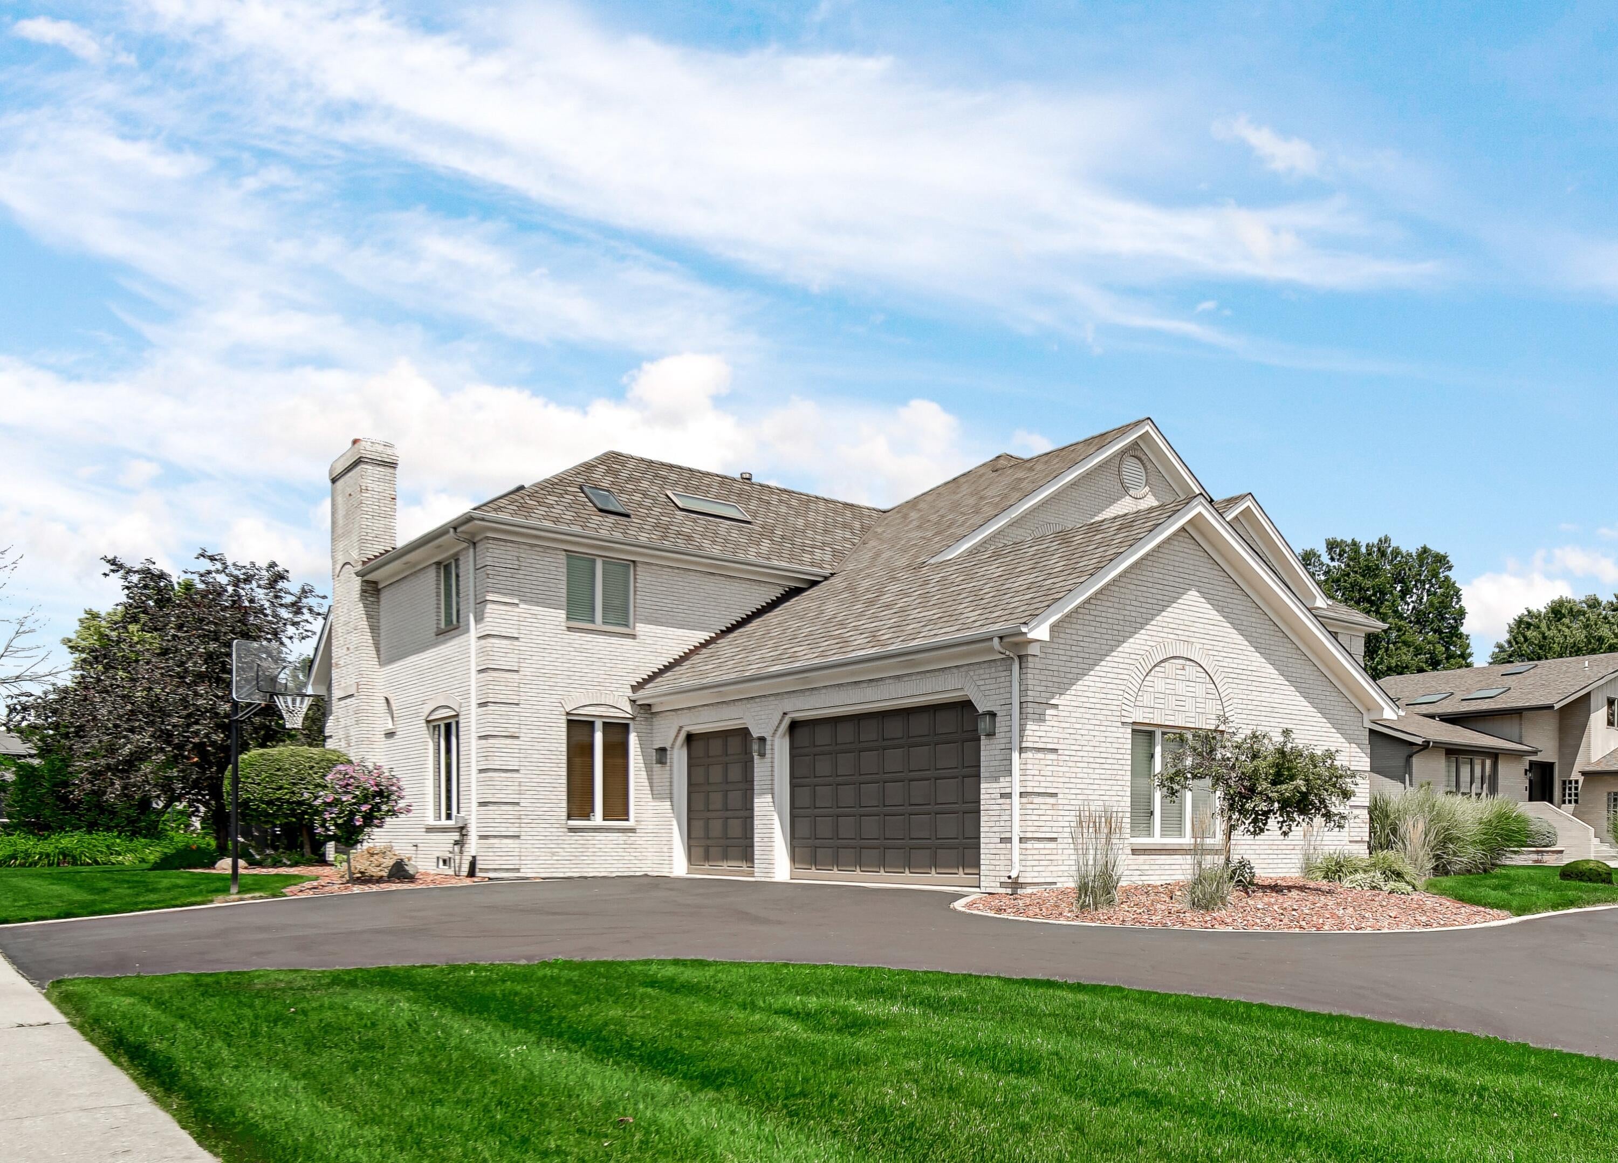
Enter an interest rate to see your estimated monthly payment.Luxury, space, and exceptional craftsmanship define this stunning ALL-BRICK Briar Creek residence offering over 6,000 sq ft of beautifully finished living space. This impressive 4-bedroom, 4-bath home welcomes you with a dramatic two-story foyer featuring a sparkling chandelier with a motorized lift for easy maintenance. Rich Brazilian walnut hardwood floors add warmth and sophistication throughout the main level. The expansive kitchen is the heart of the home, featuring granite countertops, a generous peninsula with seating, abundant cabinetry, stainless appliances, and seamless flow into the spectacular two-story family room with a soaring 20-foot ceiling and striking stone fireplace. French doors lead to a private office complete with a wet bar and beverage refrigerator. A marble powder room and main-level laundry add everyday convenience. The primary suite is a true retreat, showcasing a tray ceiling with mirrored accents, a marble fireplace, and a spa-inspired bath with skylights, dual vanities, whirlpool tub, glass block details, and a spacious steam shower. Three additional bedrooms share a beautifully updated full bath with dual sinks. The finished lower level expands your lifestyle with over 2,000 sq ft of thoughtfully designed living space. A second full kitchen opens to family room with fireplace. A game room brings the fun with a pool table, foosball, and slot machines. A separate fitness area offers an infrared sauna with built-in Bluetooth speakers. Recent improvements include a brand-new premium roof, adding lasting value and peace of mind for years to come. Outside, enjoy the attached 3-car garage, circular driveway, in-ground sprinkler system, wrought iron fenced backyard, and spacious two-tier deck-perfect for entertaining or quiet relaxation. Munster is home to award-winning schools, premier healthcare, along with many shopping, dining and entertainment choices. Easy access to Chicago, just minutes from the new Munster/Dyer South Shore Station.
| 2 weeks ago | Listing updated with changes from the MLS® | |
| 2 weeks ago | Status changed to Pending | |
| 3 months ago | Listing first seen on site |

Listing information is provided by Participants of the Greater Northwest Indiana Association of REALTORS MLS. IDX information is provided exclusively for personal, non-commercial use, and may not be used for any purpose other than to identify prospective properties consumers may be interested in purchasing. Information is deemed reliable but not guaranteed. Copyright 2026, Greater Northwest Indiana Association of REALTORS MLS.
Based on information submitted to the MLS GRID as of 2026-10-16 06:37 AM UTC. All data is obtained from various sources and may not have been verified by broker or MLS GRID. Supplied Open House Information is subject to change without notice. All information should be independently reviewed and verified for accuracy. Properties may or may not be listed by the office/agent presenting the information.
Did you know? You can invite friends and family to your search. They can join your search, rate and discuss listings with you.