
9670 Creekview DriveSt. John, IN 46311
Mortgage Calculator
Monthly Payment (Est.)
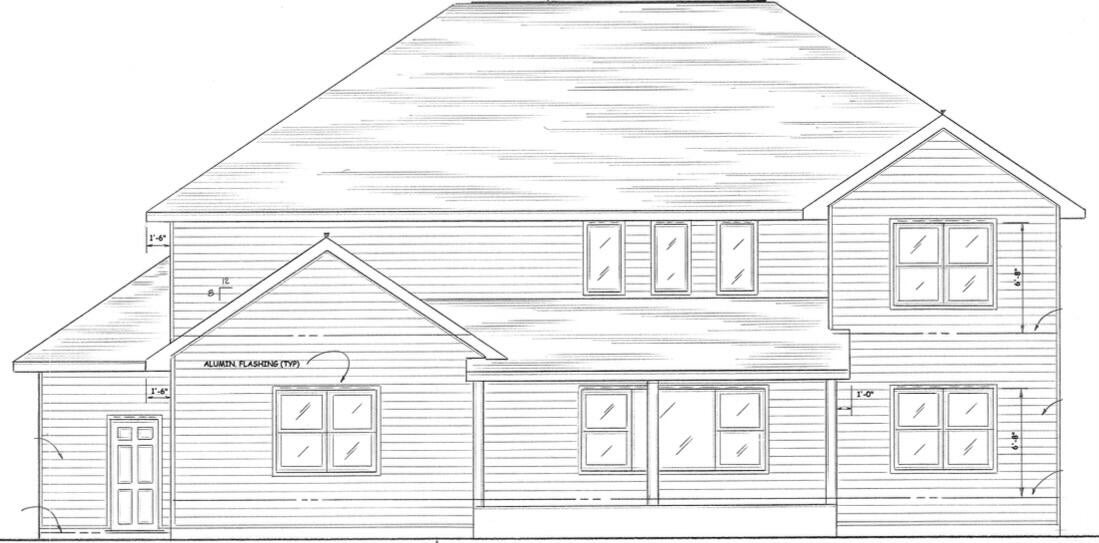
Enter an interest rate to see your estimated monthly payment.This proposed construction home offers the flexibility to truly make it your own. You may choose to build using this beautifully designed plan, or bring your own custom plan to create the dream home you've always envisioned. The opportunity is yours to tailor every detail to your lifestyle, preferences, and vision. This home is nestled against a backdrop of untouched natural beauty, this proposed new construction home blends modern luxury with serene privacy. With no backyard neighbors and a stunning walkout basement overlooking mature trees, wildlife, and a must-see stunning sunset, this property delivers a true peaceful retreat. Step inside to soaring high ceilings, expansive windows, and an open concept layout that floods every room with natural light. The heart of the home is a chef ready kitchen featuring high end stainless steel appliances, sleek quartz countertops, and generous workspace perfect for cooking, hosting, or simply enjoying the view. This home features four spacious bedrooms, each designed with comfort and functionality in mind. Every bedroom includes its own walk in closet, offering exceptional storage and organization. The spa like primary suite is a true sanctuary -- complete with a large soaking tub, walk in shower, premium finishes, and thoughtful design that elevates everyday routines. The full, unfinished walkout basement provides endless possibilities: a future home gym, entertainment space, workshop, or multi generational living area. With direct access to nature and abundant natural light, it's a rare blank canvas ready for your vision. Every detail of this 3,724 sq ft residence is crafted for comfort, style, and long term enjoyment. From premium materials to thoughtful layout, this home offers the perfect blend of modern living and peaceful surroundings.
| 3 months ago | Listing updated with changes from the MLS® | |
| 3 months ago | Listing first seen on site |

Listing information is provided by Participants of the Greater Northwest Indiana Association of REALTORS MLS. IDX information is provided exclusively for personal, non-commercial use, and may not be used for any purpose other than to identify prospective properties consumers may be interested in purchasing. Information is deemed reliable but not guaranteed. Copyright 2026, Greater Northwest Indiana Association of REALTORS MLS.
Based on information submitted to the MLS GRID as of 2026-10-16 02:14 AM UTC. All data is obtained from various sources and may not have been verified by broker or MLS GRID. Supplied Open House Information is subject to change without notice. All information should be independently reviewed and verified for accuracy. Properties may or may not be listed by the office/agent presenting the information.
Did you know? You can invite friends and family to your search. They can join your search, rate and discuss listings with you.