
2400 Stirling DriveValparaiso, IN 46383
Mortgage Calculator
Monthly Payment (Est.)
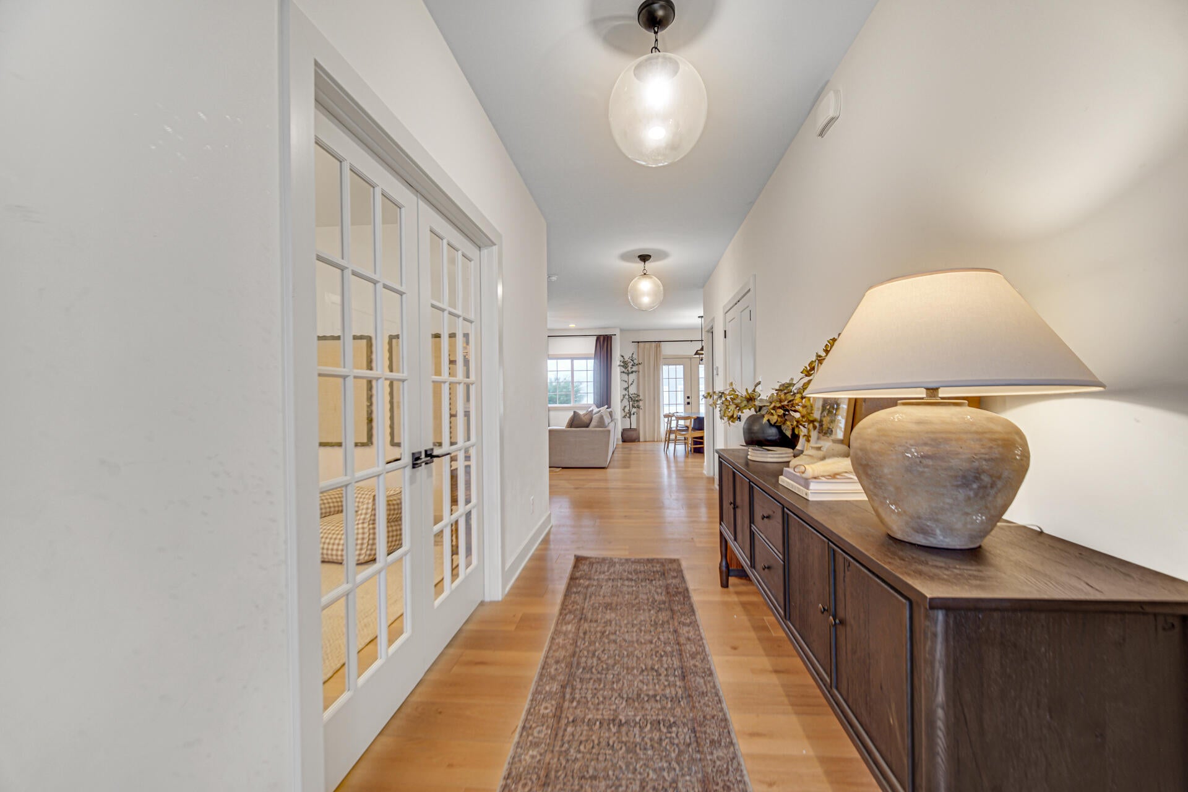
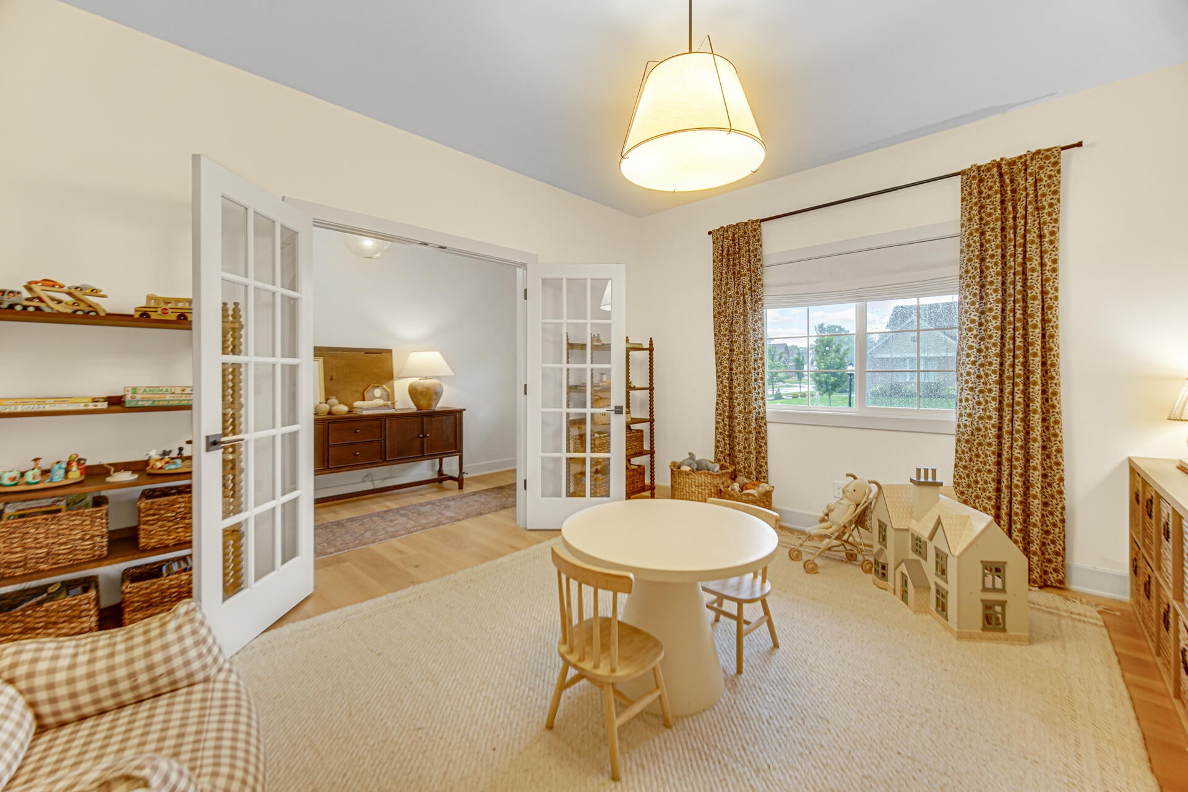
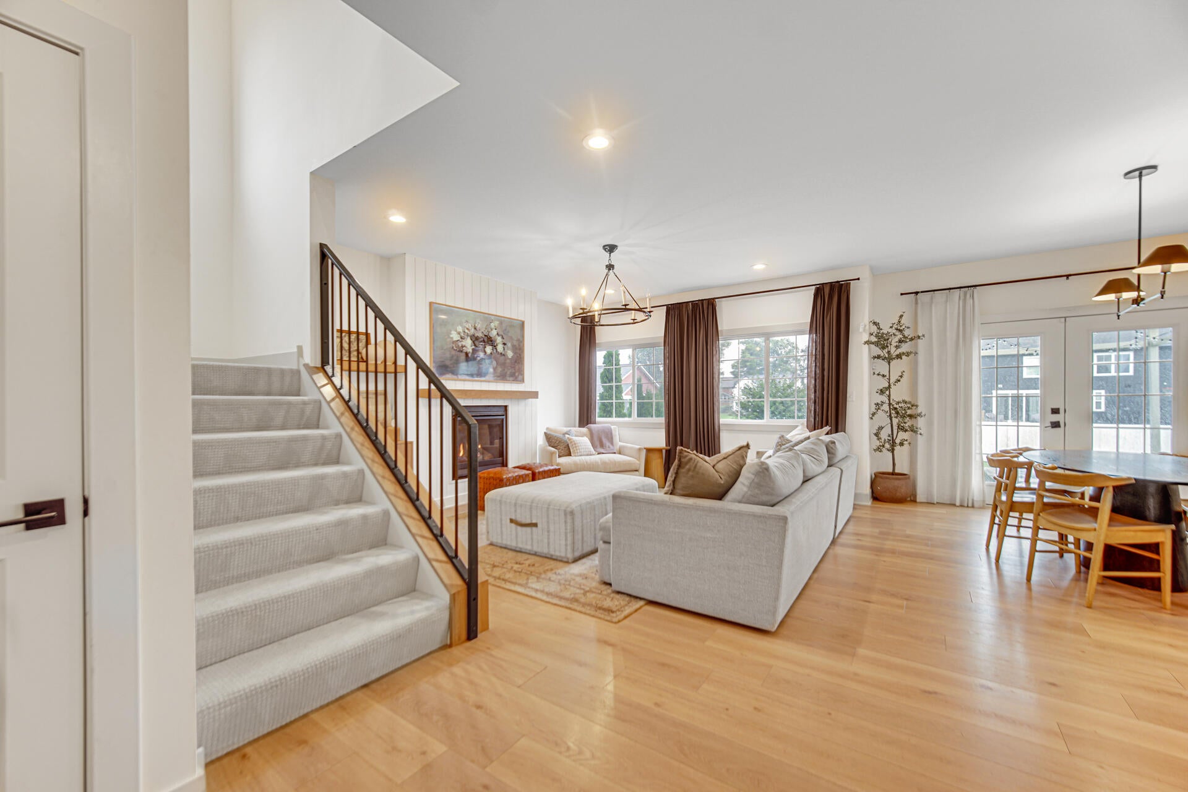
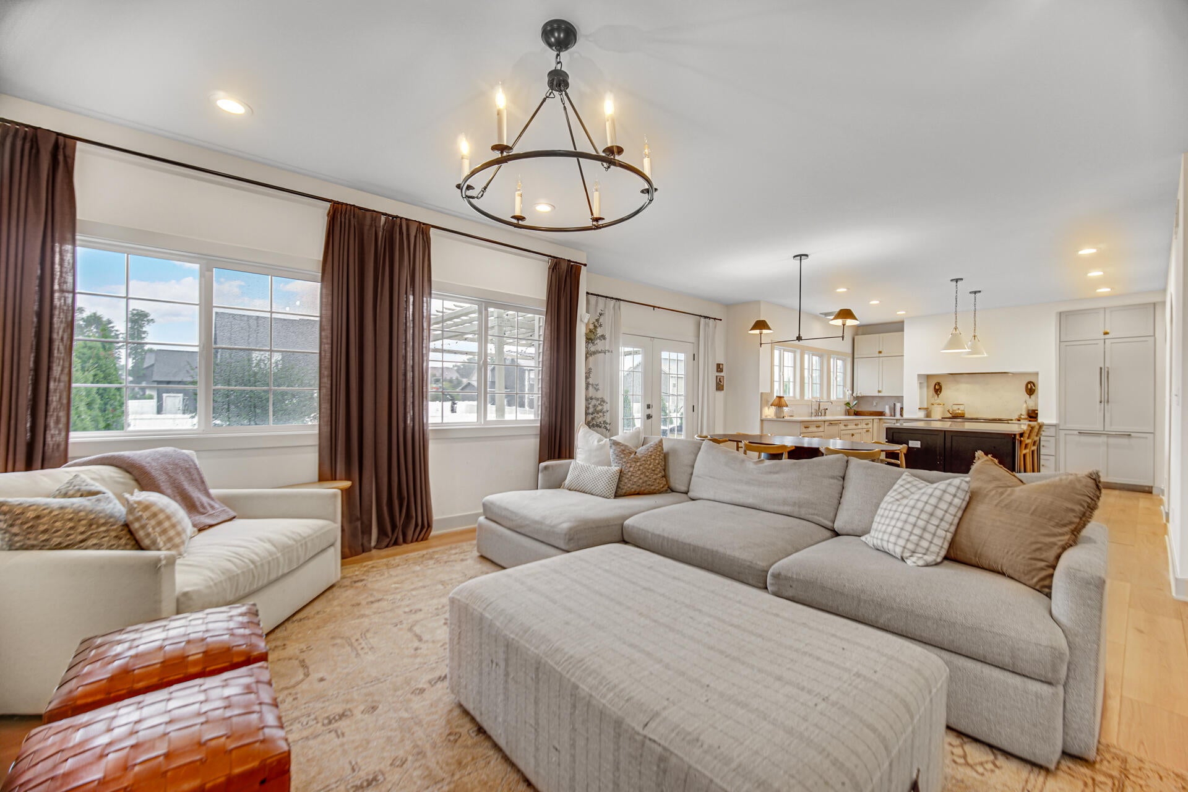
Enter an interest rate to see your estimated monthly payment.Welcome home one of Valpo's most coveted neighborhoods, Hawthorne North! This stunning 5 bedroom home showcases a truly custom home at every turn. Upon entrance, a charming arched front door and gleaming wood floors usher you in to the convenient main floor flex room. The kitchen is a dream with abundant custom cabinetry, quartz countertops, sensational range hood, a walk in pantry with cabinetry, lovely arched doorways, and on-trend hardware, lighting, and plumbing selections. Adjoining the kitchen is the living room, where a gas fireplace serves as the focal point of the room. A beautifully color-washed powder room and mudroom with stylish built-in lockers complete the main floor. Upstairs you'll find the thoughtful details of this home continue with custom iron staircase, a fantastic laundry room with built in cabinetry, 3 ample bedrooms, and a full bath, each showcasing custom woodworking and detail, giving each space style and character. In the master suite you'll enjoy soaring vaulted ceilings, and a luxurious private bath with freestanding soaking tub, gorgeous wall-mounted plumbing fixtures, his and hers vanities, and a walk in closet with shelving system. There's even more to love in the basement! An exercise room and guest bedroom are completed, with even more space for future finishing! Your outdoor space has been designed for fun and relaxation with a custom pergola, patio, and plenty of space for backyard games, all maintained with an inground sprinkler system! The perfect balance of smart function and meticulous details, this home is a rare treasure. All of this nestled minutes from award-winning schools, abundant parks, and the vibrant downtown district. Schedule your showing today!
| 4 weeks ago | Listing updated with changes from the MLS® | |
| 2 months ago | Price changed to $699,900 | |
| 3 months ago | Listing first seen on site |

Listing information is provided by Participants of the Greater Northwest Indiana Association of REALTORS MLS. IDX information is provided exclusively for personal, non-commercial use, and may not be used for any purpose other than to identify prospective properties consumers may be interested in purchasing. Information is deemed reliable but not guaranteed. Copyright 2026, Greater Northwest Indiana Association of REALTORS MLS.
Based on information submitted to the MLS GRID as of 2026-10-16 07:37 AM UTC. All data is obtained from various sources and may not have been verified by broker or MLS GRID. Supplied Open House Information is subject to change without notice. All information should be independently reviewed and verified for accuracy. Properties may or may not be listed by the office/agent presenting the information.
Did you know? You can invite friends and family to your search. They can join your search, rate and discuss listings with you.